

Description
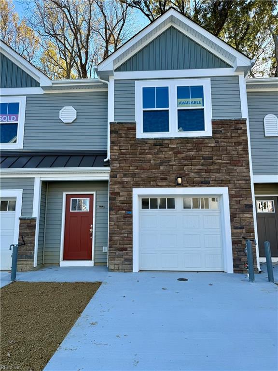
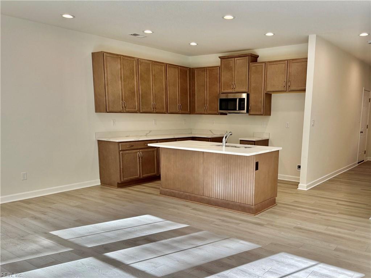
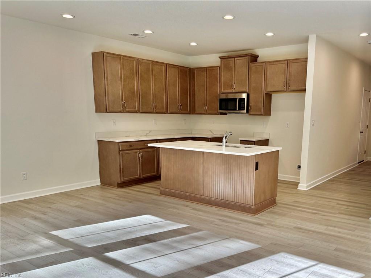
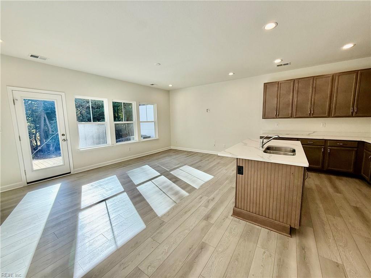
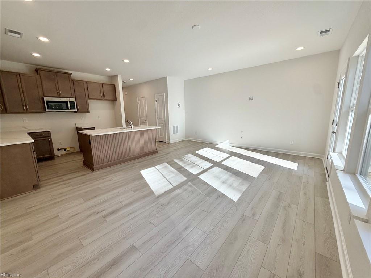
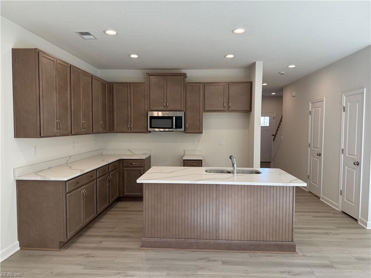
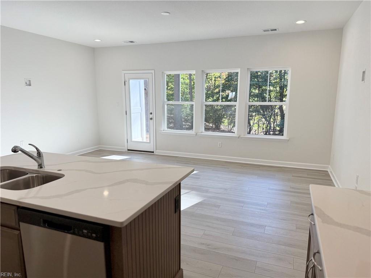
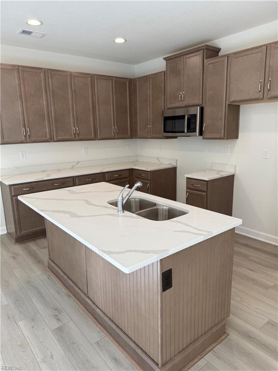
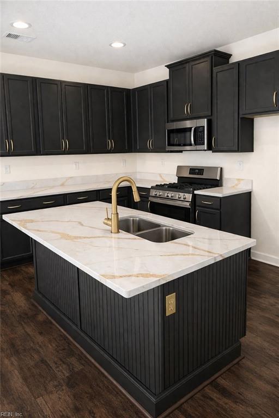
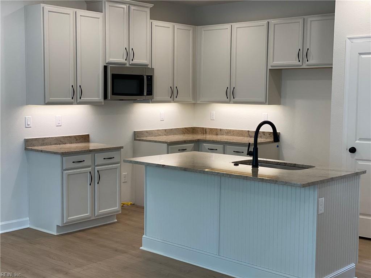
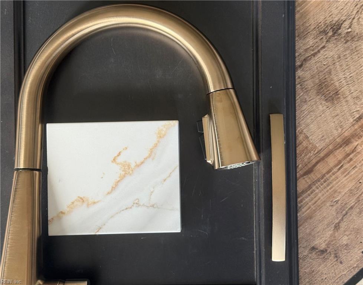
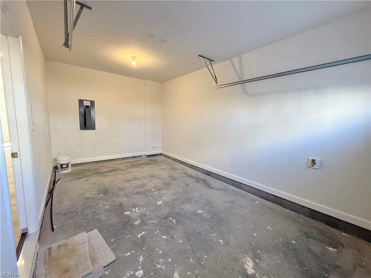
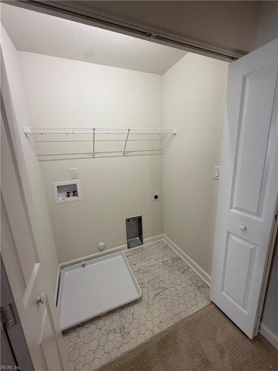
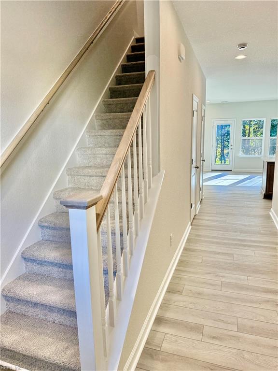
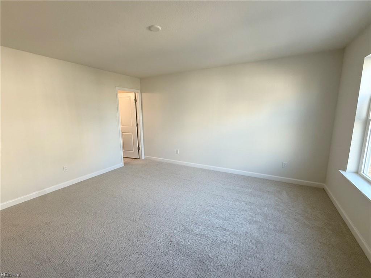
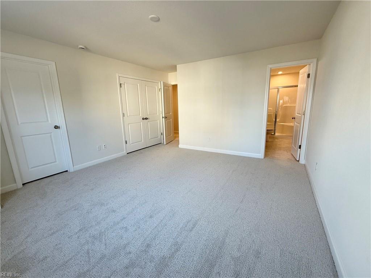
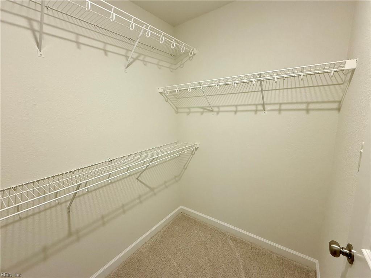
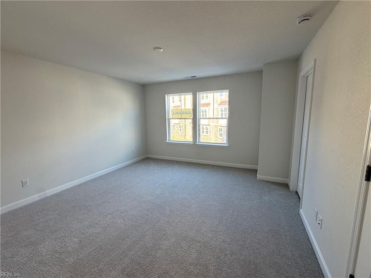
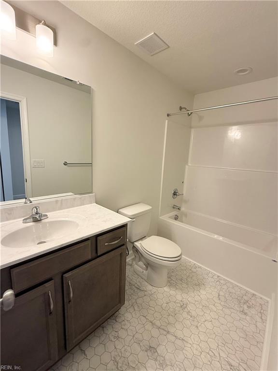
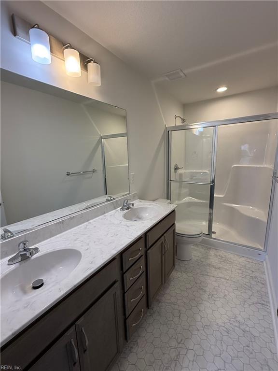
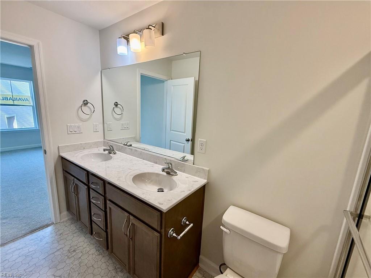
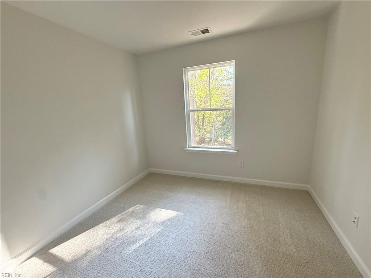
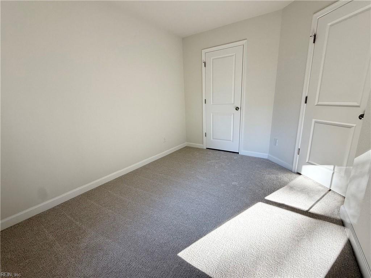
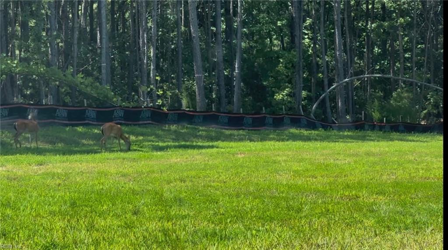
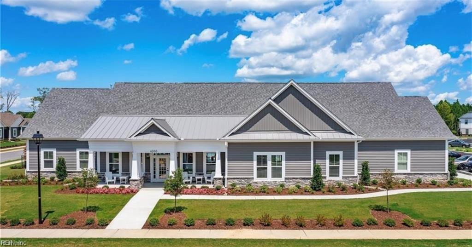
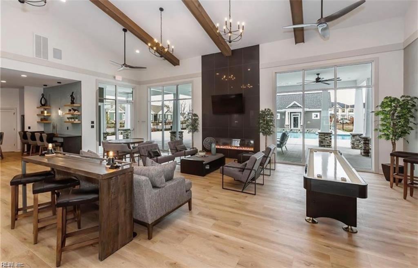
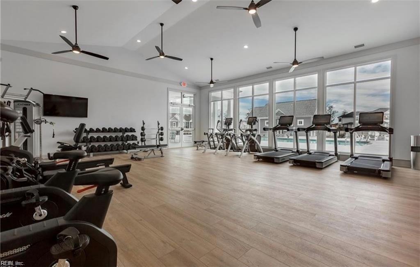
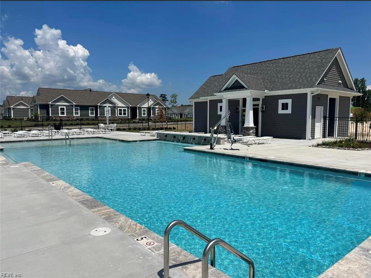
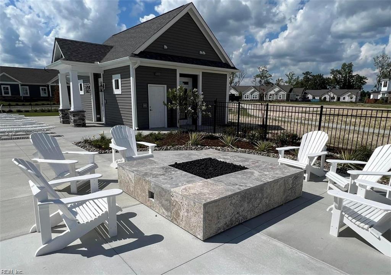
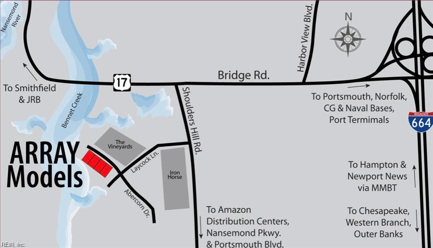
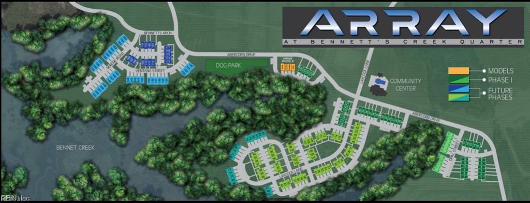
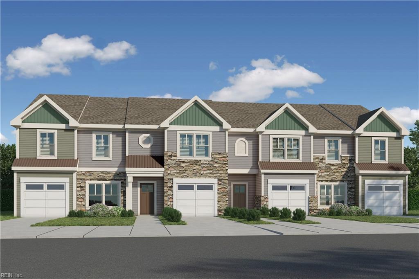
Fall delivery, but other beautiful homes available. Carefully planned community with attention to street layout, home placement, nature surrounds and ready to enjoy now amenities - including green spaces, clubhouse, pool, gym and parks. Luxury living with ext maintenance and insurance included. All designer interior finishes with 1400 sf living space for your grab and go lifestyle plus finished garage and ample overflow parking. Dreamy kitchen with tons of cabinets and countertop space, center island, granite countertops, SS appliances, and all open to large living room completely set with LVP flooring recess lighting and HDMI connections. Private backyard patio backs to treed backdrop to enjoy peaceful outdoor living. Three spacious bedrooms, laundry and pull down attic stair for convenient storage. Large primary with dual closets and glamorous primary bath. Convenient to highway, top medical, military bases, restaurants and shops of Harbourview and Western Branch.
Details
| MLS # | 10630212 |
|---|---|
| Listing Type | For Sale |
| Style | Town House |
| HOA Dues | $70 |
| Sub-Type | New Construction |
| Status | Under Contract |
| Year | 2026 |
| Days On Site | 17 |
| Listing Provided By | BHHS RW Towne Realty | Tara Strauser |
Features
| Bed(s) | 3 |
|---|---|
| Bath(s) | 2 Total |
| SQ Feet | 1,408 |
| Garage | 1 |
| Story(s) | 2 |
| Zoning | RES |
| Water Front | Not Waterfront |
Interior
| Appliances | Dishwasher, Disposal, Dryer Hookup, Microwave, Range, Washer Hookup |
|---|---|
| Cooling | Central Air |
| Fireplaces Number | 0 |
| Heating | Nat Gas |
| Interior Features | Primary Sink-Double, Pull Down Attic Stairs, Walk-In Closet |
| Water Heater Type | Gas |
Exterior
| Equipment | Cable Hookup |
|---|---|
| Exterior Siding | Vinyl |
| Fence Yn | 0 |
| Fence Description | None |
| Garage Yn | 1 |
| Roof | Asphalt Shingle |
Location
| Neighborhood Name | ARRAY |
|---|
Parking
| Parking | Garage Att 1 Car, Driveway Spc |
|---|
Utilities
| Energy Efficiency | Water Heater-Tankless |
|---|---|
| Sewer Type | City/County |
| Water Type | City/County |
Taxes
| Property | 3694 |
|---|
Area Information
| State | VA |
|---|---|
| County | Suffolk VA |
| City | Suffolk |
| Zip Code | 23435 |
| Area | 61 Northeast Suffolk |
| Community Name | BENNETTS CREEK QUARTER |
| School District | Nansemond River |
| Elementary School | Creekside Elementary |
| High School | Nansemond River |
| Listing VS Median (in BENNETTS CREEK QUARTER) | |
Price: $351,120 low | high Med: $474,995 sqft: 1,408 low | high Med: 2,390 $ / sqft: $249 low | high Med: $199 On site: 17 low | high Med: 17 | |
Request a showing
Request a showing

© 2026 REIN Inc. Information Deemed Reliable But Not Guaranteed
Contact
Learn More About This Property

| State | VA |
|---|---|
| County | Suffolk VA |
| City | Suffolk |
| Zip Code | 23435 |
| Area | 61 Northeast Suffolk |
| Community Name | BENNETTS CREEK QUARTER |
| School District | Nansemond River |
| Elementary School | Creekside Elementary |
| High School | Nansemond River |
| Listing VS Median (in BENNETTS CREEK QUARTER) | |
Price: $351,120 low | high Med: $474,995 sqft: 1,408 low | high Med: 2,390 $ / sqft: $249 low | high Med: $199 On site: 17 low | high Med: 17 | |
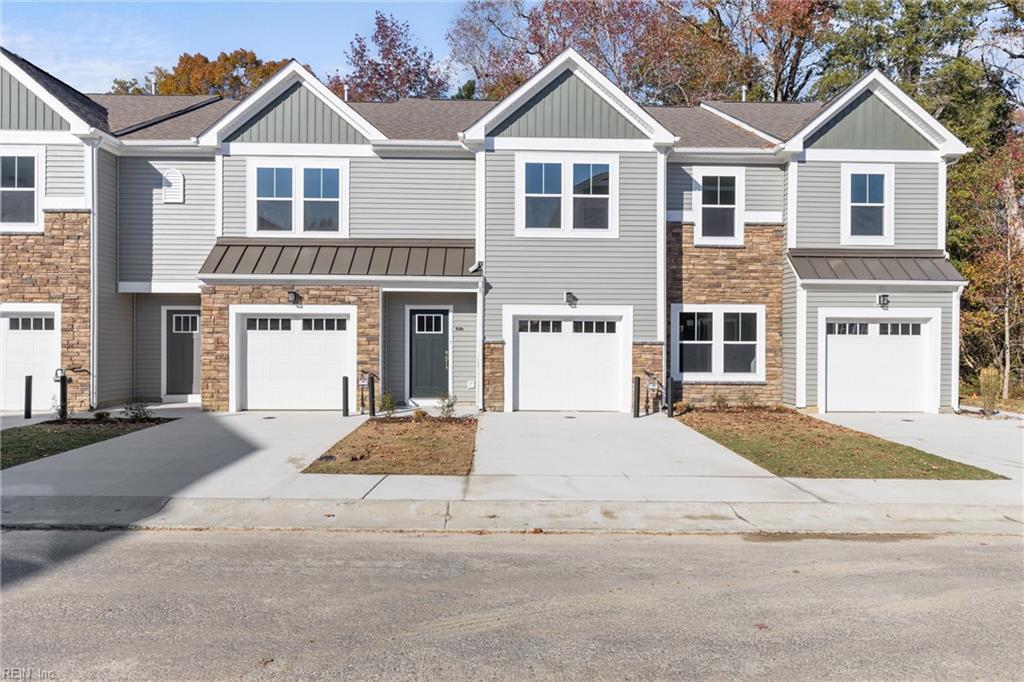 | $339,9901004 Serene RdSuffolk, VA 23435 |
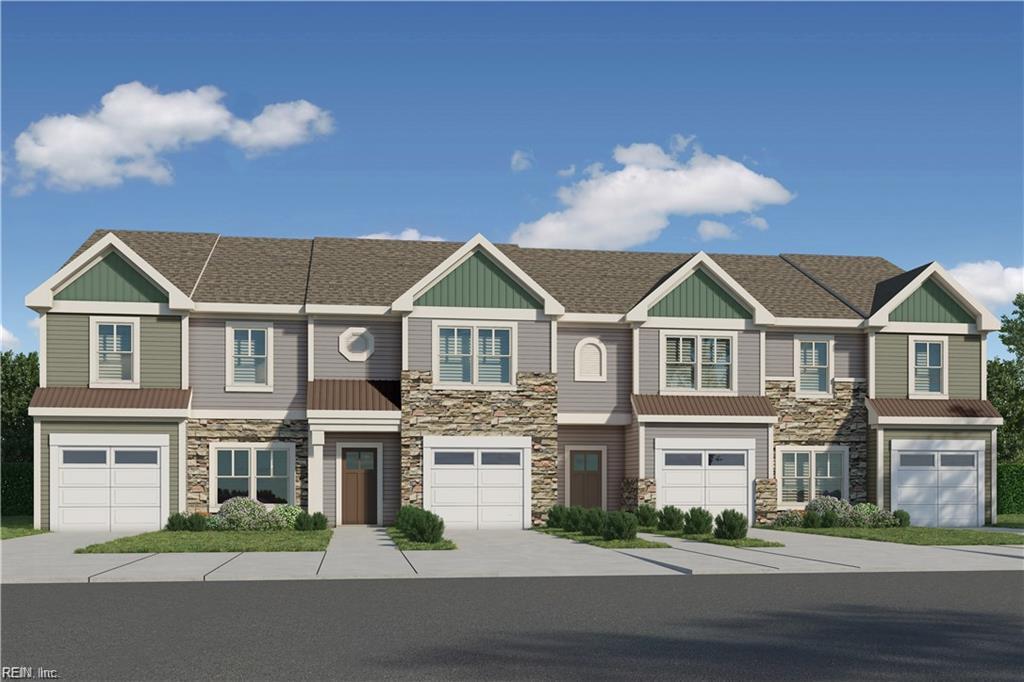 | $344,9901004 Serene RdSuffolk, VA 23435 |
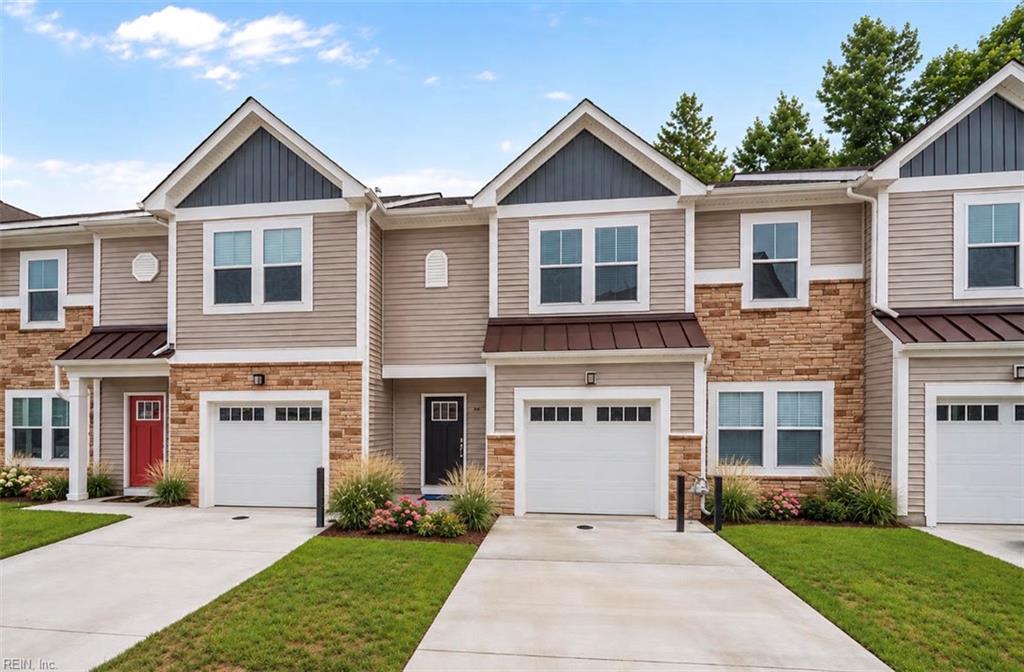 | $350,2601000 Serene RdSuffolk, VA 23435 |
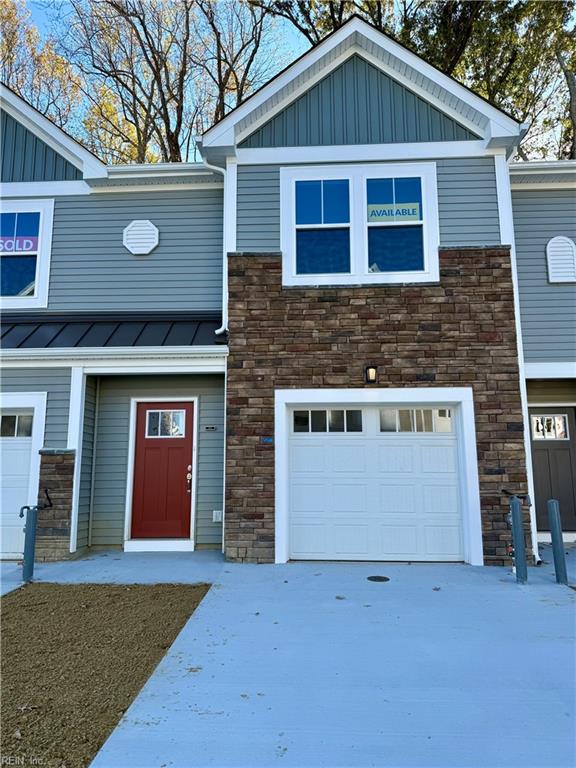 | $349,5451008 Serene RdSuffolk, VA 23435 |
 | $329,9001008 Serene RdSuffolk, VA 23435 |