New Listing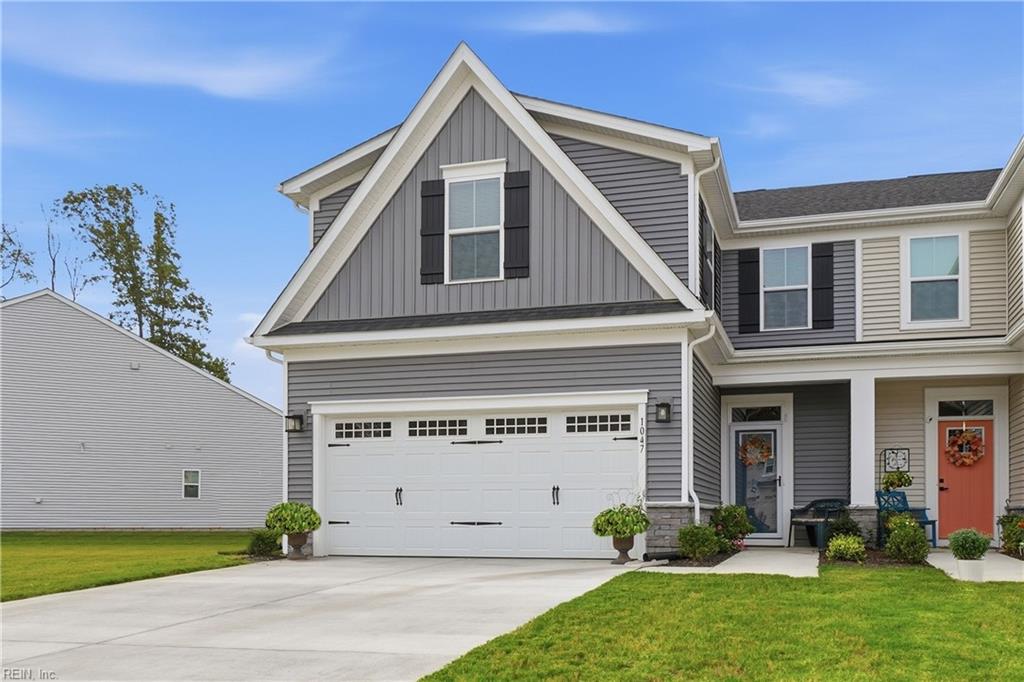
1047 Breakwater Trl,Carrollton, VA 23314
Carrollton, VA 23314

Description
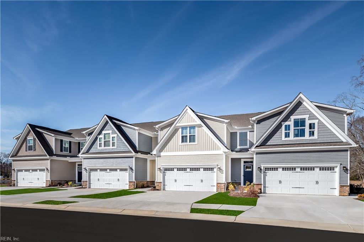
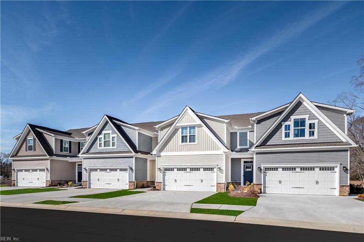
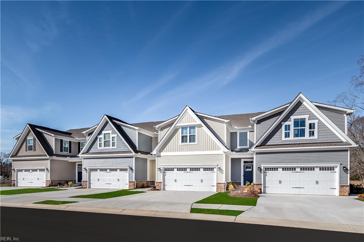
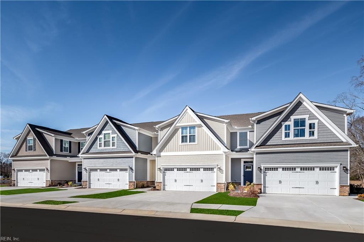
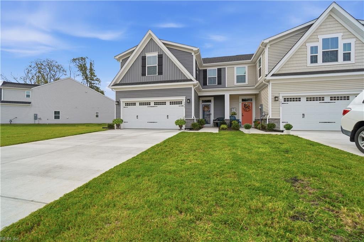
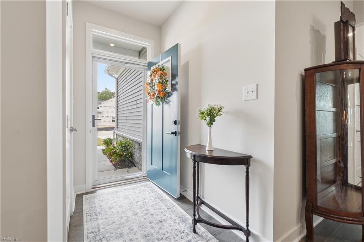
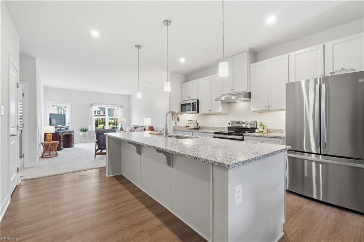
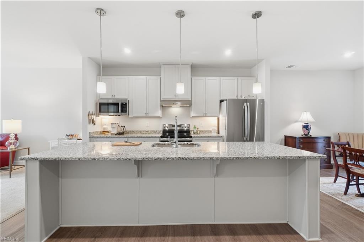
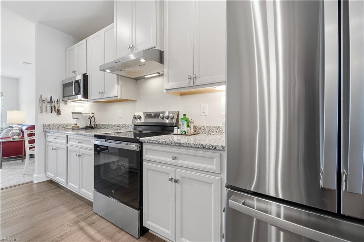
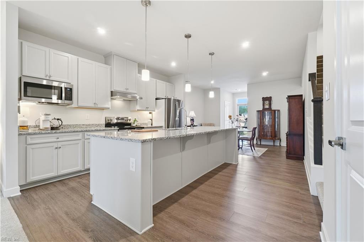
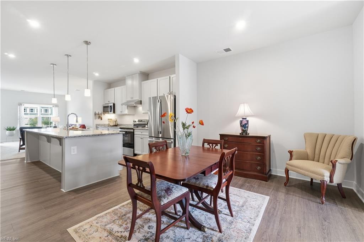
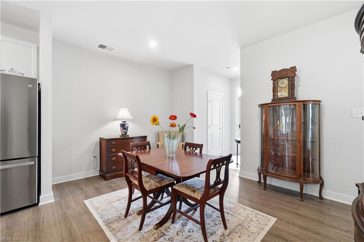
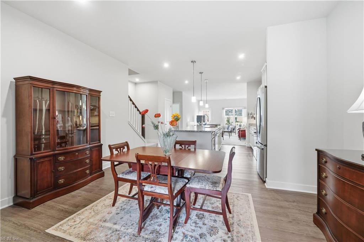
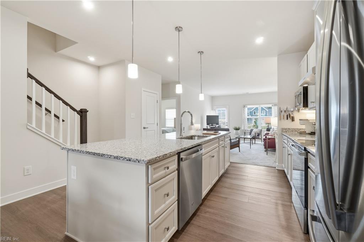
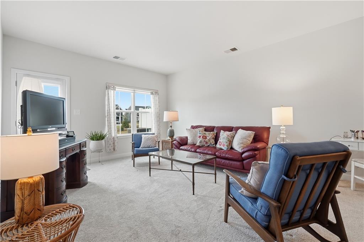
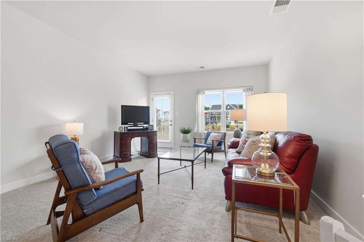
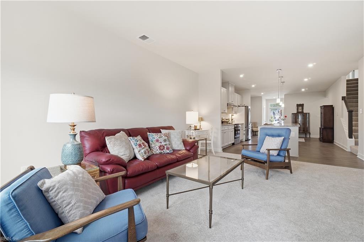
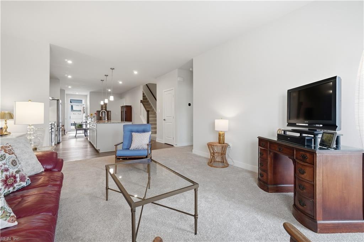
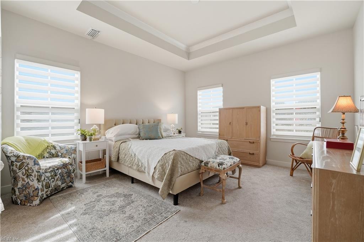
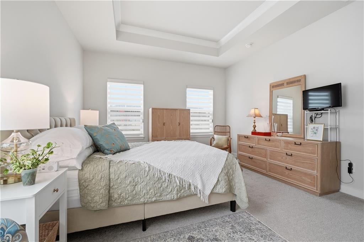
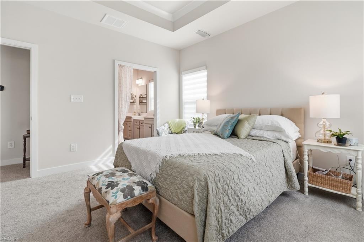
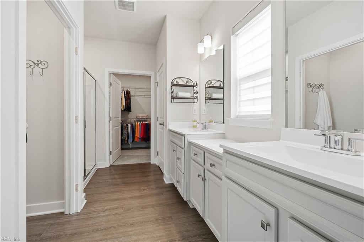
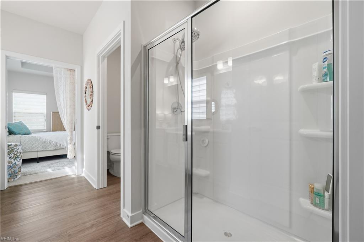
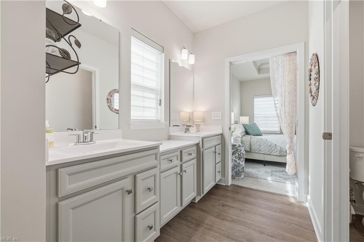
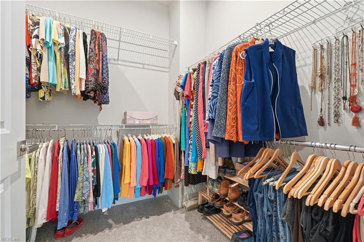
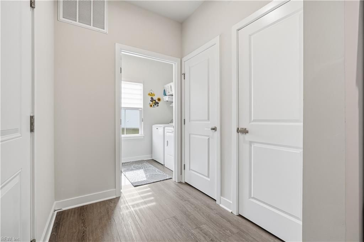
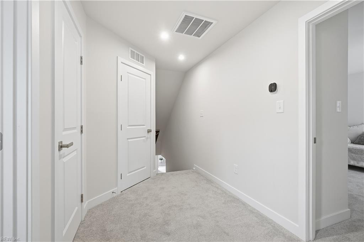
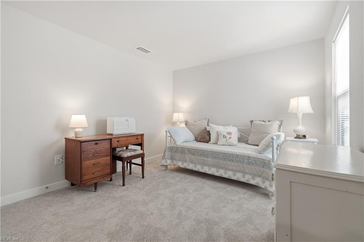
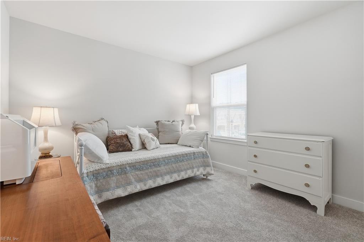
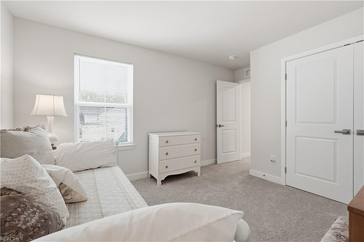
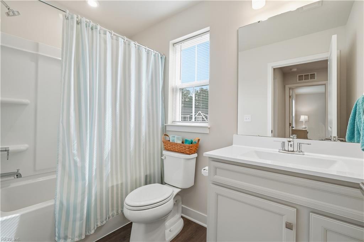
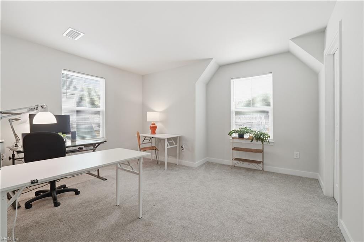
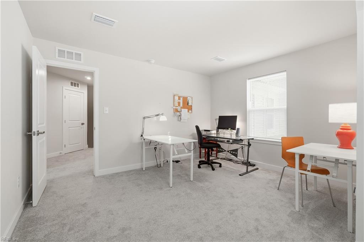
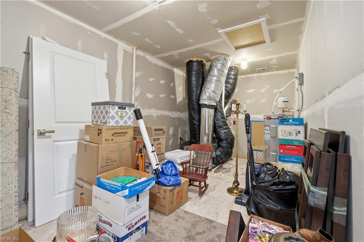
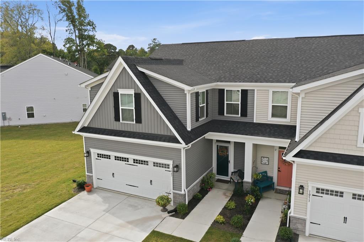
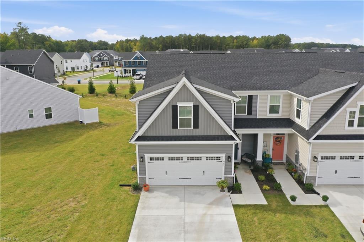
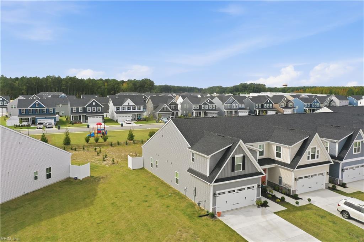
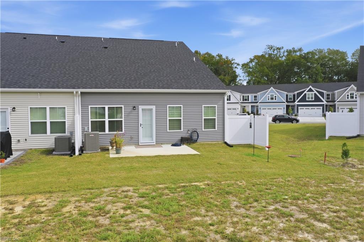
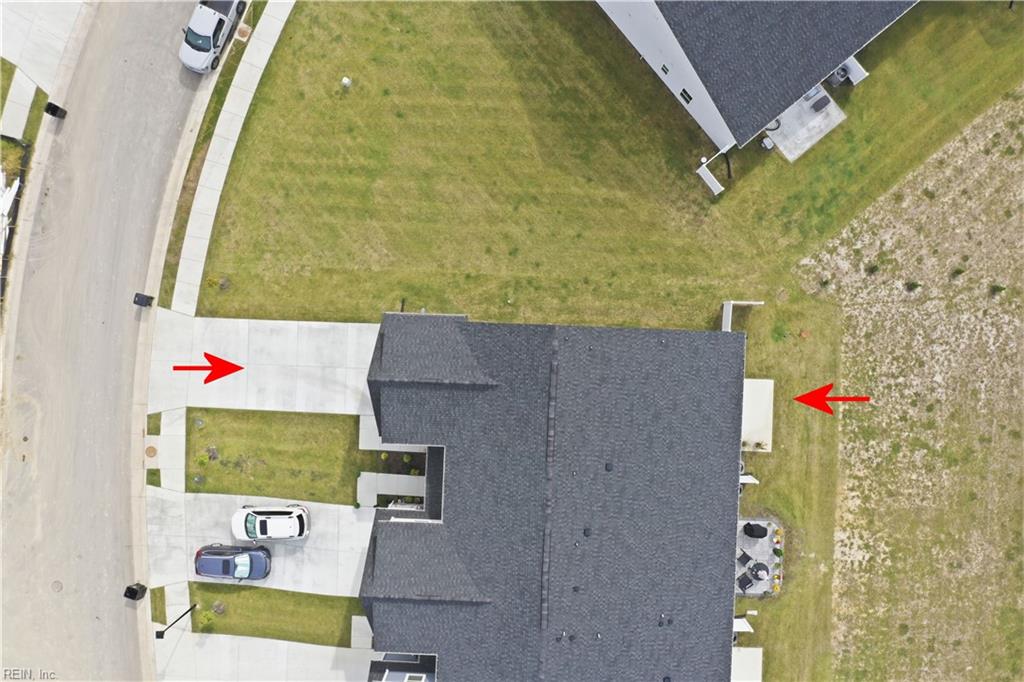
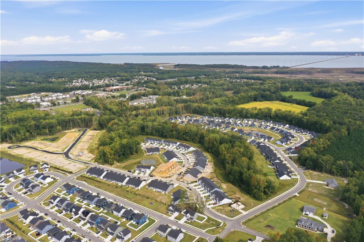
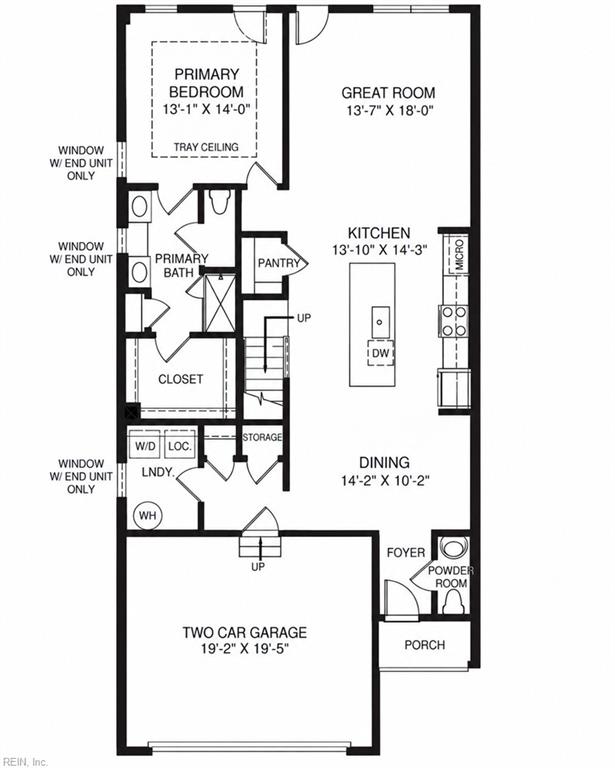
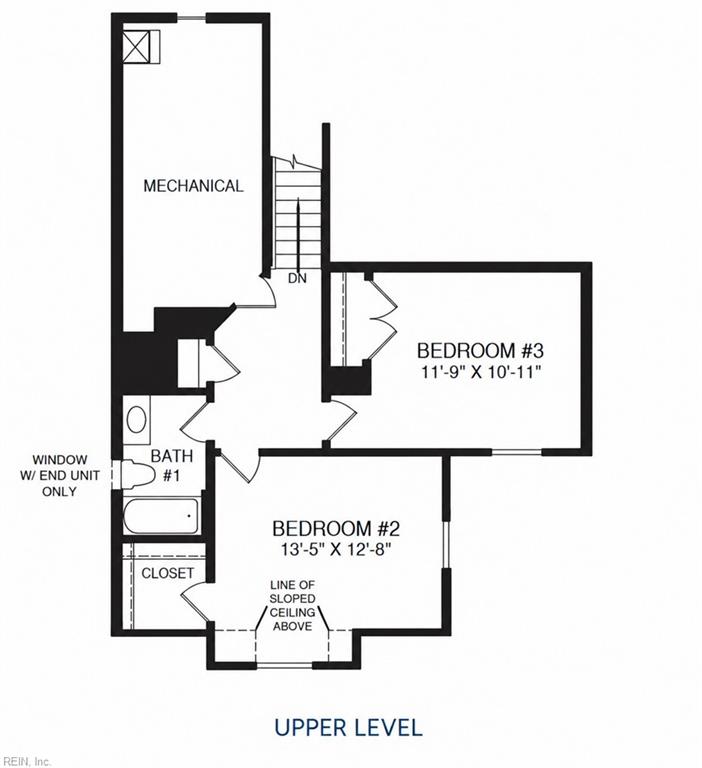
Low-maintenance 55+ living in this vibrant new community! This like-new townhome offers a first-floor primary suite, an impressive 10-foot kitchen island, an attached two-car garage, an enviable end-unit location, and numerous thoughtful owner upgrades. The open-concept kitchen flows seamlessly into the dining area and spacious great room, creating an inviting space for everyday living and entertaining. The main-level primary suite features dual vanities, a walk-in shower with upgraded Delta HydroRain dual shower heads, a linen closet, and a private water closet. Upstairs, two additional bedrooms, a full bathroom, and a generous walk-in storage room offer flexibility for guests, hobbies, a home office, and future expansion. Notable owner improvements include custom Hunter Douglas window treatments throughout the first floor, premium Andersen full-glass storm doors at both entrances with upgraded hardware and interchangeable screens, and a GE French-door refrigerator with fingerprint-resistant stainless-steel finish. Additional enhancements include upstairs and rear-door blinds, front-entry privacy film, and wireless motion-sensor undercabinet kitchen lighting. This home combines comfort, convenience, and style, and the bonus of a larger, maintenance-free backyard next to an open green space. Enjoy easy-care outdoor space, community amenities, and a home designed for comfortable main-level living now, without the wait for new construction. Resort-style amenities include pickleball and bocce ball courts, dog park, heated pool, bike and nature trails, clubhouse, and social events. Here's your chance to have it now!
Details
| MLS # | 10657294 |
|---|---|
| Listing Type | For Sale |
| Style | Town House |
| HOA Dues | $177 |
| Sub-Type | Resale |
| Status | New Listing |
| Year | 2026 |
| Days On Site | 5 |
| Listing Provided By | Keller Williams Coastal VA Norfolk | Julia Shea |
Features
| Bed(s) | 3 |
|---|---|
| Bath(s) | 2 Total |
| SQ Feet | 1,975 |
| Garage | 2 |
| Story(s) | 2 |
| Zoning | SFR |
| Acreage | 0.15 |
| Water Front | Not Waterfront |
| Property View | City |
Interior
| Accessibility | Handheld Showerhead, Main Floor Laundry, Sliding/Rotating Cabinets, Stepless Entrance |
|---|---|
| Appliances | Dishwasher, Disposal, Dryer Hookup, Microwave, Elec Range, Refrigerator, Washer Hookup |
| Cooling | Central Air, Zoned |
| Fireplaces Number | 0 |
| Heating | Forced Hot Air, Nat Gas, Zoned |
| Interior Features | Primary Sink-Double, Scuttle Access, Walk-In Attic, Walk-In Closet, Window Treatments |
| Water Heater Type | Electric |
Exterior
| Equipment | Cable Hookup, Gar Door Opener, Mechanical Fresh Air |
|---|---|
| Exterior Siding | Fiber Cement |
| Fence Yn | 1 |
| Fence Description | Partial |
| Garage Yn | 1 |
| Roof | Asphalt Shingle |
Location
| Neighborhood Name | SOUTH HARBOR TOWNS |
|---|
Parking
| Parking | Garage Att 2 Car, Multi Car, Off Street, Driveway Spc |
|---|
Utilities
| Energy Efficiency | Storm Doors |
|---|---|
| Sewer Type | City/County |
| Water Type | City/County |
Other
| Green Certification | Energy Star Home |
|---|
Taxes
| Property | 2726 |
|---|
Area Information
| State | VA |
|---|---|
| County | Isle of Wight County VA |
| City | Carrollton |
| Zip Code | 23314 |
| Area | 65 Isle of Wight North |
| Community Name | SOUTH HARBOR |
| School District | Smithfield |
| Elementary School | Carrollton Elementary |
| High School | Smithfield |
| Listing VS Median (in SOUTH HARBOR) | |
Price: $365,000 low | high Med: $367,495 sqft: 1,975 low | high Med: 1,944 $ / sqft: $185 low | high Med: $189 On site: 5 low | high Med: 14.5 | |
Request a showing
Request a showing

© 2026 REIN Inc. Information Deemed Reliable But Not Guaranteed
Contact
Learn More About This Property

| State | VA |
|---|---|
| County | Isle of Wight County VA |
| City | Carrollton |
| Zip Code | 23314 |
| Area | 65 Isle of Wight North |
| Community Name | SOUTH HARBOR |
| School District | Smithfield |
| Elementary School | Carrollton Elementary |
| High School | Smithfield |
| Listing VS Median (in SOUTH HARBOR) | |
Price: $365,000 low | high Med: $367,495 sqft: 1,975 low | high Med: 1,944 $ / sqft: $185 low | high Med: $189 On site: 5 low | high Med: 14.5 | |