
Description
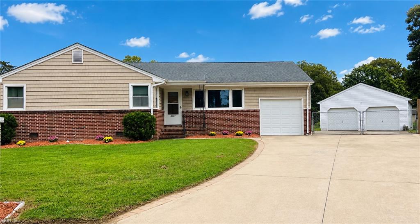
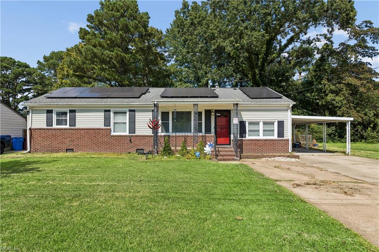
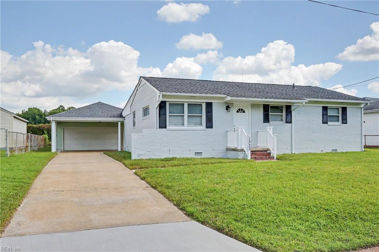
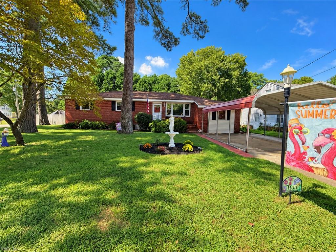
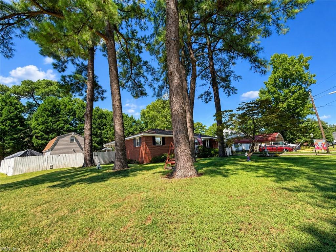
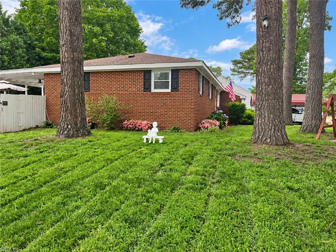
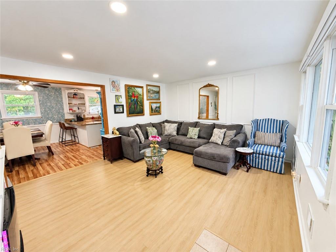
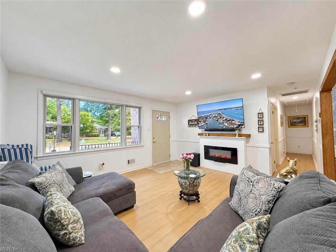
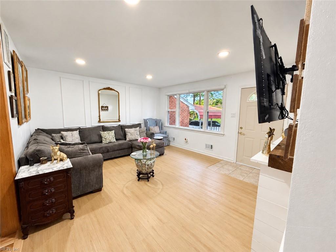
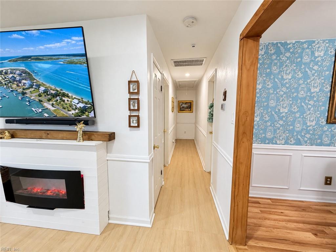
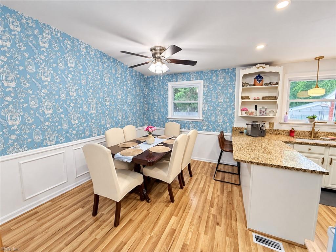
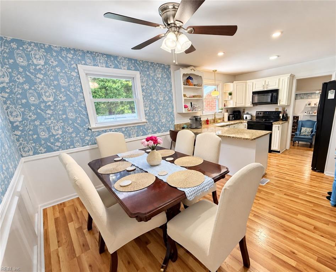
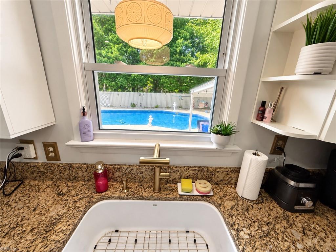
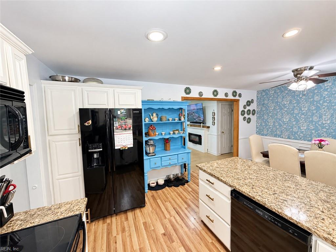
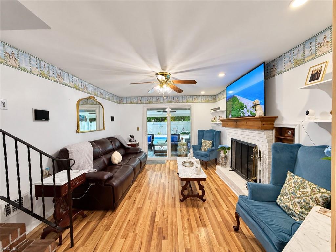
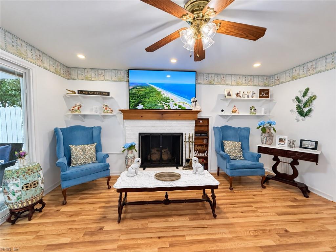
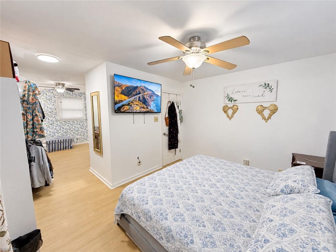
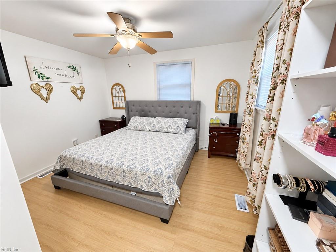
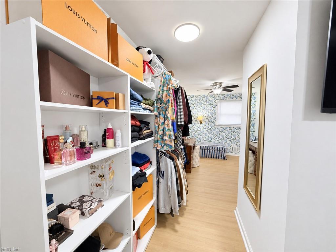
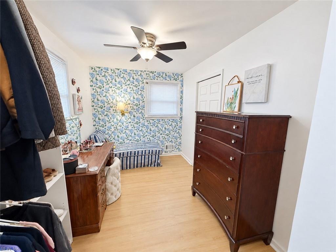
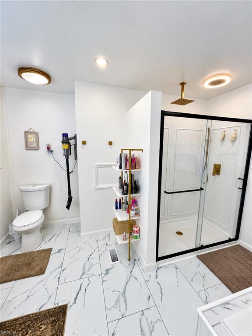
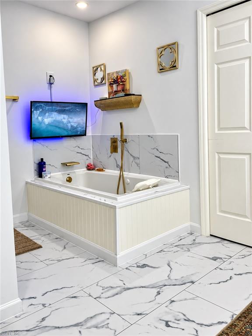
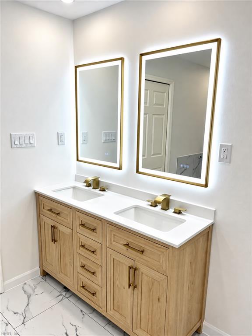
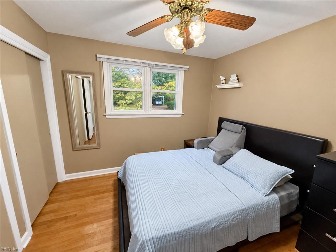
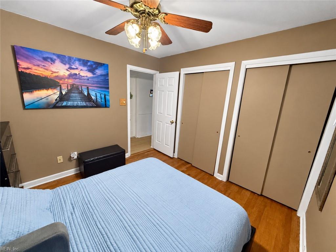
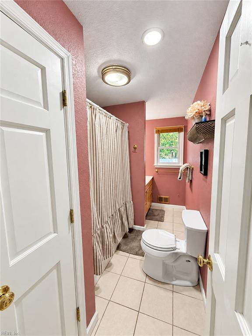
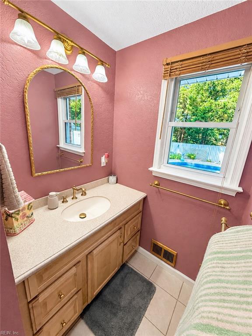
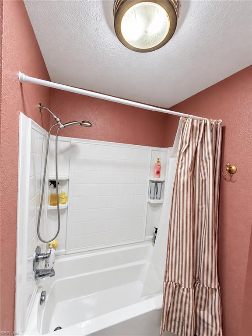
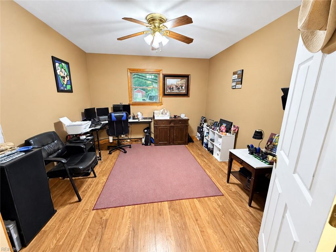
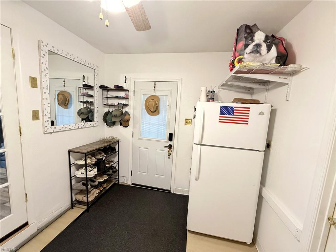
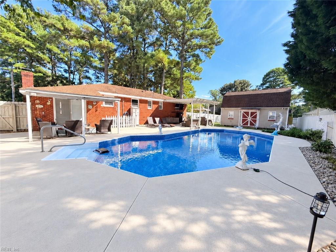
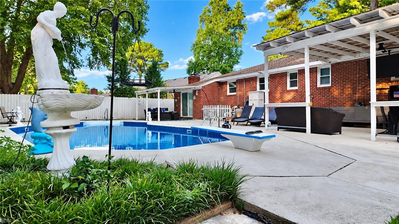
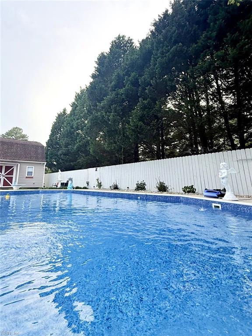
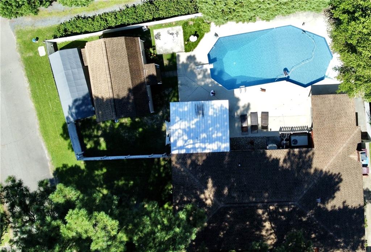
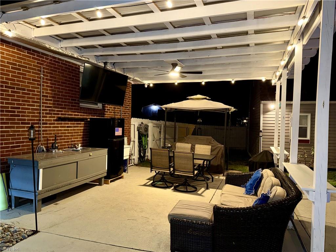
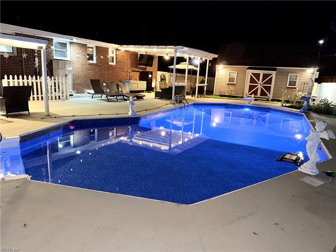
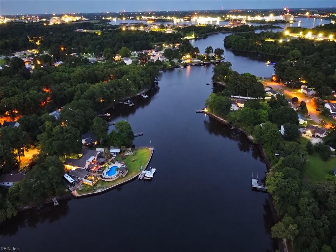
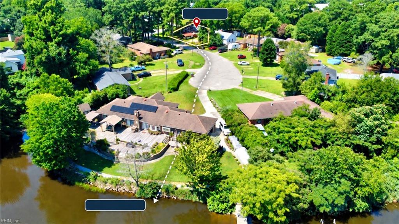
If you're looking for a home that feels like a luxurious vacation retreat all year long, this is the one. Beautifully renovated inside and out, this home blends timeless traditional elegance with comfort and resort-style living. Inside, you'll find two spacious living rooms, each with its own fireplace, creating warm and inviting spaces for relaxing or entertaining. The over sized primary bedroom is a private retreat, complete with a beautifully renovated, spa-inspired bathroom designed to make everyday life feel luxurious. Step outside into your own private backyard oasis, featuring a beautiful in-ground pool, covered pergolas, landscaped surroundings, and inviting outdoor living spaces where you can relax, entertain, and feel like you're on vacation without leaving home. The property also features a two-car carport and a huge detached two-story workshop/flex storage building, offering exceptional additional space for storage, hobbies, projects, or more. This is more than a home, it's a lifestyle designed to enjoy every day. Extensive improvements completed in 2024 - 2025. A detailed Features & Upgrades, Conveyance/Exclusion, and Seller Information package available upon request. This home is a must-see in person contact your agent to schedule a private showing.
Details
| MLS # | 10653150 |
|---|---|
| Listing Type | For Sale |
| Style | House |
| Sub-Type | Resale |
| Status | Under Contract |
| Year | 1967 |
| Days On Site | 28 |
| Listing Provided By | Peninsula Homes Real Estate | Greg Ford |
Features
| Bed(s) | 3 |
|---|---|
| Bath(s) | 2 Total |
| SQ Feet | 1,664 |
| Car Port | Yes |
| Pool | Yes |
| Story(s) | 1 |
| Zoning | R-8 |
| Acreage | 0.23 |
| Water Front | Not Waterfront |
Interior
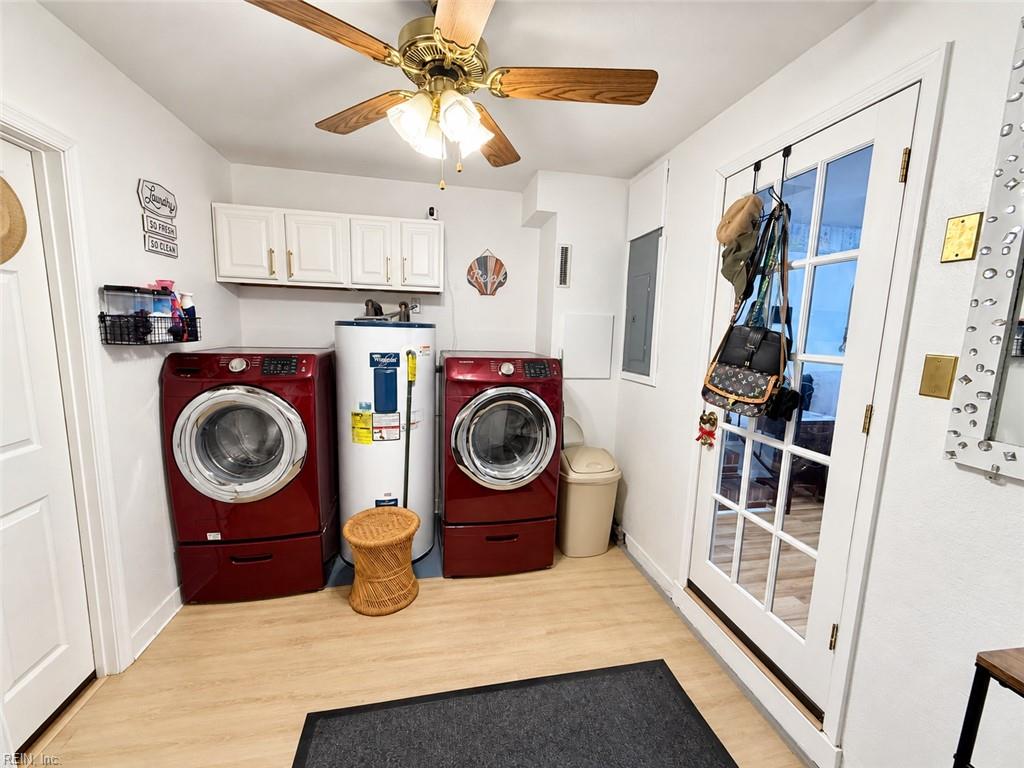
| Appliances | 220 V Elec, Dishwasher, Disposal, Dryer Hookup, Microwave, Range, Refrigerator, Washer Hookup |
|---|---|
| Cooling | Central Air |
| Fireplaces Number | 2 |
| Heating | Forced Hot Air, Nat Gas |
| Interior Features | Fireplace Electric, Fireplace Gas-natural, Pull Down Attic Stairs |
| Water Heater Type | Electric |
Exterior
| Exterior Siding | Brick, Vinyl |
|---|---|
| Fence Yn | 1 |
| Fence Description | Back Fenced, Privacy, Wood Fence |
| Garage Yn | 0 |
| Roof | Asphalt Shingle |
Location
| Neighborhood Name | GENEVA PARK ESTATES |
|---|
Parking
| Parking | 4 Space, Carport, Covered, Driveway Spc |
|---|
Utilities
| Sewer Type | City/County |
|---|---|
| Water Type | City/County |
Taxes
| Property | 3301 |
|---|
Area Information
| State | VA |
|---|---|
| County | Chesapeake VA |
| City | Chesapeake |
| Zip Code | 23323 |
| Area | 32 South Chesapeake |
| Community Name | GENEVA PARK |
| School District | Deep Creek |
| Elementary School | G.A. Treakle Elementary |
| High School | Deep Creek |
| Listing VS Median (in GENEVA PARK) | |
Price: $424,900 low | high Med: $424,900 sqft: 1,664 low | high Med: 1,664 $ / sqft: $255 low | high Med: $255 On site: 28 low | high Med: 28 | |
Request a showing
Request a showing

© 2026 REIN Inc. Information Deemed Reliable But Not Guaranteed
Contact
Learn More About This Property

| State | VA |
|---|---|
| County | Chesapeake VA |
| City | Chesapeake |
| Zip Code | 23323 |
| Area | 32 South Chesapeake |
| Community Name | GENEVA PARK |
| School District | Deep Creek |
| Elementary School | G.A. Treakle Elementary |
| High School | Deep Creek |
| Listing VS Median (in GENEVA PARK) | |
Price: $424,900 low | high Med: $424,900 sqft: 1,664 low | high Med: 1,664 $ / sqft: $255 low | high Med: $255 On site: 28 low | high Med: 28 | |