
Description
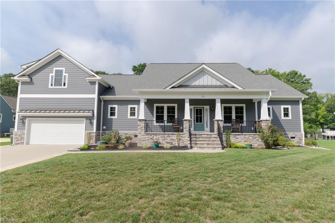
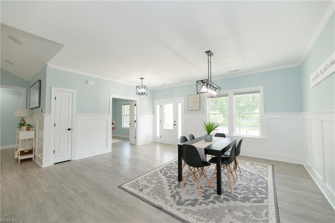
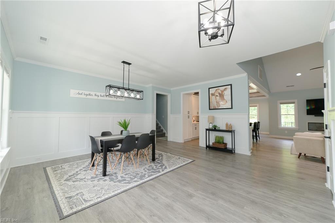
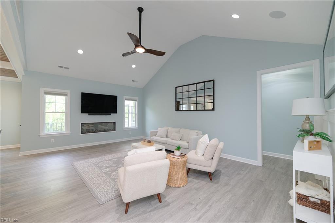
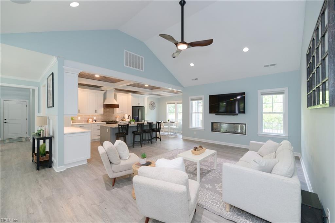
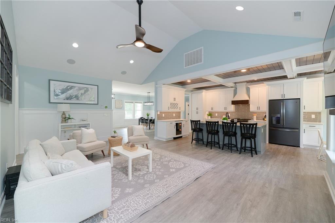
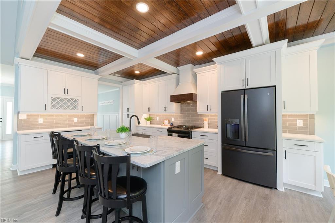
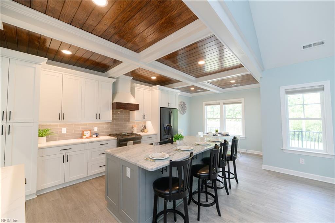
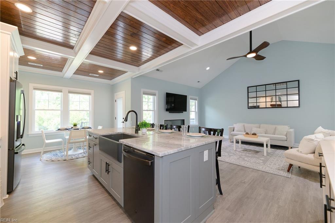
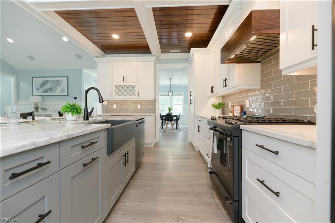
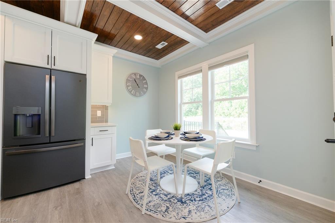
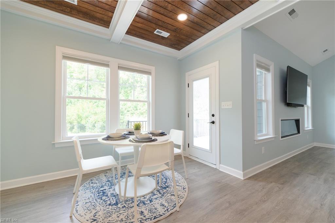
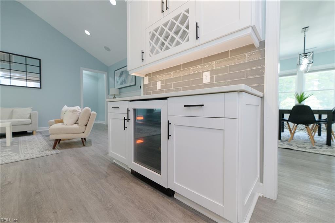
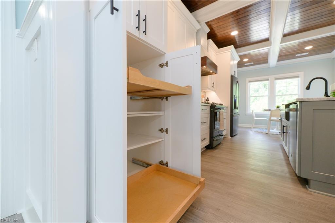
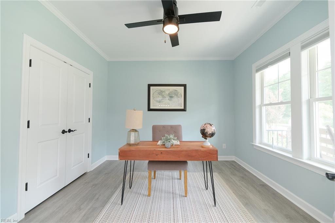
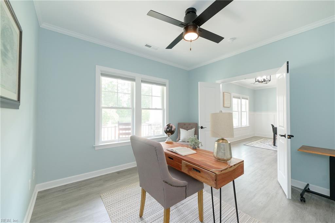
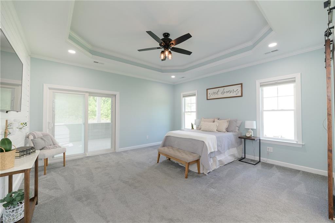
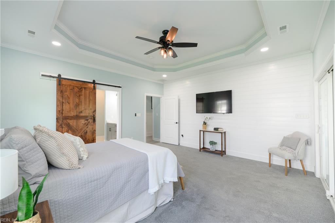
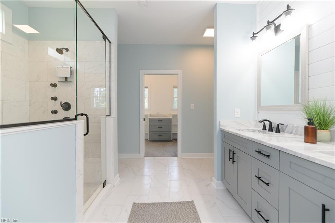
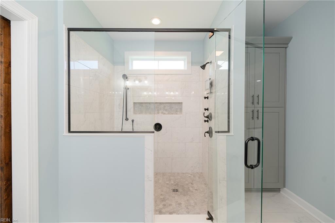
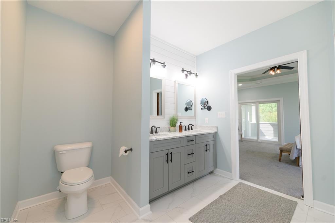
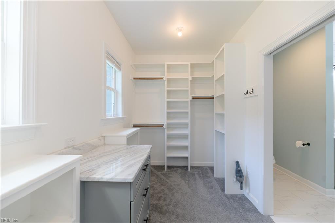
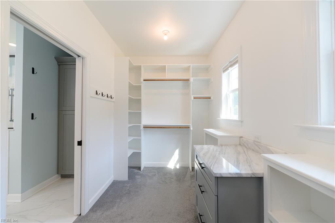
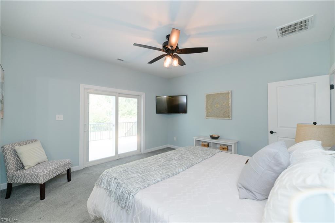
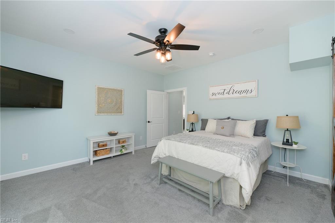
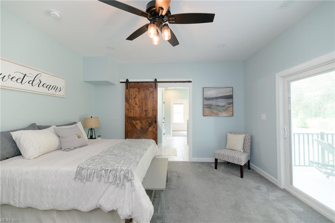
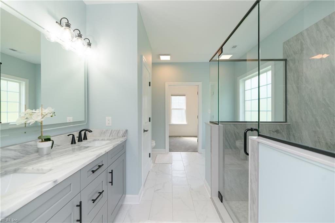
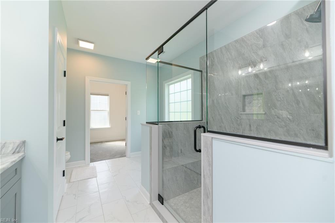
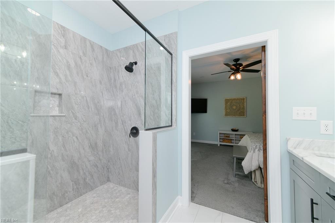
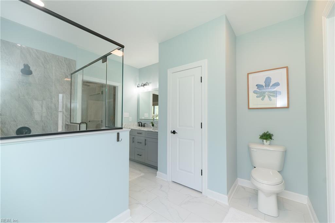
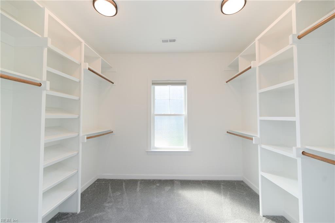
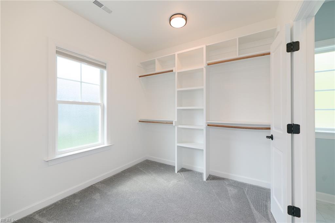
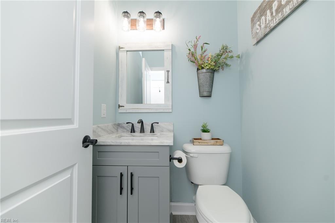
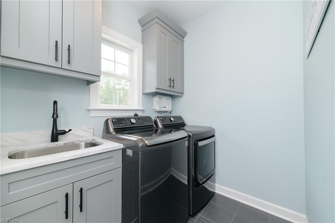
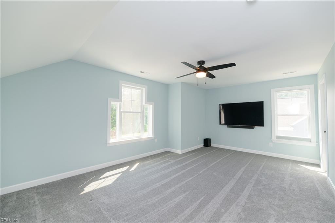
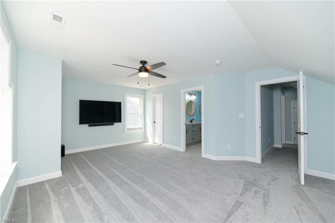
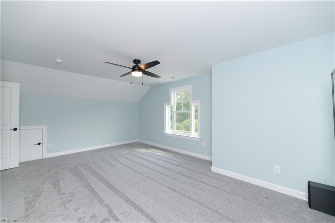
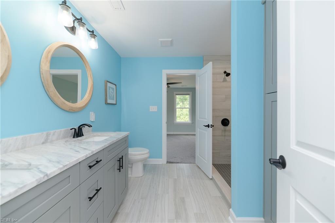
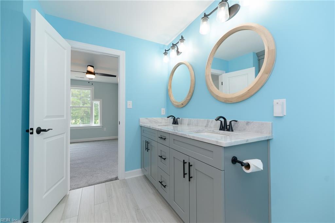
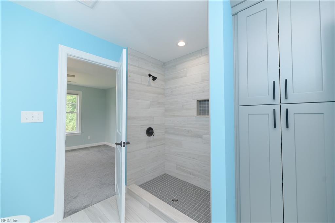
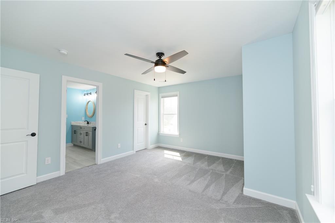
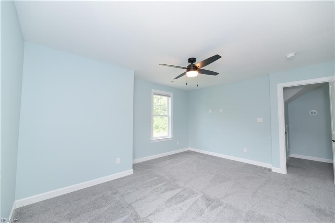
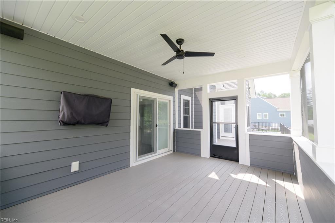
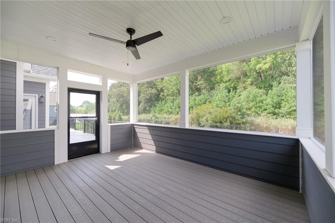
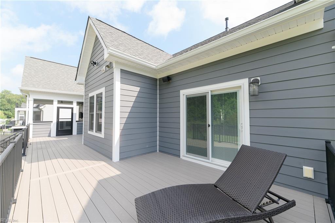
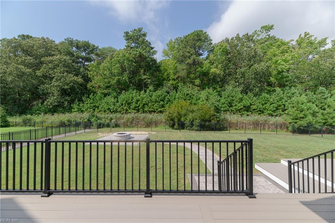
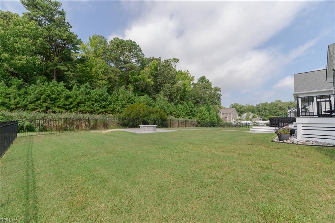
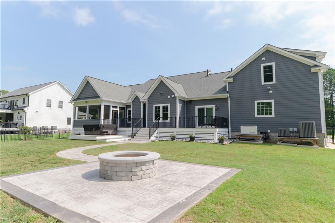
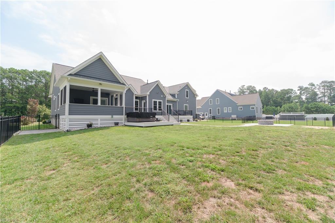
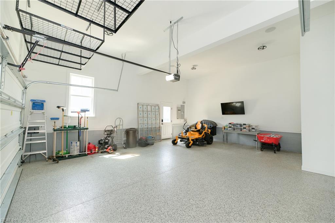
VA Assumable Loan Available with 3.0% interest rate! Qualified VA Buyers may have the opportunity to assume the seller's existing VA loan and potentially benefit from a lower interest rate. Rare opportunity with TWO primary suites on the main floor offering exceptional luxury living. This 4 bedroom, 3.5-bath home is thoughtfully designed with upscale finishes and a unique floor plan including an office (optional 5th bedroom). Upstairs, enjoy a modern design with Jack-and-Jill bathroom connecting two secondary bedrooms. Both elegant primary suites have spacious walk-in closets. Designed for both comfort and entertaining, the fully fenced backyard includes a wood-burning fire pit and a hard-piped gas grill connection, creating the perfect outdoor gathering space. The garage showcases a professionally finished epoxy floor with a lifetime warranty and an overhead storage rack. Low maintenance crawlspace with sealed vents, a full moisture barrier and dehumidifier. Additional premium features include a whole-house generator, pre-wiring for Wi-Fi and security system, and an integrated smart home ecosystem.
Details
| MLS # | 10652332 |
|---|---|
| Listing Type | For Sale |
| Style | House |
| HOA Dues | $129 |
| Sub-Type | Resale |
| Status | Active |
| Year | 2021 |
| Days On Site | 17 |
| Listing Provided By | RE/MAX Connect | Carlyn Menser |
Features
| Bed(s) | 4 |
|---|---|
| Bath(s) | 3 Total |
| SQ Feet | 3,111 |
| Garage | 2 |
| Story(s) | 2 |
| Zoning | RR |
| Acreage | 0.34 |
| Water Front | Not Waterfront |
Interior
| Appliances | 220 V Elec, Dishwasher, Disposal, Dryer, Dryer Hookup, Microwave, Gas Range, Refrigerator, Washer, Washer Hookup |
|---|---|
| Cooling | Central Air, Heat Pump, Zoned |
| Fireplaces Number | 1 |
| Heating | Forced Hot Air, Heat Pump, Nat Gas, Zoned |
| Interior Features | Fireplace Electric, Primary Sink-Double, Walk-In Closet |
| Water Heater Type | Gas |
Exterior
| Equipment | Backup Generator, Cable Hookup, Ceiling Fan, Gar Door Opener |
|---|---|
| Exterior Siding | Stone, Vinyl |
| Fence Yn | 1 |
| Fence Description | Back Fenced, Rail |
| Garage Yn | 1 |
| Roof | Asphalt Shingle |
Location
| Neighborhood Name | OSBORN LANDING |
|---|
Parking
| Parking | Garage Att 2 Car, 4 Space, Driveway Spc, Street |
|---|
Utilities
| Sewer Type | City/County |
|---|---|
| Water Type | City/County |
Taxes
| Property | 6042 |
|---|
Area Information
| State | VA |
|---|---|
| County | York County VA |
| City | Seaford |
| Zip Code | 23696 |
| Area | 112 York County South |
| Community Name | ALL OTHERS AREA 112 |
| School District | York |
| Elementary School | Seaford Elementary |
| High School | York |
| Listing VS Median (in ALL OTHERS AREA 112) | |
Price: $825,000 low | high Med: $449,950 sqft: 3,111 low | high Med: 1,978 $ / sqft: $265 low | high Med: $228 On site: 17 low | high Med: 17 | |
Request a showing
Request a showing

© 2026 REIN Inc. Information Deemed Reliable But Not Guaranteed
Contact
Learn More About This Property

| State | VA |
|---|---|
| County | York County VA |
| City | Seaford |
| Zip Code | 23696 |
| Area | 112 York County South |
| Community Name | ALL OTHERS AREA 112 |
| School District | York |
| Elementary School | Seaford Elementary |
| High School | York |
| Listing VS Median (in ALL OTHERS AREA 112) | |
Price: $825,000 low | high Med: $449,950 sqft: 3,111 low | high Med: 1,978 $ / sqft: $265 low | high Med: $228 On site: 17 low | high Med: 17 | |
 | $795,000212 Crockett RdSeaford, VA 23696 |