1202 Riverside Dr,Newport News, VA 23606
Newport News, VA 23606

Description
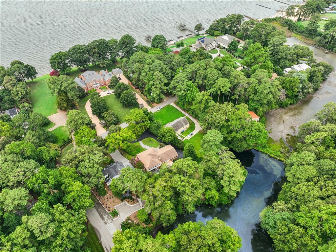
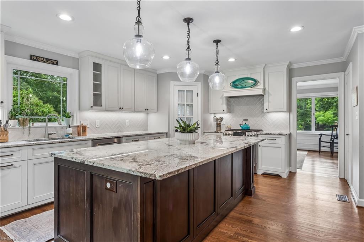
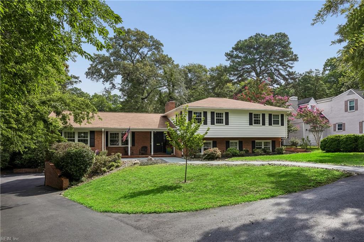
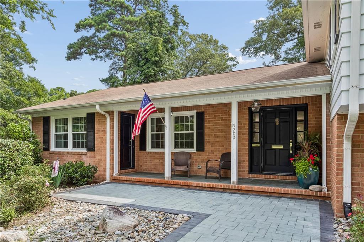
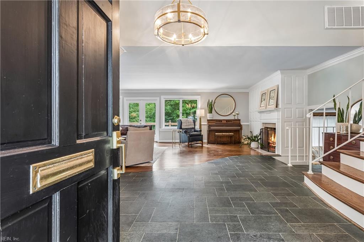
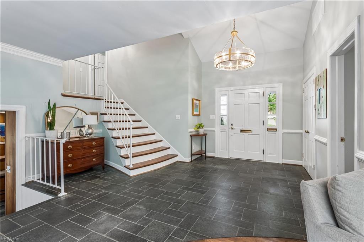
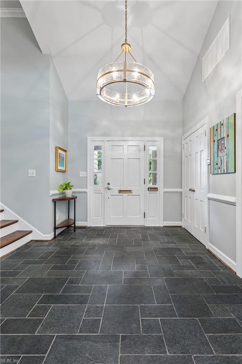
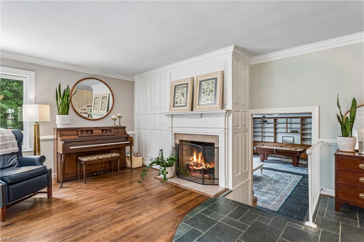
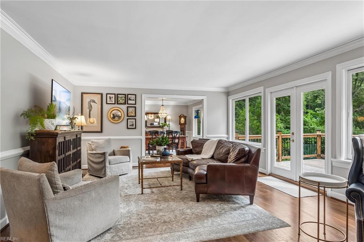
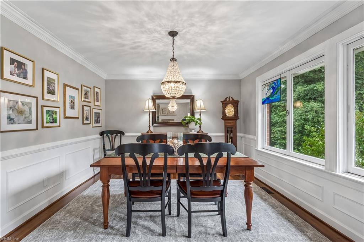
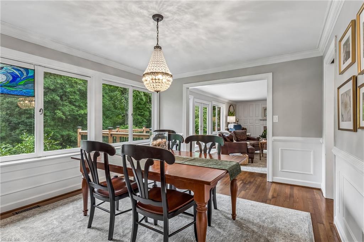
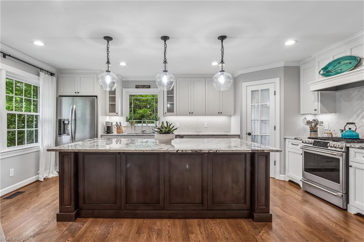
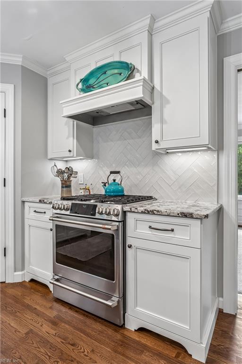
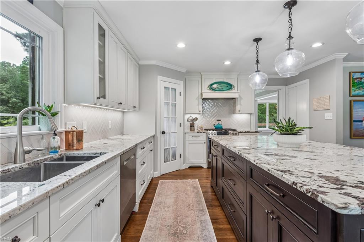
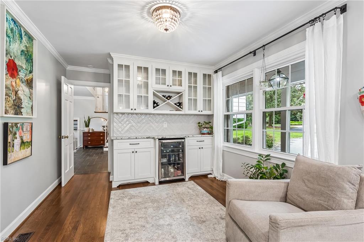
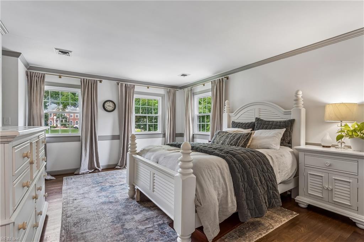
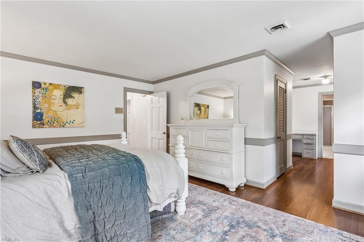
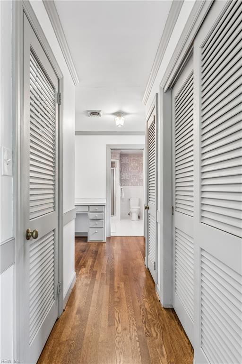
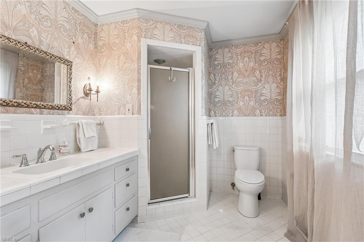
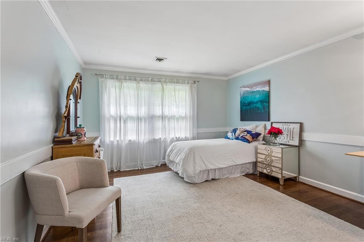
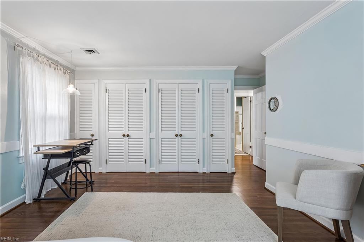
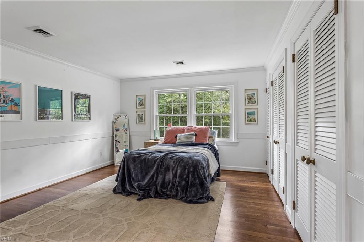
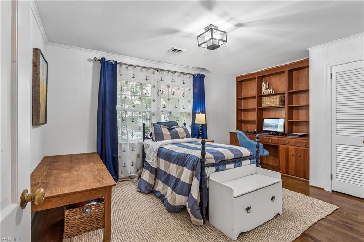
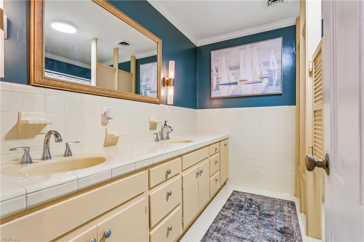
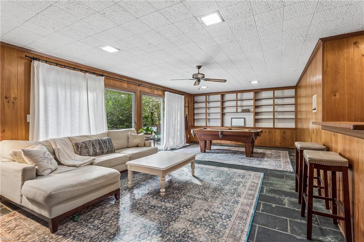
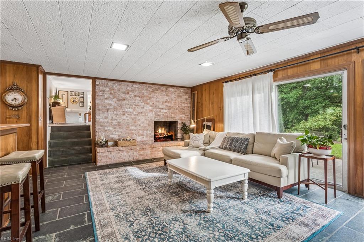
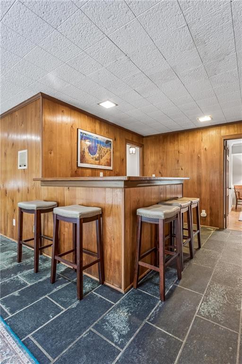
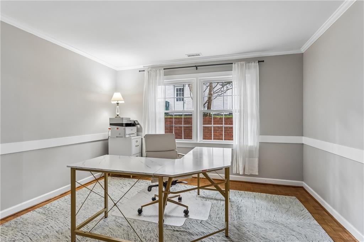
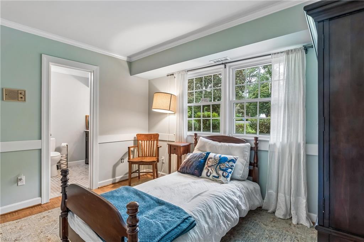
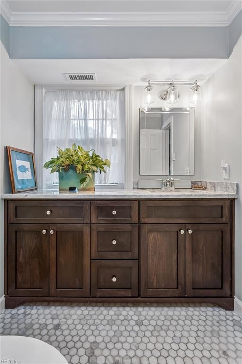
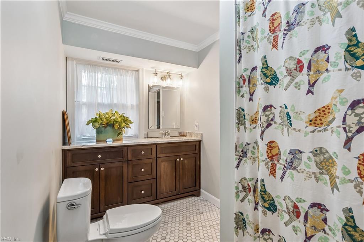
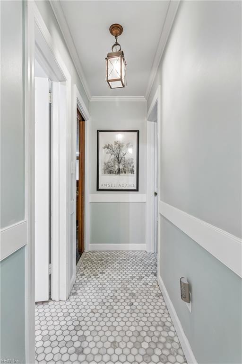
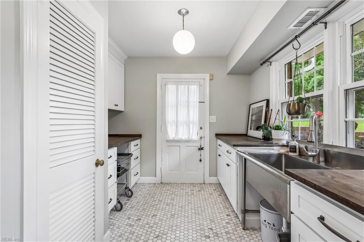
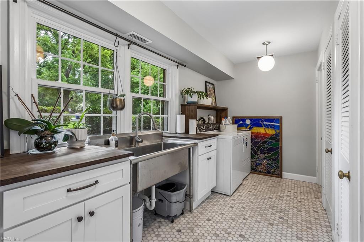
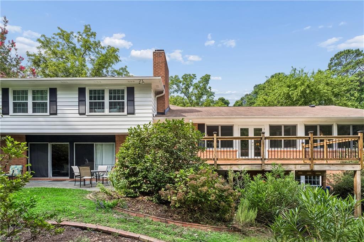
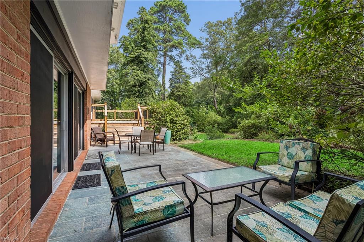
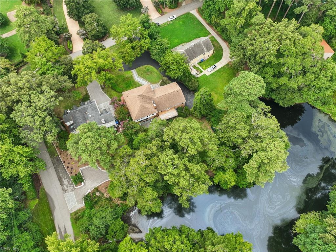
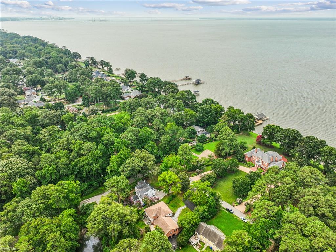
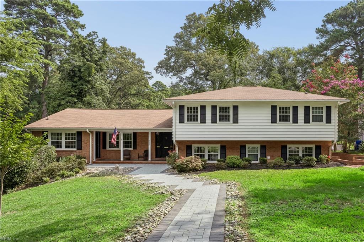
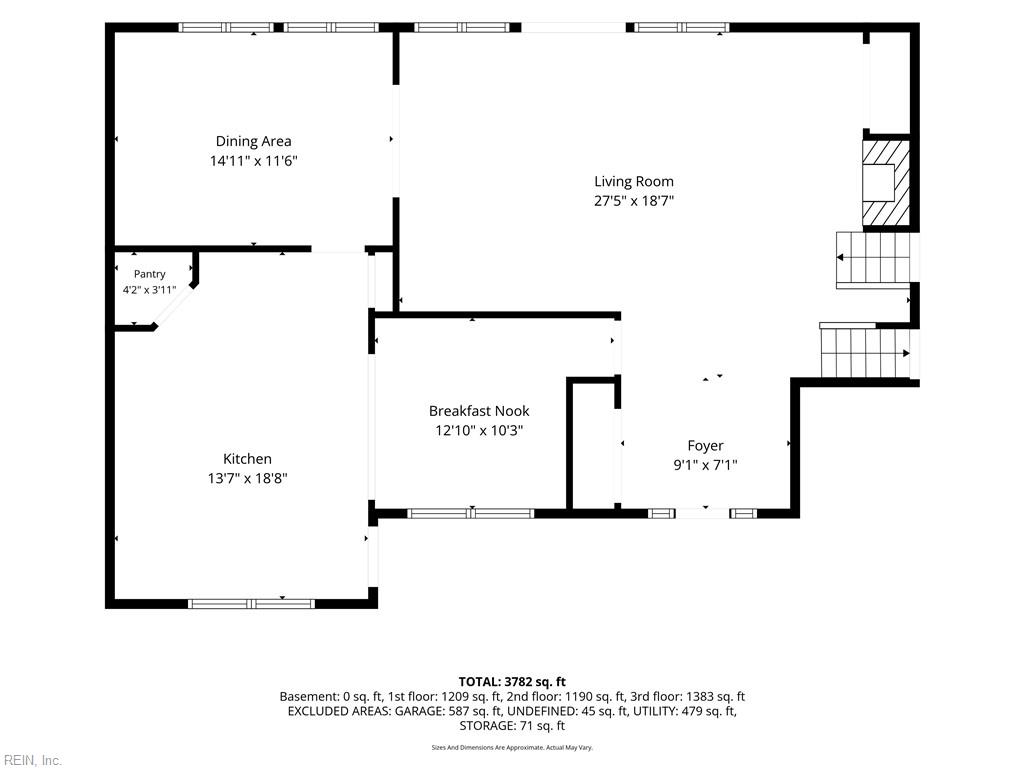
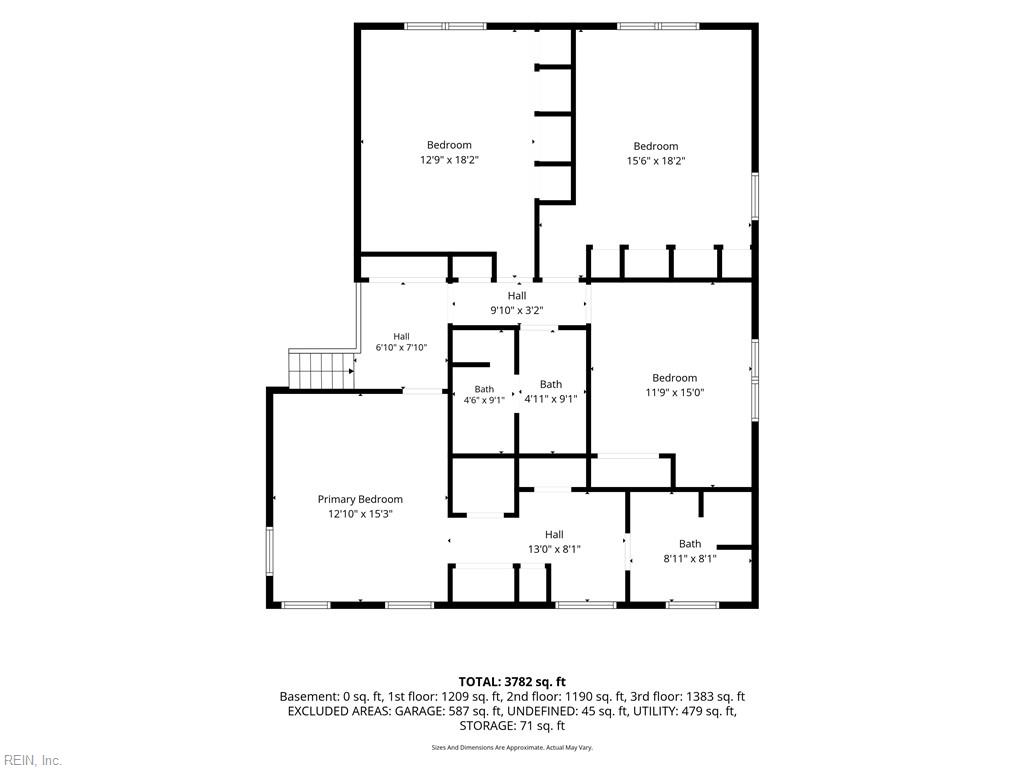
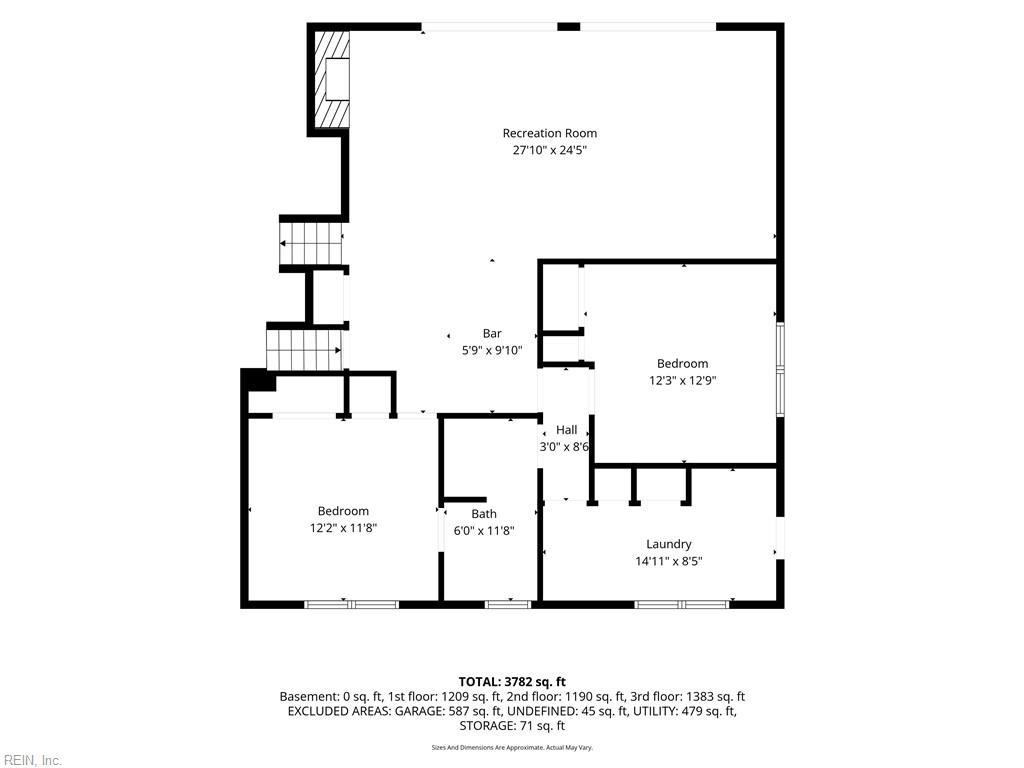
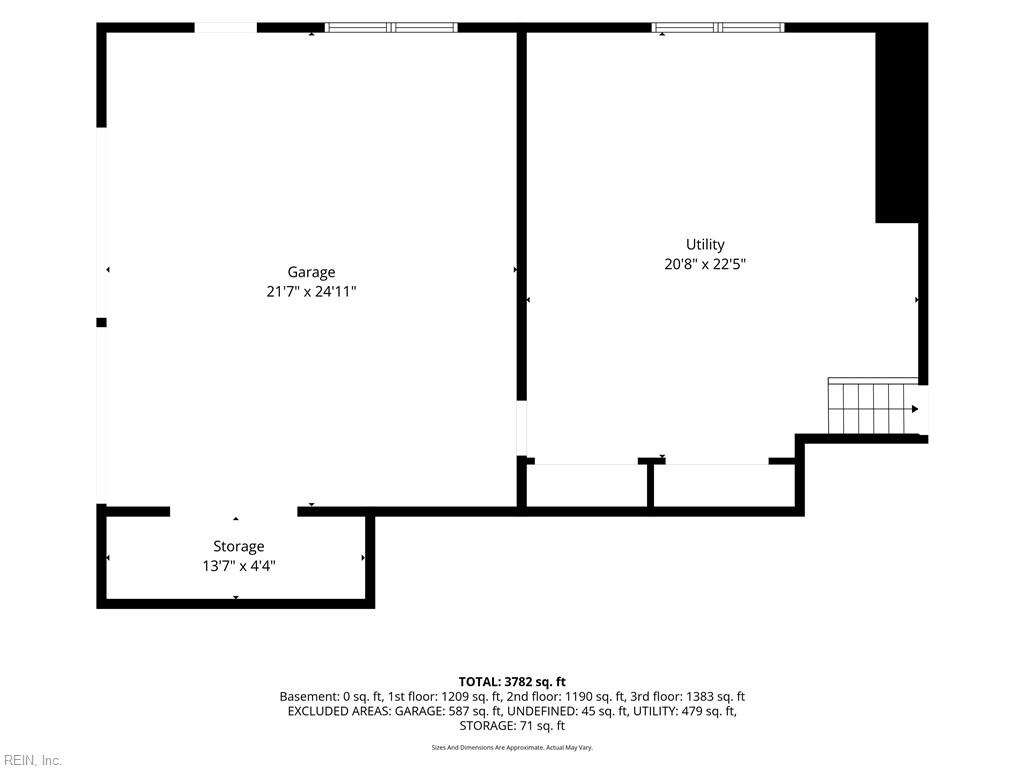
Perfectly positioned on a private, wooded .66-acre homesite overlooking a tranquil pond, this exceptional residence is designed for unforgettable entertaining. Offering nearly 4,000 square feet of refined living space, plus an additional 1,221 square feet in the basement and oversized two-car garage. The newly remodeled chef's kitchen features a striking 9-foot granite island, wine bar, gas range, stainless steel appliances, and walk-in pantry. The open floor plan flows from the light-filled foyer to expansive living spaces and a 12X24 deck with peaceful water views. Lower level showcases a recreation room with wet bar, fireplace, pool table, sliding doors to patio access. Six spacious bedrooms, including two with ensuite bathrooms. The basement currently acts as a dedicated home gym. Refinished Hardwood, Slate and Marble Flooring, 2 wood burning fireplaces, cedar closets, air purification system, generator hookup. Flexible Living Spaces, Abundant Wildlife and Community Beach Access.
Details
| MLS # | 10645528 |
|---|---|
| Listing Type | For Sale |
| Style | House |
| Sub-Type | Resale |
| Status | Active |
| Year | 1963 |
| Days On Site | 20 |
| Listing Provided By | RE/MAX Elevate | Emily Krikorian |
Features
| Bed(s) | 6 |
|---|---|
| Bath(s) | 3 Total |
| SQ Feet | 3,873 |
| Garage | 2 |
| Basement | Y |
| Story(s) | 3 |
| Zoning | R1 |
| Acreage | 0.66 |
| Water Front | Pond |
| Property View | Water, Wooded |
Interior
| Appliances | Dishwasher, Disposal, Dryer Hookup, Microwave, Gas Range, Refrigerator, Washer Hookup |
|---|---|
| Cooling | Central Air, Zoned |
| Fireplaces Number | 2 |
| Heating | Forced Hot Air, Nat Gas, Programmable Thermostat, Zoned |
| Interior Features | Bar, Cathedral Ceiling, Cedar Closet, Dual Entry Bath (Br & Hall), Fireplace Wood, Scuttle Access, Walk-In Closet |
| Water Heater Type | Gas |
Exterior
| Equipment | Attic Fan, Cable Hookup, Ceiling Fan, Gar Door Opener, Generator Hookup |
|---|---|
| Exterior Siding | Aluminum, Brick |
| Fence Yn | 1 |
| Fence Description | Dog Run, Electric |
| Garage Yn | 1 |
| Roof | Asphalt Shingle |
Parking
| Parking | Garage Att 2 Car, 4 Space, Off Street |
|---|
Utilities
| Sewer Type | City/County |
|---|---|
| Water Type | City/County |
Taxes
| Property | 8477 |
|---|
Area Information
| State | VA |
|---|---|
| County | Newport News VA |
| City | Newport News |
| Zip Code | 23606 |
| Area | 108 Newport News Midtown West |
| Community Name | RIVERSIDE |
| School District | Menchville |
| Elementary School | Riverside Elementary |
| High School | Menchville |
| Listing VS Median (in RIVERSIDE) | |
Price: $989,000 low | high Med: $619,999 sqft: 3,873 low | high Med: 3,188 $ / sqft: $255 low | high Med: $194 On site: 20 low | high Med: 26 | |
Request a showing
Request a showing

© 2026 REIN Inc. Information Deemed Reliable But Not Guaranteed
Contact
Learn More About This Property

| State | VA |
|---|---|
| County | Newport News VA |
| City | Newport News |
| Zip Code | 23606 |
| Area | 108 Newport News Midtown West |
| Community Name | RIVERSIDE |
| School District | Menchville |
| Elementary School | Riverside Elementary |
| High School | Menchville |
| Listing VS Median (in RIVERSIDE) | |
Price: $989,000 low | high Med: $619,999 sqft: 3,873 low | high Med: 3,188 $ / sqft: $255 low | high Med: $194 On site: 20 low | high Med: 26 | |