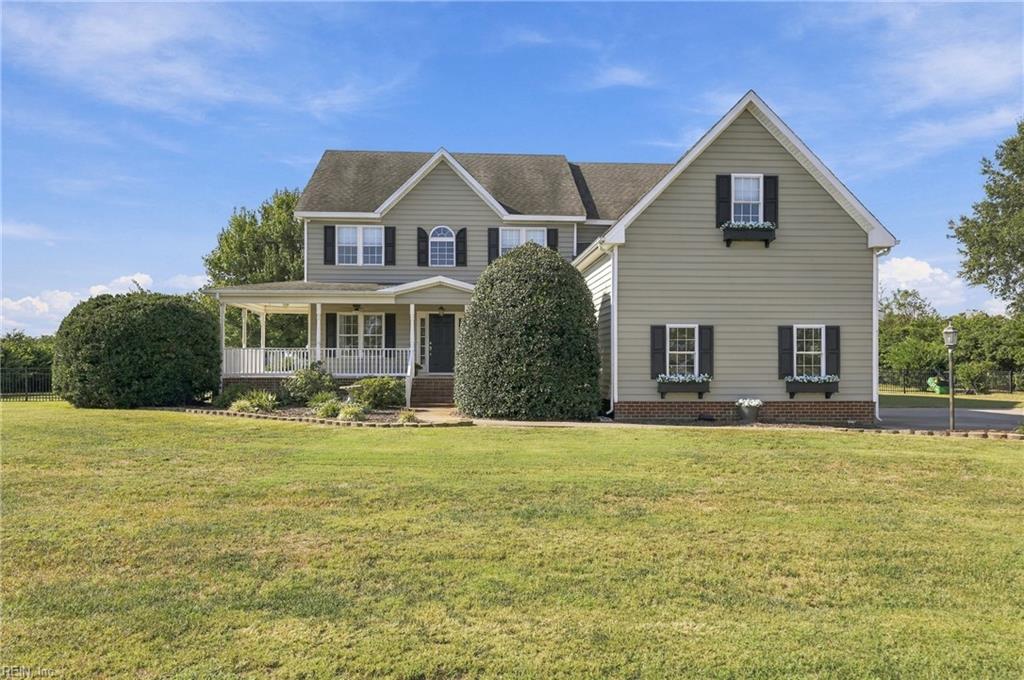
1225 Brickhouse Point Rd,Elizabeth City, NC 27909
Elizabeth City, NC 27909

Description
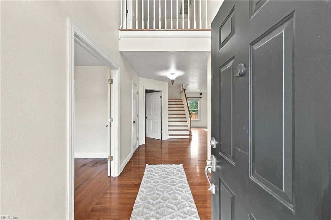
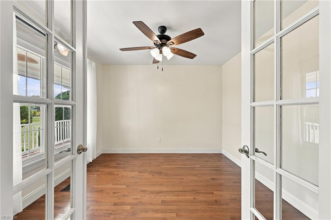
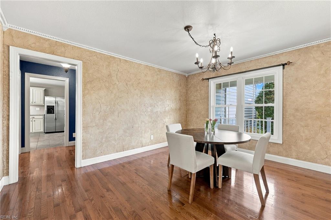
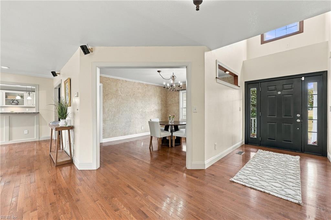
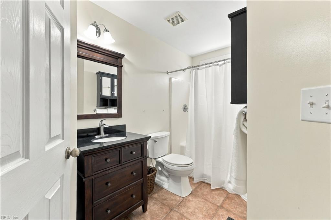
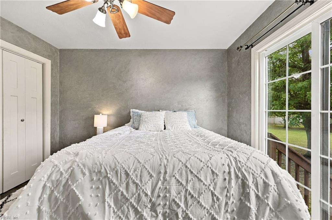
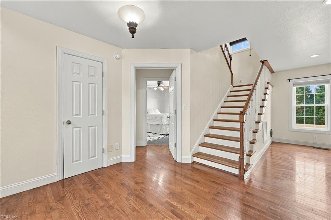
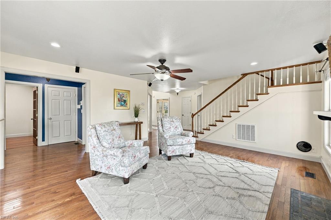
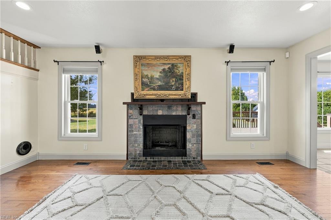
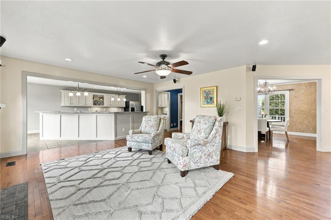
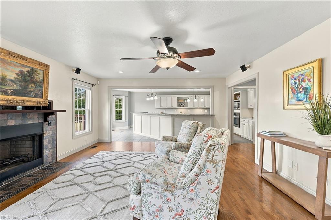
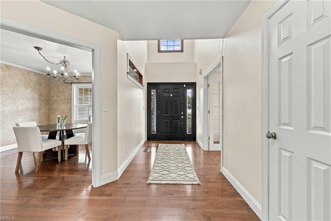
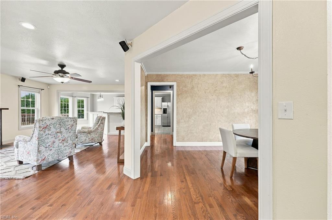
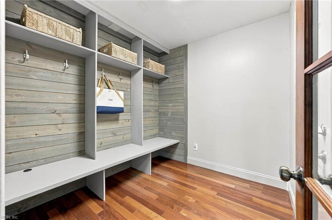
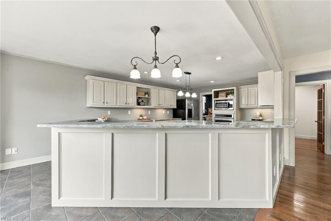
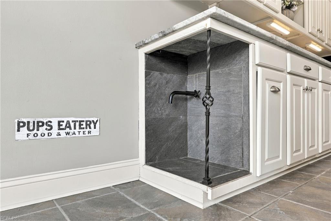
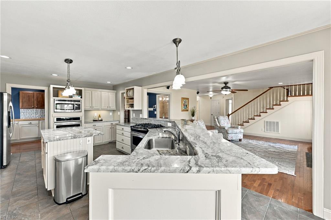
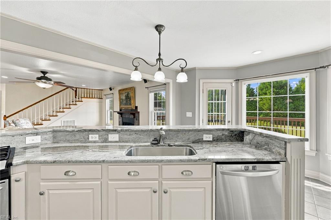
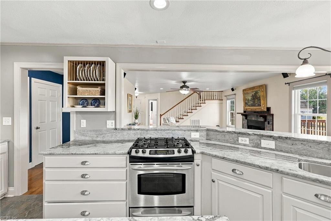
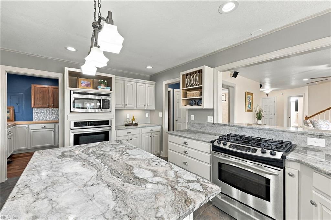
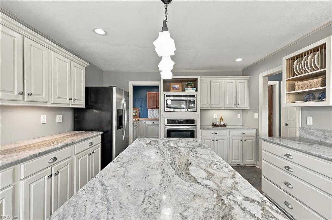
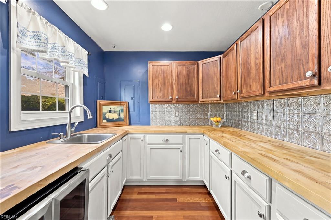
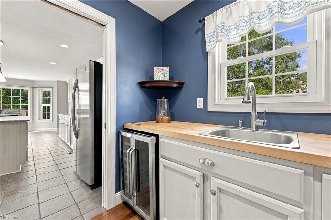
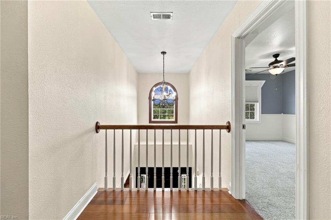
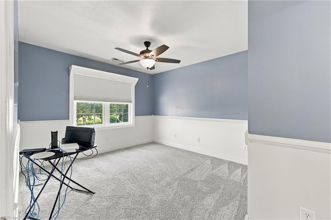
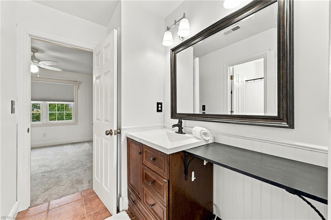
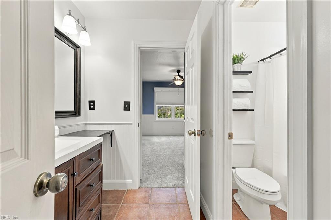
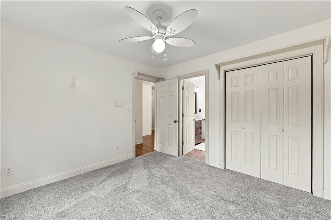
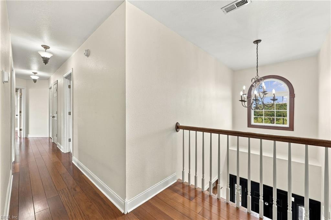
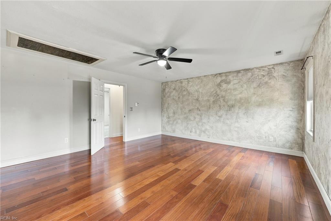
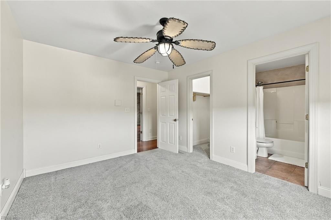
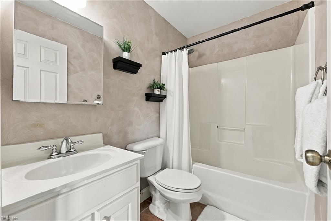
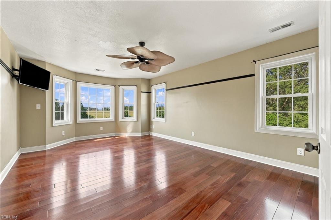
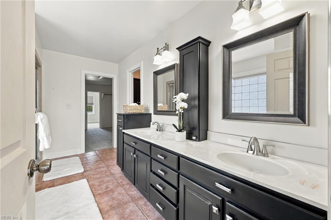
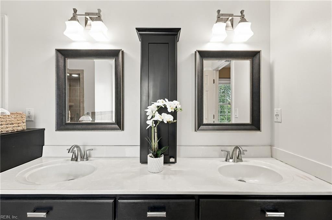
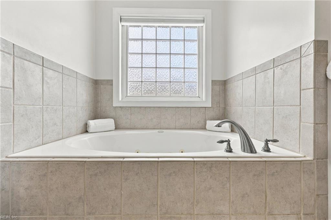
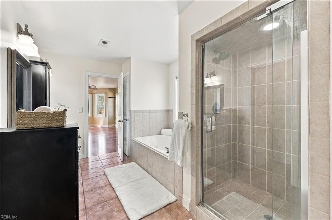
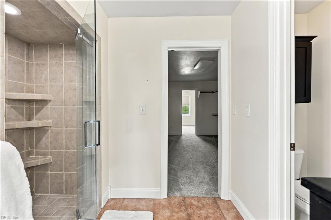
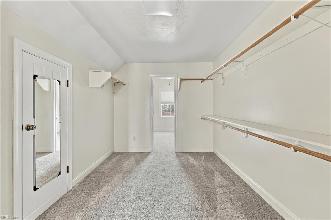
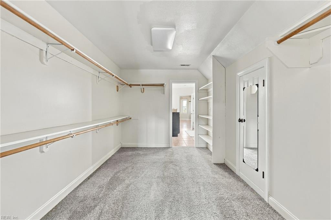
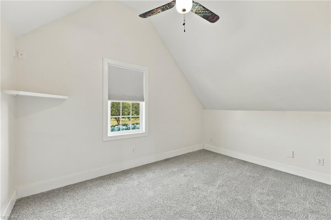
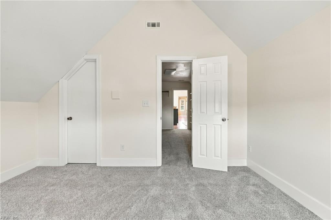
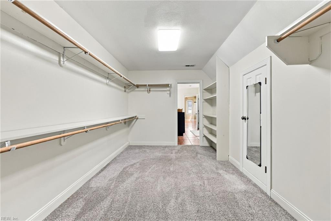
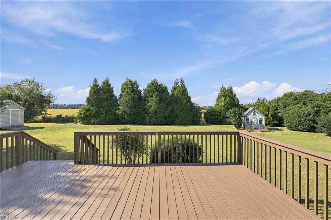
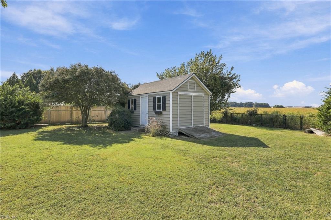
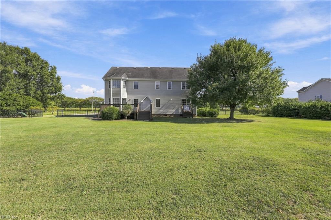
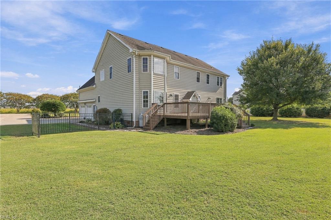
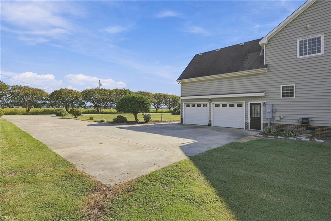
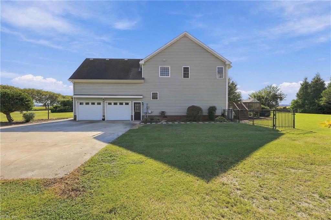
Welcome to this spacious and thoughtfully designed two-story home offering 5 bedrooms, 4 full baths, and an impressive array of spaces designed for both everyday living and entertaining. The inviting foyer opens to a spacious living room and formal dining room, creating a welcoming flow throughout the main level. The well-appointed kitchen features modern appliances, ample cabinetry and counter space, a center island, and a convenient butler's pantry. Just off the kitchen, the mudroom provides the perfect drop zone for busy households. A dedicated home office with French doors offers a quiet space for work or study, while a first-floor guest bedroom with a private full bath provides comfort and privacy for visitors. Upstairs, four generously sized bedrooms provide plenty of room for family and guests. The primary suite is a true retreat, featuring an en-suite bath with a jetted soaking tub and separate tiled shower, along with access to a spacious dressing room and private studio. A large game room offers endless possibilities for recreation, media, or a home theater. The garage is equipped with a mini-split system for year-round comfort making it a perfect place to work out or use as a workshop. Outside, enjoy a spacious yard with a well-fed irrigation system, fenced backyard, storage building, and playhouse. With its generous living spaces, flexible rooms, and extensive amenities, this home offers the space and versatility to fit a variety of lifestyles.
Details
| MLS # | 10656209 |
|---|---|
| Listing Type | For Sale |
| Style | House |
| Sub-Type | Resale |
| Status | Under Contract |
| Year | 2004 |
| Days On Site | 8 |
| Listing Provided By | Hall & Nixon Real Estate Inc | Erin Nixon |
Features
| Bed(s) | 5 |
|---|---|
| Bath(s) | 4 Total |
| SQ Feet | 3,369 |
| Garage | 2 |
| Story(s) | 2 |
| Zoning | A-1 |
| Acreage | 0.90 |
| Water Front | Not Waterfront |
Interior
| Appliances | Dishwasher, Dryer Hookup, Microwave, Gas Range, Refrigerator, Washer Hookup |
|---|---|
| Cooling | Central Air |
| Fireplaces Number | 1 |
| Heating | Electric, Heat Pump |
| Water Heater Type | Gas |
Exterior
| Exterior Siding | Vinyl |
|---|---|
| Fence Yn | 1 |
| Fence Description | Back Fenced |
| Garage Yn | 1 |
| Roof | Asphalt Shingle |
Parking
| Parking | Garage Att 2 Car |
|---|
Utilities
| Sewer Type | Septic |
|---|---|
| Water Type | City/County |
Taxes
| Property | 2613 |
|---|
Area Information
| State | NC |
|---|---|
| County | Pasquotank County NC |
| City | Elizabeth City |
| Zip Code | 27909 |
| Area | 215 Pasquotank County NC |
| Community Name | ALL OTHERS AREA 215 |
| School District | Northeastern |
| Elementary School | J C Sawyer Elementary |
| High School | Northeastern |
| Listing VS Median (in ALL OTHERS AREA 215) | |
Price: $479,900 low | high Med: $420,000 sqft: 3,369 low | high Med: 1,964 $ / sqft: $142 low | high Med: $214 On site: 8 low | high Med: 14 | |
Request a showing
Request a showing

© 2026 REIN Inc. Information Deemed Reliable But Not Guaranteed
Contact
Learn More About This Property

| State | NC |
|---|---|
| County | Pasquotank County NC |
| City | Elizabeth City |
| Zip Code | 27909 |
| Area | 215 Pasquotank County NC |
| Community Name | ALL OTHERS AREA 215 |
| School District | Northeastern |
| Elementary School | J C Sawyer Elementary |
| High School | Northeastern |
| Listing VS Median (in ALL OTHERS AREA 215) | |
Price: $479,900 low | high Med: $420,000 sqft: 3,369 low | high Med: 1,964 $ / sqft: $142 low | high Med: $214 On site: 8 low | high Med: 14 | |