1230 E Bay Shore Dr,Virginia Beach, VA 23451
Virginia Beach, VA 23451

Description
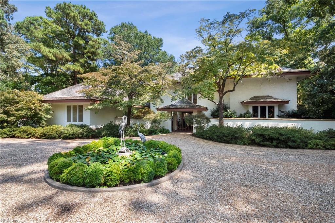
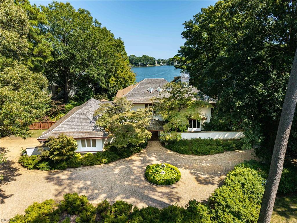
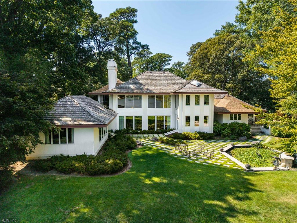
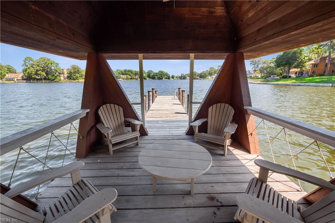
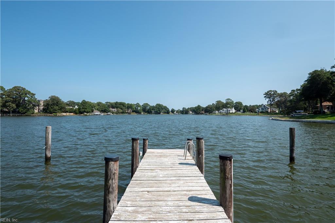
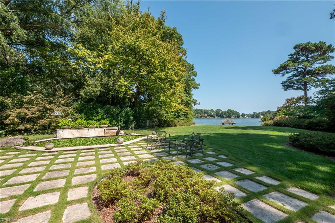
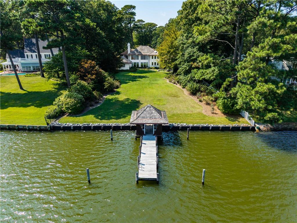
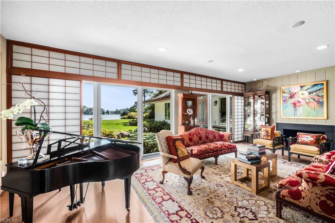
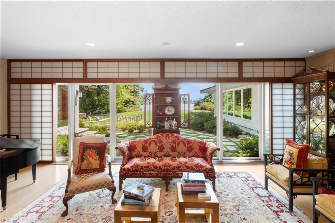
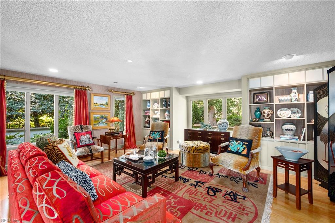
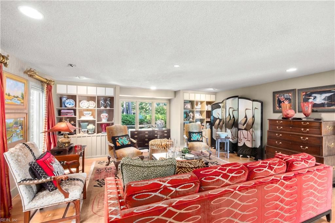
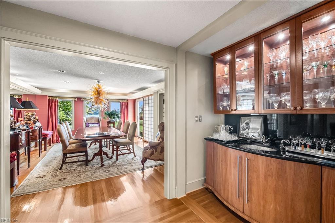
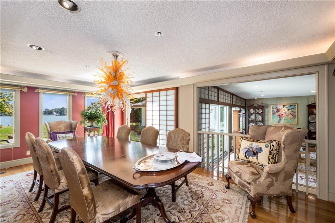
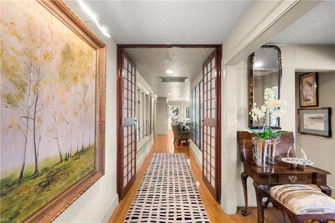
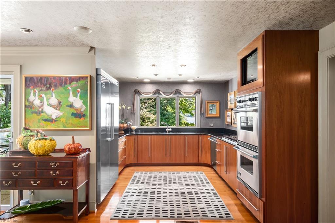
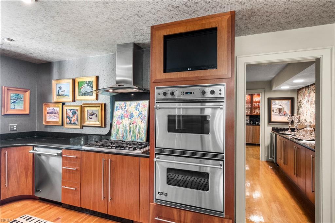
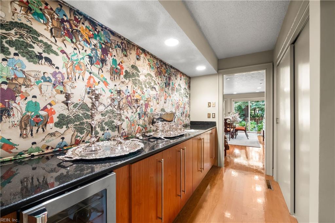
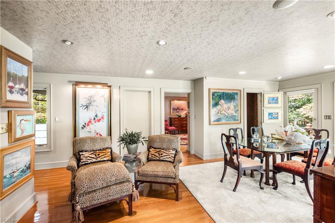
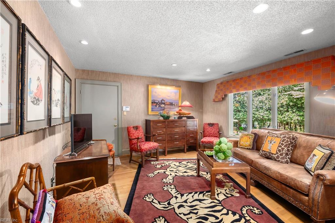
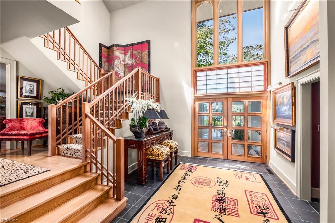
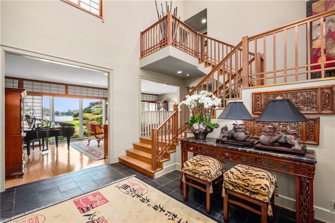
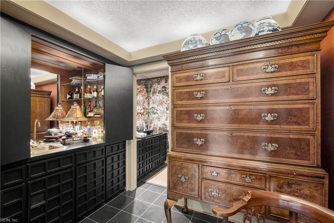
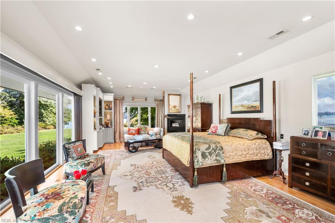
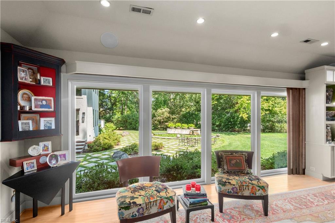
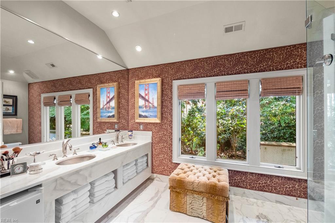
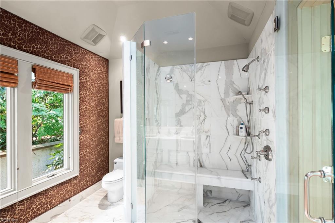
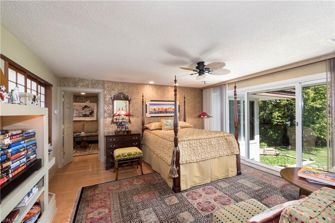
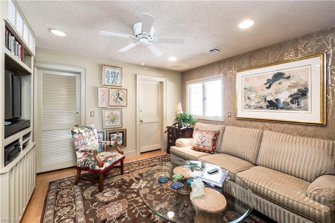
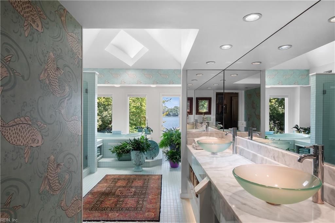
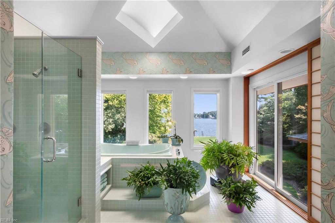
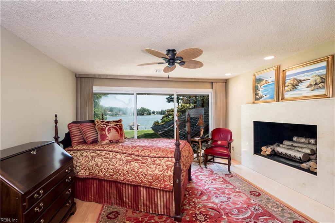
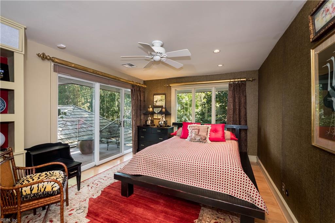
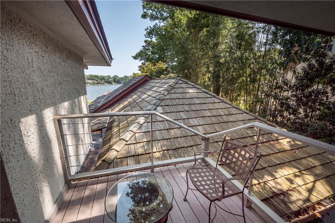
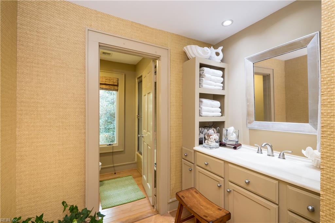
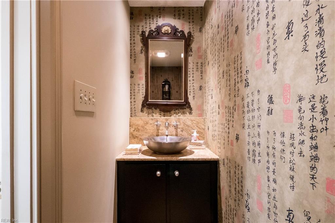
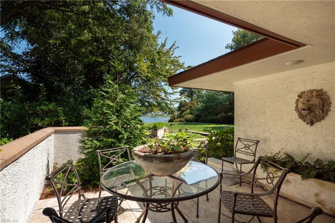
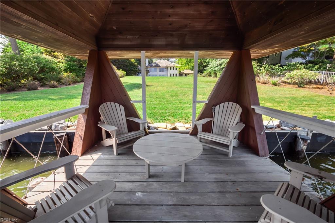
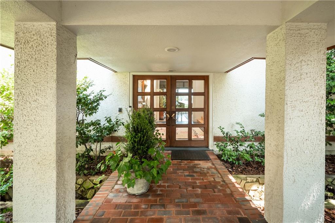
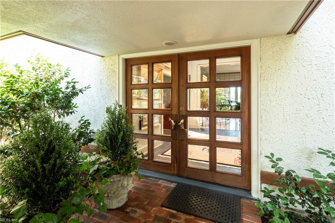
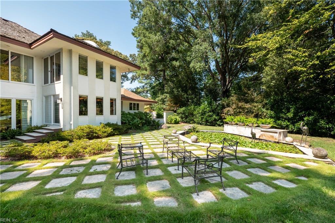
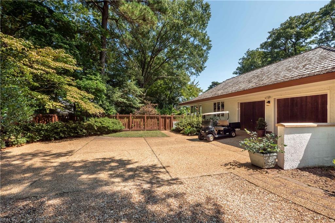
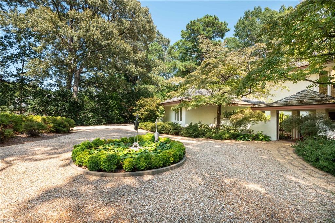
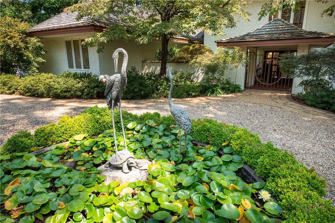
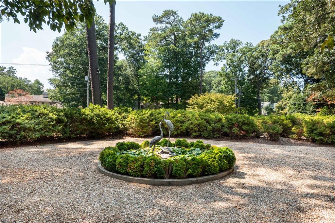
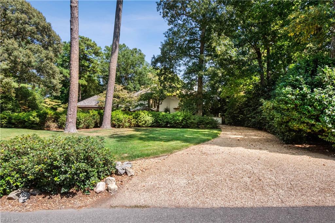
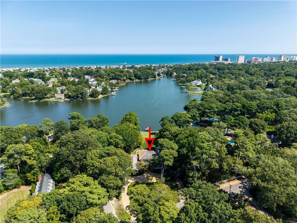
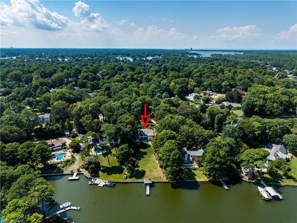
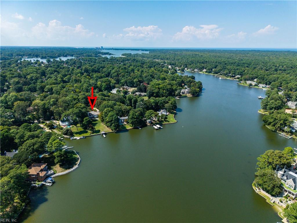
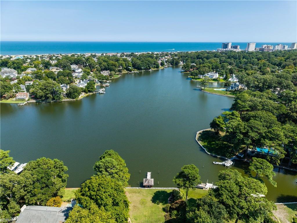
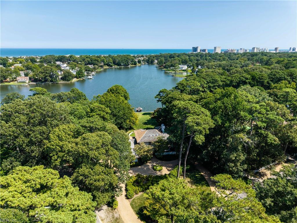
A rare and elegant deep waterfront offering in the heart of Bay Colony, this exceptional four bedroom residence with three full and two half bathrooms captures expansive Crystal Lake views from almost every room. Set on an oversized 1.1 acre professionally landscaped lot, the property offers an extraordinary sense of privacy and tranquility, with lush gardens, mature trees, fountains, water features, and a picturesque pond overlooking Crystal Lake. A large circular drive protected by mature hedging leads to the new 2026 gated entry, covered porch, brick walkway, and beautiful double front doors. Inside, a soaring cathedral foyer with skylights opens to elegant living spaces framed by floor-to-ceiling Anderson windows and spectacular water views. Rich hardwood floors, crown molding, wide baseboards, refined architectural details, a gourmet chef's kitchen, butler's pantry and two separate wet bars elevate the home. Enjoy the convenience of two luxurious primary suites, one on the first floor with its own private wing with fireplace, bookshelves, walk-in closet, private sitting area, and upgraded primary bath, and the second primary option on the second floor offering a separate sitting area and luxurious bathroom. Outdoors, a gazebo on the dock provides the perfect setting for enjoying all waterfront living has to offer, and features 21.5 tons of rip rap added to the bulkhead in October 2025. A truly distinctive Bay Colony estate where luxury, privacy, precise architecture, and extraordinary deep waterfront living combine.
Details
| MLS # | 10651899 |
|---|---|
| Listing Type | For Sale |
| Style | House |
| Sub-Type | Resale |
| Status | Active |
| Year | 1976 |
| Days On Site | 25 |
| Listing Provided By | BHHS RW Towne Realty | Susan Pender |
Features
| Bed(s) | 4 |
|---|---|
| Bath(s) | 3 Total |
| SQ Feet | 5,497 |
| Garage | 1 |
| Story(s) | 2 |
| Zoning | R40 |
| Acreage | 1.11 |
| Water Front | Bulkhead, Deep Water, Deep Water A |
| Property View | Water, Wooded |
Interior
| Appliances | Dishwasher, Disposal, Dryer, Gas Range, Refrigerator, Washer |
|---|---|
| Cooling | Central Air, Zoned |
| Fireplaces Number | 3 |
| Heating | Nat Gas, Zoned |
| Interior Features | Bar, Cathedral Ceiling, Cedar Closet, Fireplace Gas-natural, Fireplace Wood, Primary BR FP, Primary Sink-Double, Pull Down Attic Stairs, Scuttle Access, Skylights, Walk-In Attic, Walk-In Closet |
| Water Heater Type | Gas |
Exterior
| Equipment | Cable Hookup, Ceiling Fan, Gar Door Opener, Jetted Tub, Security Sys |
|---|---|
| Exterior Siding | Stucco, Wood |
| Fence Yn | 1 |
| Fence Description | Back Fenced, Decorative, Wall |
| Garage Yn | 1 |
| Roof | Asphalt Shingle, Wood |
Location
| Neighborhood Name | BAY COLONY |
|---|
Parking
| Parking | Garage Att 1 Car, Driveway Spc |
|---|
Utilities
| Energy Efficiency | Water Heater-Tankless |
|---|---|
| Sewer Type | City/County |
| Water Type | City/County |
Taxes
| Property | 23006 |
|---|
Area Information
| State | VA |
|---|---|
| County | Virginia Beach VA |
| City | Virginia Beach |
| Zip Code | 23451 |
| Area | 43 Northeast Virginia Beach |
| Community Name | BAY COLONY |
| School District | Frank W. Cox |
| Elementary School | Linkhorn Park Elementary |
| High School | Frank W. Cox |
| Listing VS Median (in BAY COLONY) | |
Price: $3,895,000 low | high Med: $2,544,909 sqft: 5,497 low | high Med: 4,117 $ / sqft: $709 low | high Med: $618 On site: 25 low | high Med: 13.5 | |
Request a showing
Request a showing

© 2026 REIN Inc. Information Deemed Reliable But Not Guaranteed
Contact
Learn More About This Property

| State | VA |
|---|---|
| County | Virginia Beach VA |
| City | Virginia Beach |
| Zip Code | 23451 |
| Area | 43 Northeast Virginia Beach |
| Community Name | BAY COLONY |
| School District | Frank W. Cox |
| Elementary School | Linkhorn Park Elementary |
| High School | Frank W. Cox |
| Listing VS Median (in BAY COLONY) | |
Price: $3,895,000 low | high Med: $2,544,909 sqft: 5,497 low | high Med: 4,117 $ / sqft: $709 low | high Med: $618 On site: 25 low | high Med: 13.5 | |