

Description
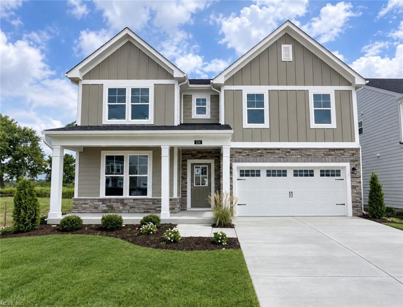
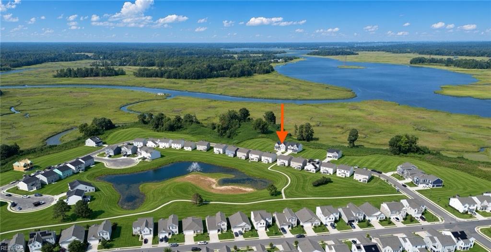
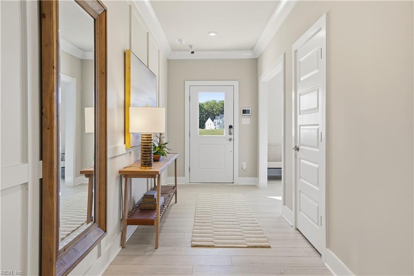
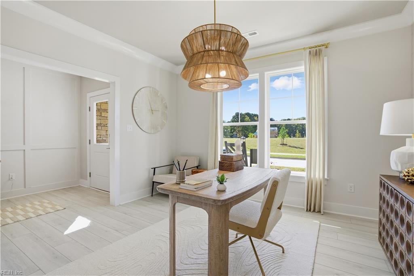
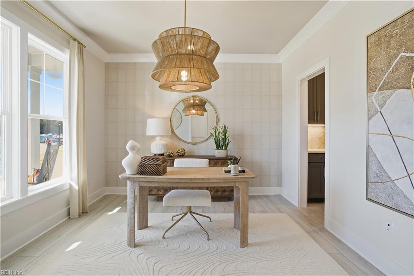
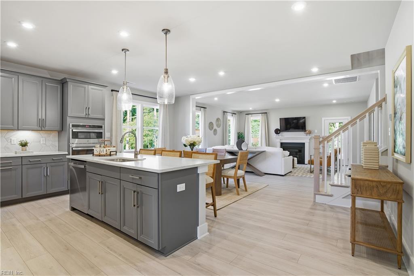
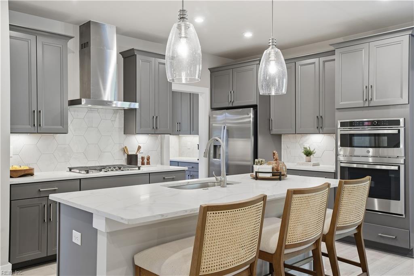
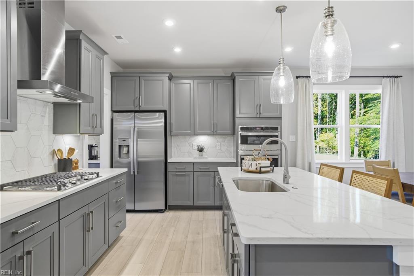
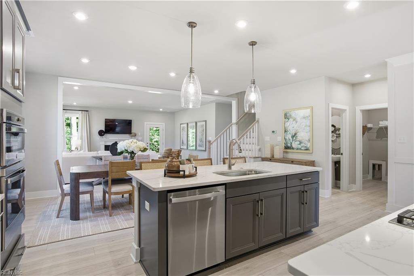
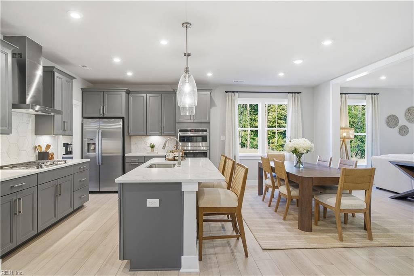
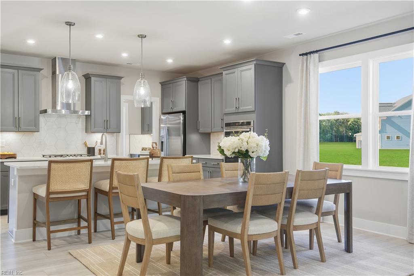
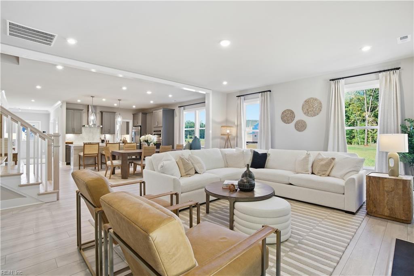
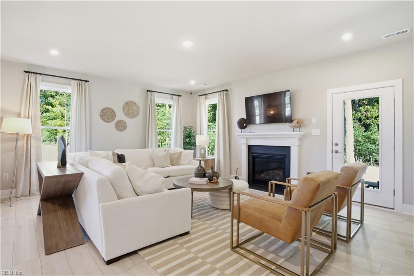
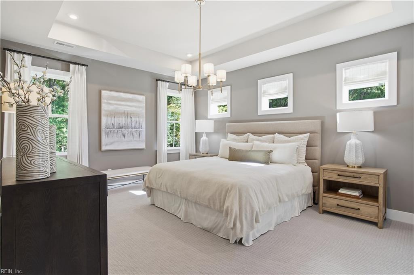
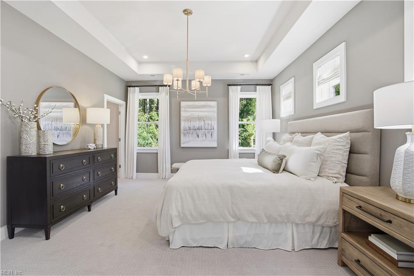
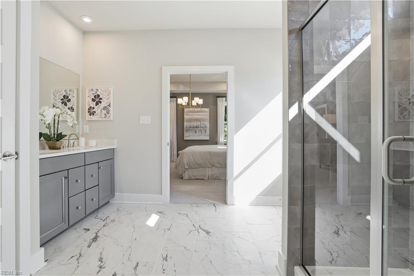
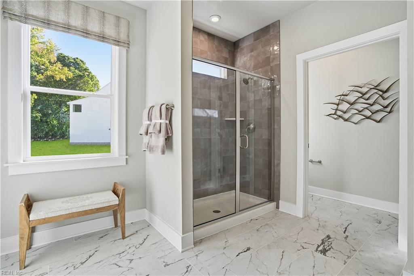
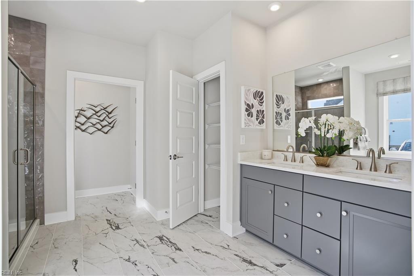
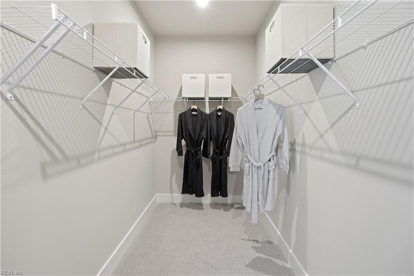
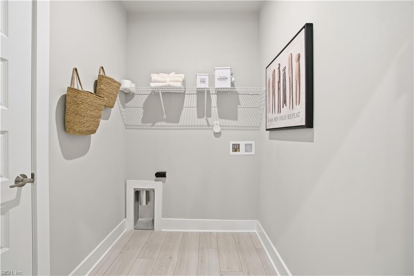
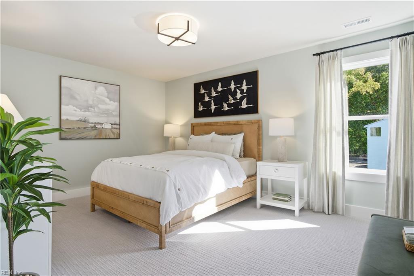
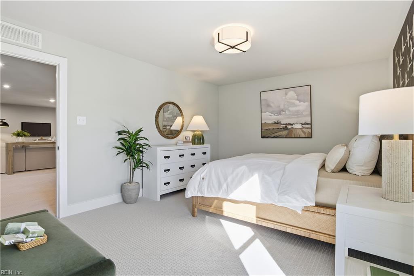
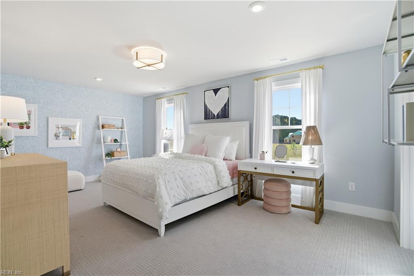
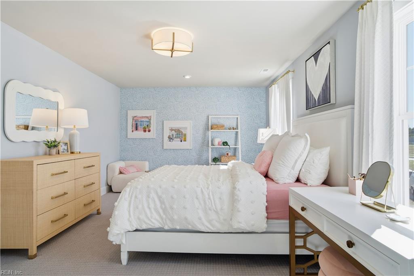
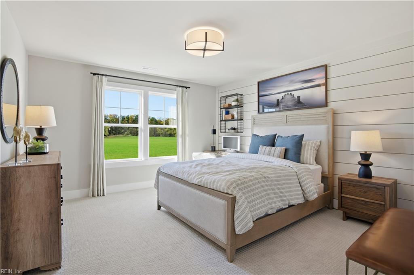
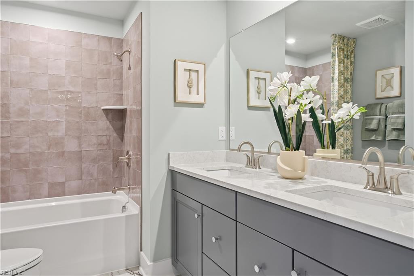
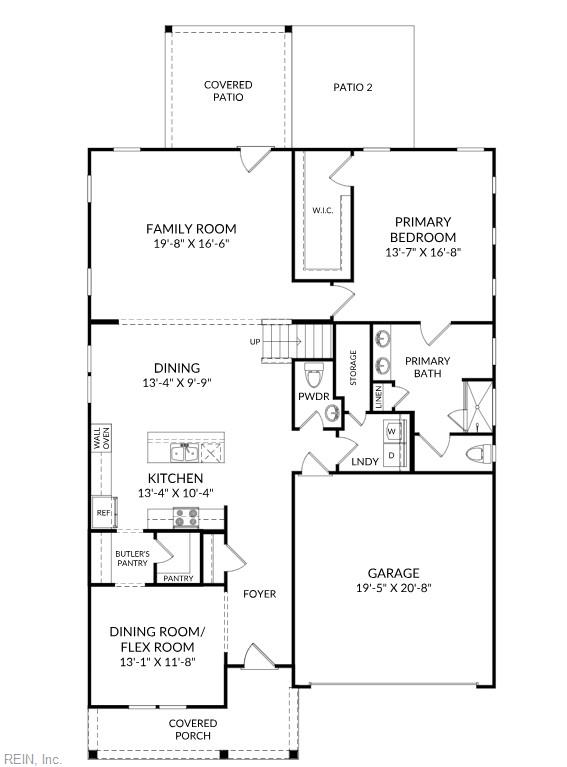
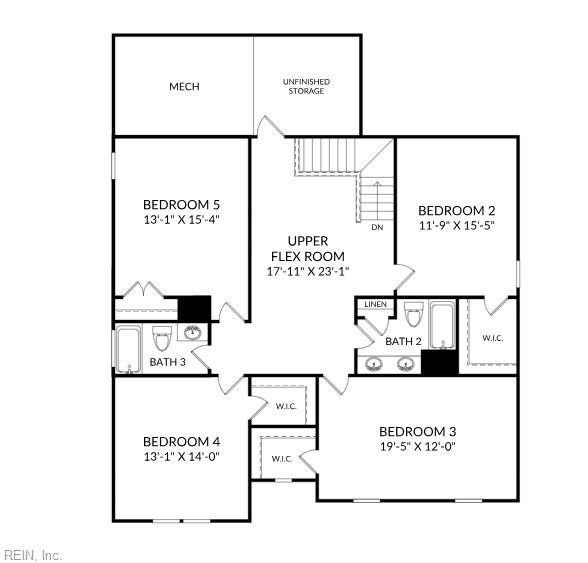
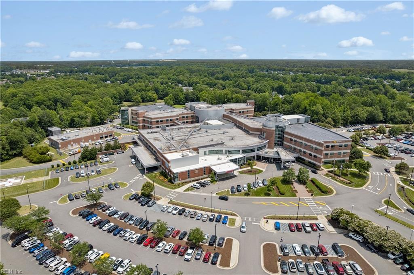
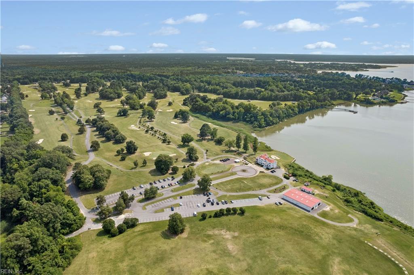
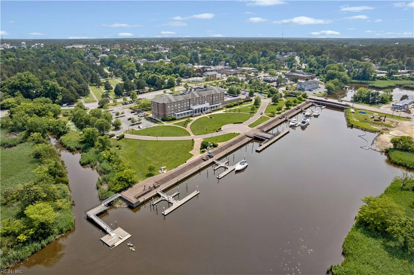
ESTIMATED COMPLETION OCTOBER 2026-SPACIOUS LIVING WITH BEAUTIFUL NANSEMOND RIVER VIEWS! Welcome home to the Rembert, an impressive 5-bedroom, 3.5-bath home in River Highlands offering more than 3,100 square feet of thoughtfully designed living space and a scenic river backdrop you can enjoy every day. The main level features a private first-floor primary suite with a spacious walk-in closet and en-suite bath complete with a tiled shower and double-bowl vanity for comfort, convenience, and everyday ease. At the heart of the home, the open-concept living area is designed for gathering and entertaining. The gourmet kitchen features an oversized center island, walk-in pantry, and butler's pantry, flowing seamlessly into the bright dining and family areas. Step outside to the covered rear patio and take in the Nansemond River views, whether you're enjoying morning coffee, entertaining outdoors, or relaxing at the end of the day. Upstairs, four additional bedrooms, a versatile flex space, and extra storage provide plenty of room for guests, home offices, a media room, play space, or additional living areas. Ideally located near Downtown Suffolk, shopping, dining, and major commuter routes, River Highlands offers a rare combination of river views, spacious living, privacy, and convenience. 5 bedrooms, over 3,100 square feet, a first-floor primary suite, and Nansemond River views-this home checks all the boxes! Schedule your private tour today and ask about how to save up to $34K in builder incentives with the use of the builder's preferred lender. Photos are of a similar decorated model and are for illustrative purposes only.
Details
| MLS # | 10654965 |
|---|---|
| Listing Type | For Sale |
| Style | House |
| HOA Dues | $55 |
| Sub-Type | New Construction |
| Status | Active |
| Year | 2026 |
| Days On Site | 15 |
| Listing Provided By | SM Brokerage LLC | Danielle Wallace |
Features
| Bed(s) | 5 |
|---|---|
| Bath(s) | 3 Total |
| SQ Feet | 3,175 |
| Garage | 2 |
| Story(s) | 2 |
| Water Front | Marsh, River |
| Property View | River |
Interior
| Appliances | Dishwasher, Disposal, Dryer Hookup, Energy Star Appliance(s), Microwave, Gas Range, Washer Hookup |
|---|---|
| Cooling | Central Air, Zoned |
| Fireplaces Number | 0 |
| Heating | Forced Hot Air, Nat Gas, Programmable Thermostat, Zoned |
| Interior Features | Primary Sink-Double, Walk-In Attic, Walk-In Closet |
| Water Heater Type | Gas |
Exterior
| Equipment | Cable Hookup, Gar Door Opener |
|---|---|
| Exterior Siding | Fiber Cement, Stone |
| Fence Yn | 0 |
| Fence Description | None |
| Garage Yn | 1 |
| Roof | Asphalt Shingle |
Location
| Neighborhood Name | RIVER HIGHLANDS |
|---|
Parking
| Parking | Garage Att 2 Car, 2 Space |
|---|
Utilities
| Energy Efficiency | Water Heater-Tankless |
|---|---|
| Sewer Type | City/County |
| Water Type | City/County |
Other
| Miscellaneous | Warranty Plan |
|---|
Taxes
| Property | 6669 |
|---|
Area Information
| State | VA |
|---|---|
| County | Suffolk VA |
| City | Suffolk |
| Zip Code | 23434 |
| Area | 61 Northeast Suffolk |
| Community Name | RIVER HIGHLANDS |
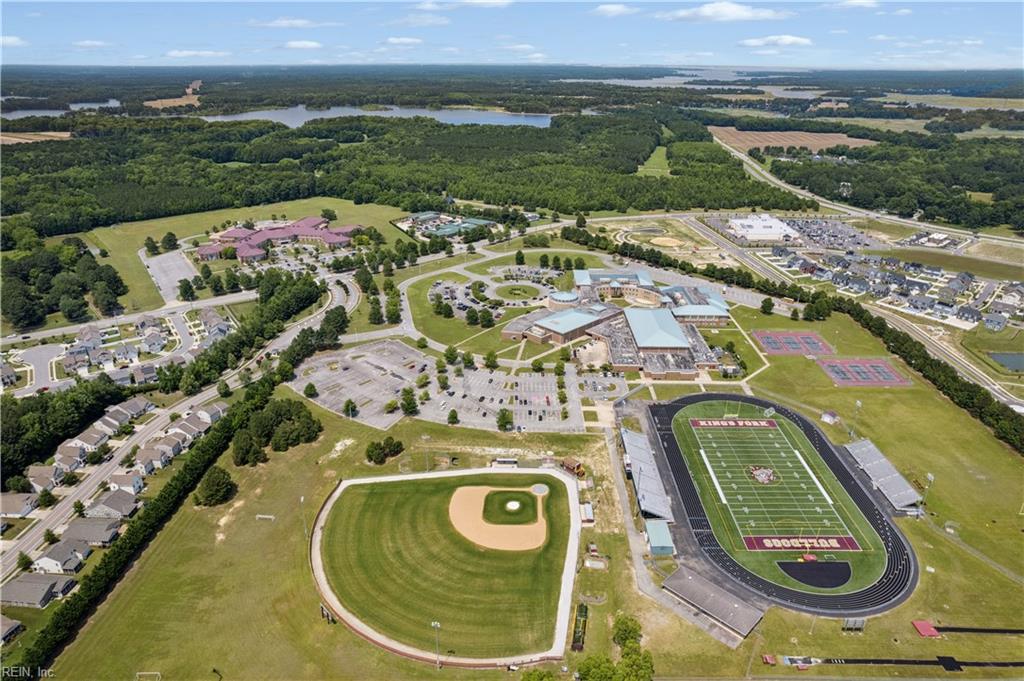
| School District | Kings Fork |
| Elementary School | Hillpoint Elementary |
| High School | Kings Fork |
| Listing VS Median (in RIVER HIGHLANDS) | |
Price: $649,020 low | high Med: $517,810 sqft: 3,175 low | high Med: 2,447 $ / sqft: $204 low | high Med: $212 On site: 15 low | high Med: 17 | |
Request a showing
Request a showing

© 2026 REIN Inc. Information Deemed Reliable But Not Guaranteed
Contact
Learn More About This Property

| State | VA |
|---|---|
| County | Suffolk VA |
| City | Suffolk |
| Zip Code | 23434 |
| Area | 61 Northeast Suffolk |
| Community Name | RIVER HIGHLANDS |
| School District | Kings Fork |
| Elementary School | Hillpoint Elementary |
| High School | Kings Fork |
| Listing VS Median (in RIVER HIGHLANDS) | |
Price: $649,020 low | high Med: $517,810 sqft: 3,175 low | high Med: 2,447 $ / sqft: $204 low | high Med: $212 On site: 15 low | high Med: 17 | |