132 Breezy Point Dr,Yorktown, VA 23692
Yorktown, VA 23692

Description
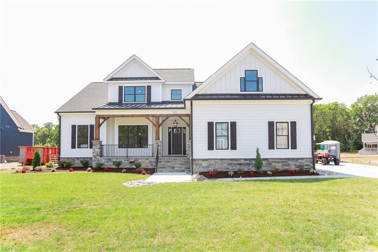
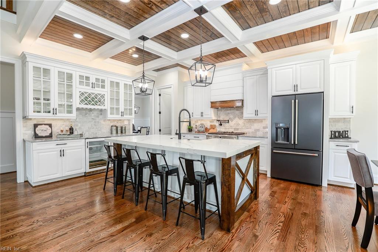
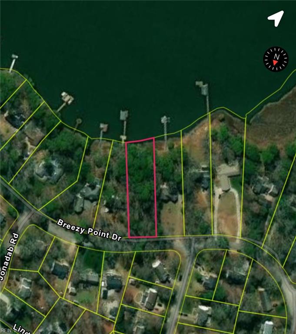
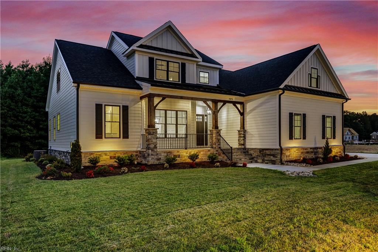
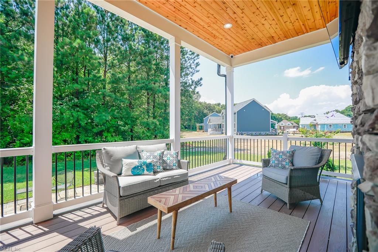
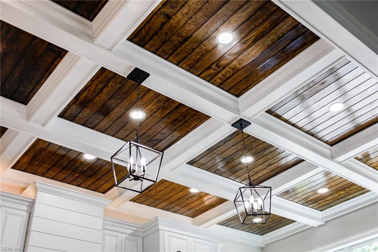
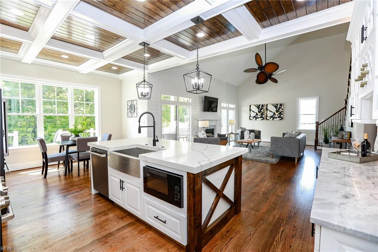
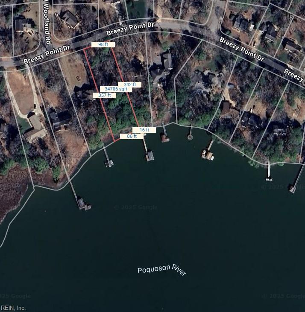
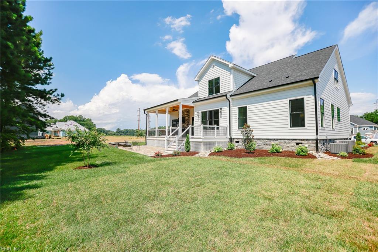
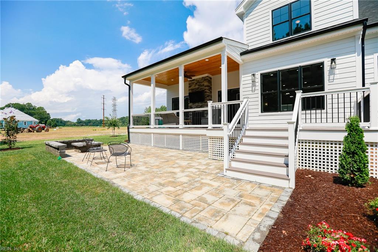
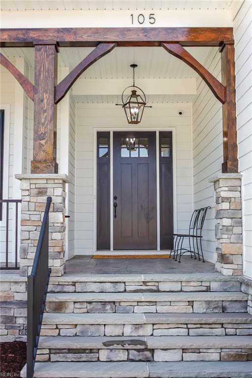
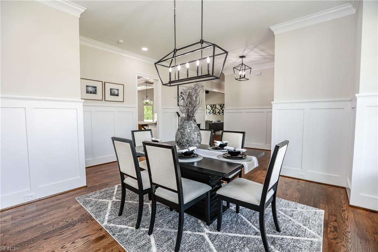
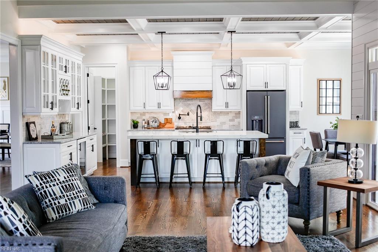
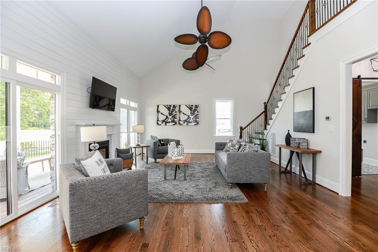
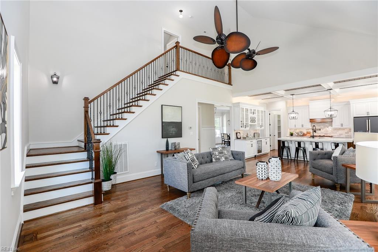
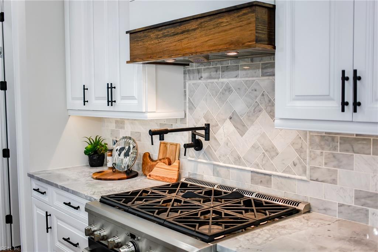
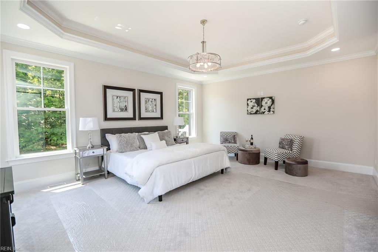
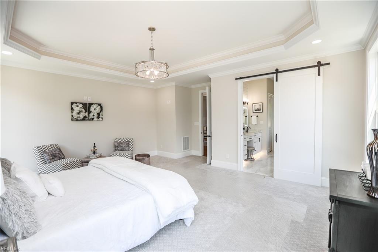
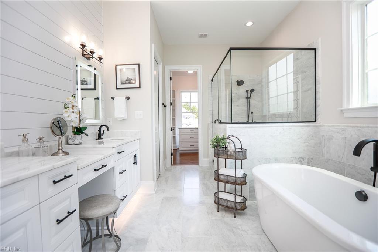
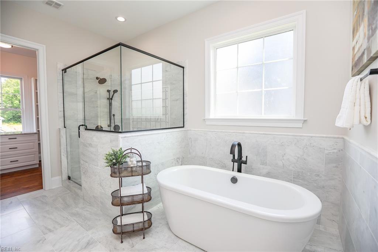
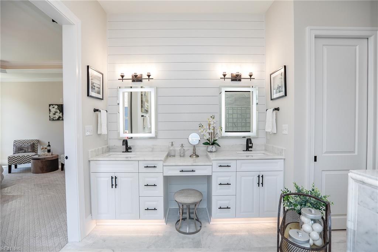
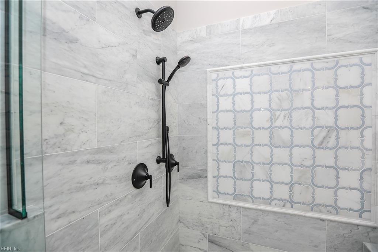
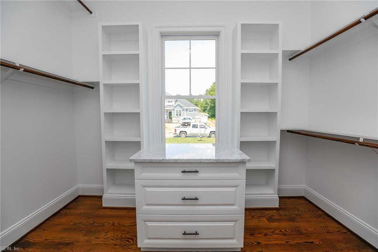
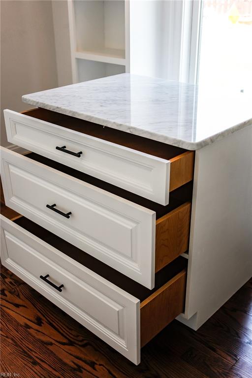
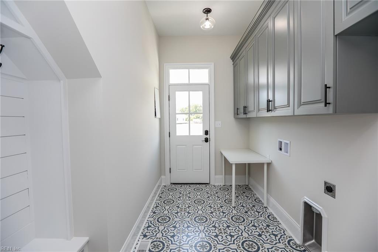
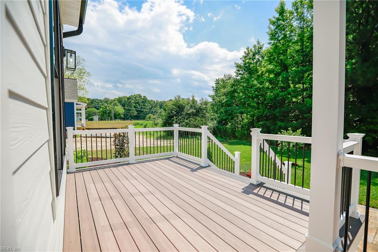
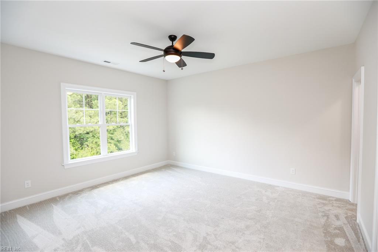
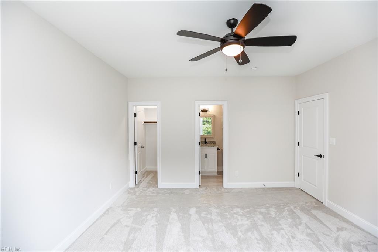
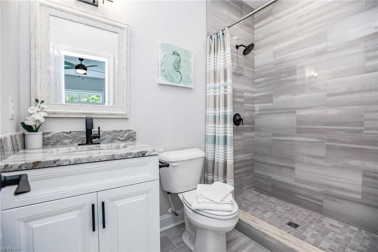
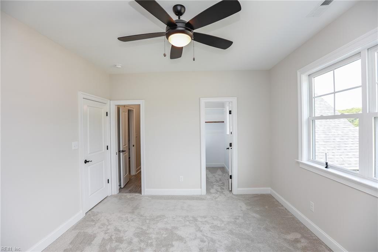
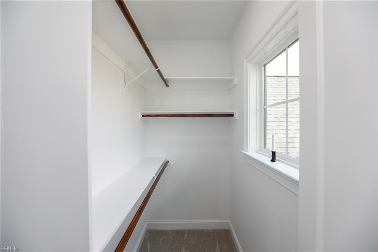
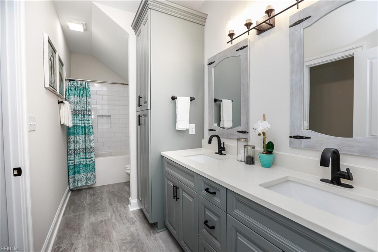
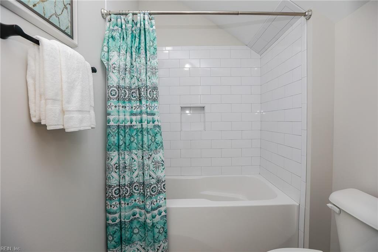
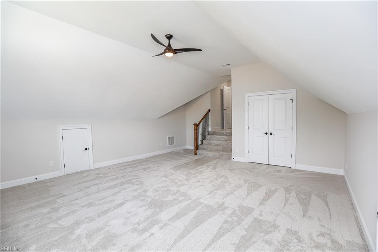
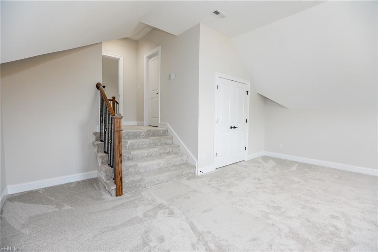
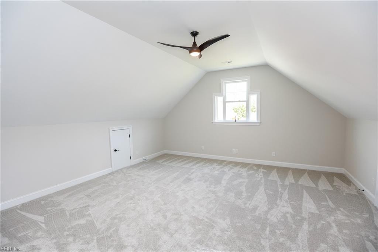
Custom Luxury Waterfront Home. Experience the rare opportunity to build your dream waterfront home on a stunning 0.8-acre homesite overlooking the picturesque Poquoson River. Offering approximately 3,650 square feet of thoughtfully designed living space, this exceptional custom home combines timeless architecture, luxury finishes, and breathtaking water views. The open-concept floor plan features 4 spacious bedrooms, 3.5 baths, a luxurious first-floor primary suite, a large bonus room over the three-car garage, 10-foot ceilings on the main level, and 9-foot ceilings upstairs, creating an airy, elegant living environment. Designed with both everyday living and entertaining in mind, the home will showcase custom handcrafted trim, premium custom cabinetry, and a high-end appliance package throughout. Step outside to your expansive covered composite porch and deck, where a stunning double-sided gas fireplace creates the perfect setting to relax, entertain, and take in spectacular sunsets over the river. The seamless indoor-outdoor design makes the most of this exceptional waterfront setting. Photos shown are of a similar home previously built by the builder and are for illustrative purposes only. A comprehensive feature sheet and marketing package are available upon request.
Details
| MLS # | 10649917 |
|---|---|
| Listing Type | For Sale |
| Style | House |
| Sub-Type | New Construction |
| Status | Active |
| Year | 2026 |
| Days On Site | 28 |
| Listing Provided By | EXP Realty LLC | Craig McLellon |
Features
| Bed(s) | 4 |
|---|---|
| Bath(s) | 3 Total |
| SQ Feet | 3,650 |
| Garage | 2 |
| Story(s) | 2 |
| Zoning | RR |
| Acreage | 0.80 |
| Water Front | Navigable, River, Tidal |
| Property View | Water |
Interior
| Appliances | Dishwasher, Dryer Hookup, Microwave, Range, Washer Hookup |
|---|---|
| Cooling | Central Air, Zoned |
| Fireplaces Number | 1 |
| Heating | Heat Pump, Nat Gas, Zoned |
| Water Heater Type | Gas |
Exterior
| Exterior Siding | Fiber Cement |
|---|---|
| Fence Yn | 0 |
| Fence Description | None |
| Garage Yn | 1 |
| Roof | Asphalt Shingle |
Parking
| Parking | Garage Att 2 Car |
|---|
Utilities
| Sewer Type | City/County |
|---|---|
| Water Type | City/County |
Taxes
| Property | 5000 |
|---|
Area Information
| State | VA |
|---|---|
| County | York County VA |
| City | Yorktown |
| Zip Code | 23692 |
| Area | 112 York County South |
| Community Name | BREEZY POINT (Y) |
| School District | Grafton |
| Elementary School | Grafton Bethel Elementary |
| High School | Grafton |
| Listing VS Median (in BREEZY POINT (Y)) | |
Price: $1,898,000 low | high Med: $444,000 sqft: 3,650 low | high Med: 1,844 $ / sqft: $520 low | high Med: $241 On site: 28 low | high Med: 27 | |
Request a showing
Request a showing

© 2026 REIN Inc. Information Deemed Reliable But Not Guaranteed
Contact
Learn More About This Property

| State | VA |
|---|---|
| County | York County VA |
| City | Yorktown |
| Zip Code | 23692 |
| Area | 112 York County South |
| Community Name | BREEZY POINT (Y) |
| School District | Grafton |
| Elementary School | Grafton Bethel Elementary |
| High School | Grafton |
| Listing VS Median (in BREEZY POINT (Y)) | |
Price: $1,898,000 low | high Med: $444,000 sqft: 3,650 low | high Med: 1,844 $ / sqft: $520 low | high Med: $241 On site: 28 low | high Med: 27 | |