
Description
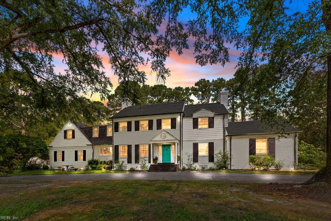
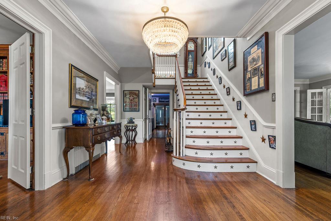
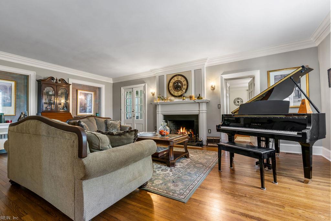
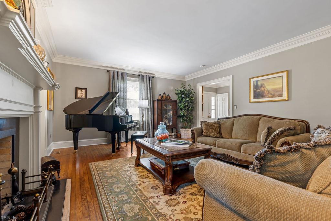
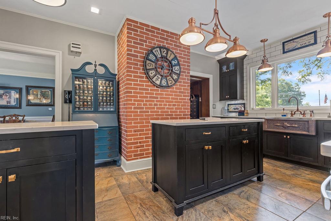
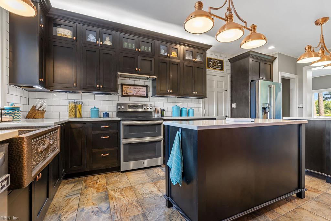
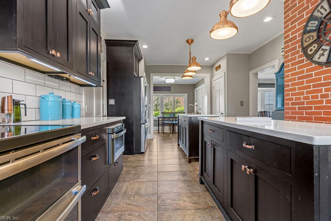
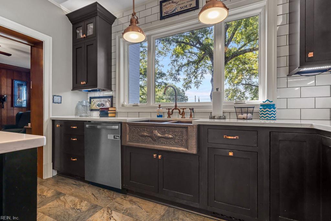
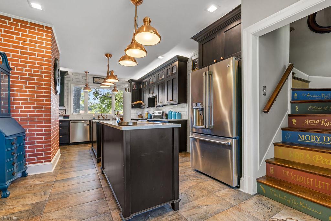
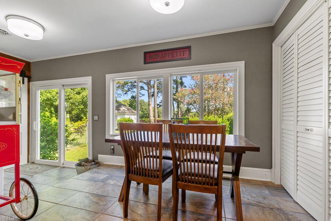
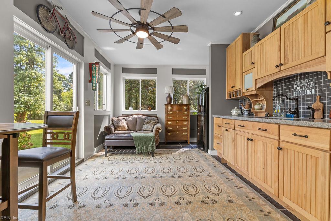
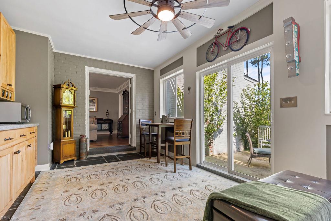
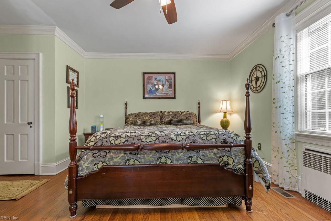
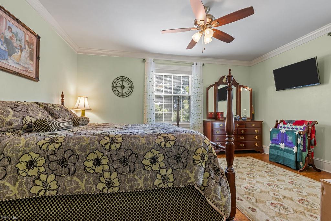
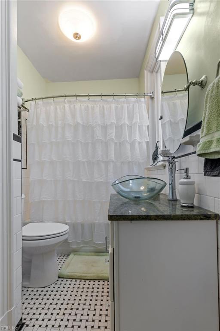
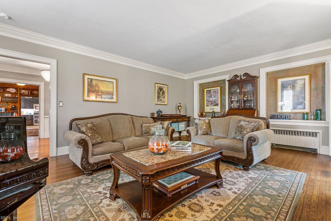
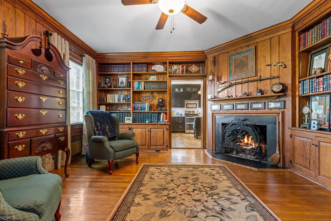
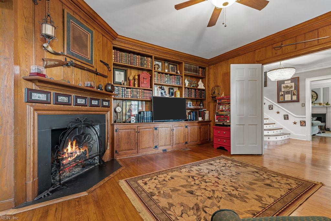
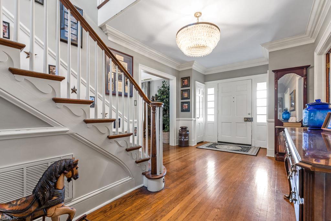
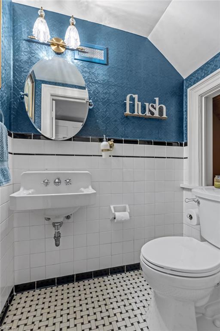
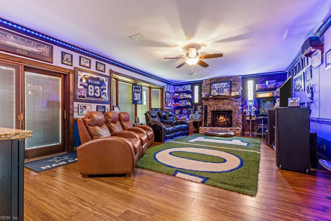
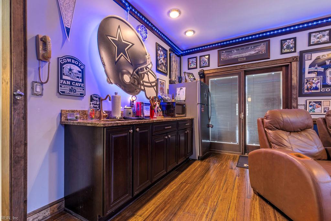
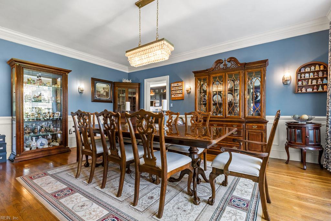
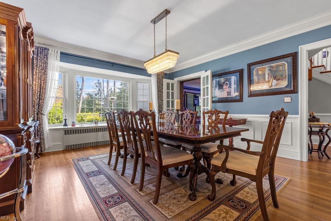
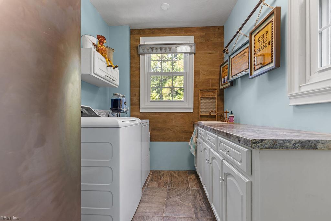
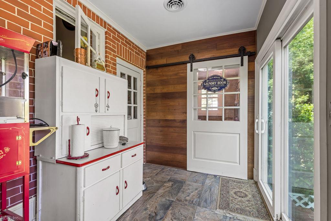
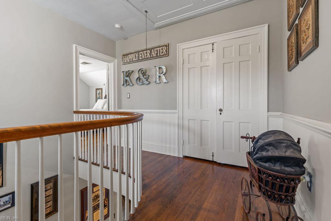
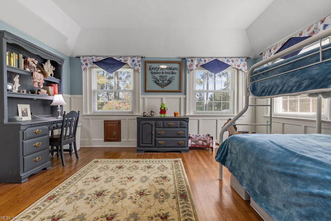
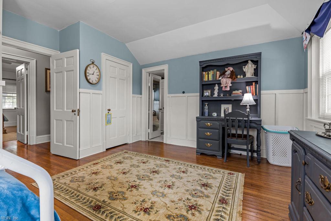
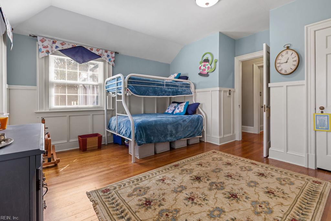
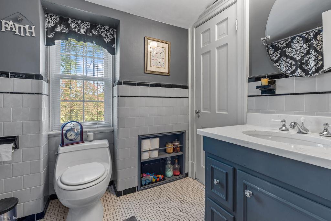
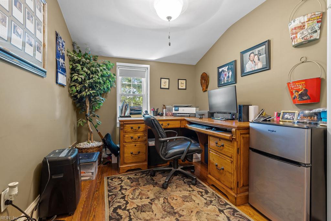
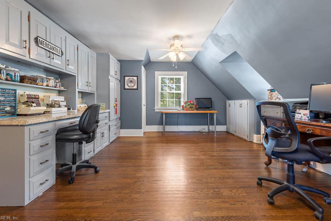
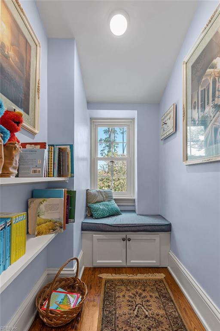
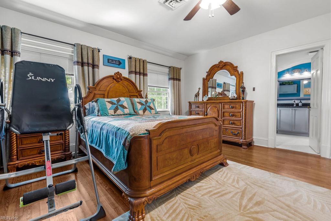
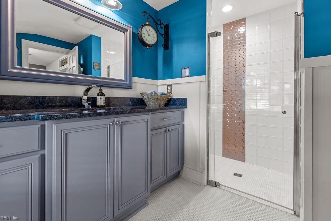
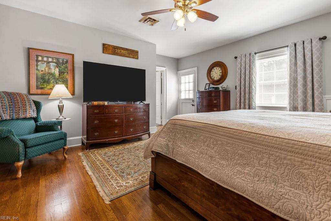
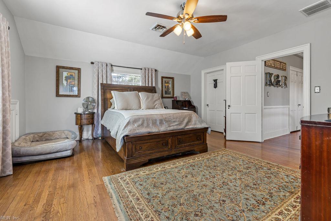
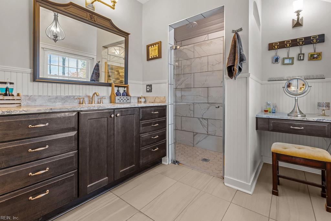
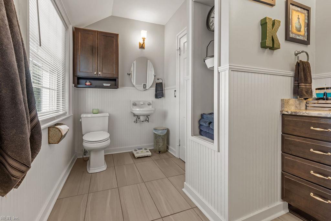
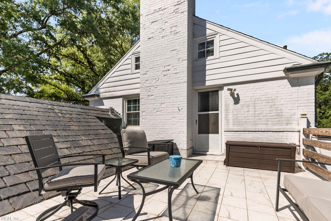
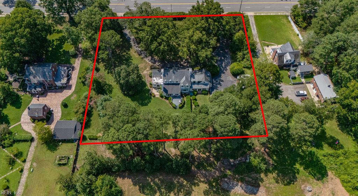
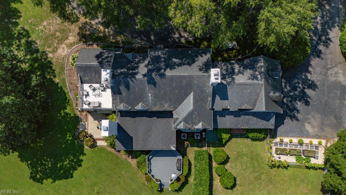
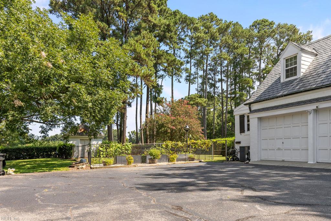
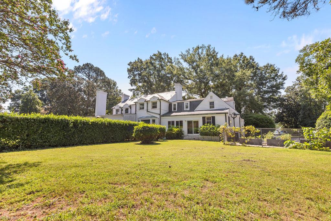
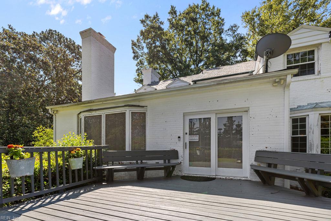
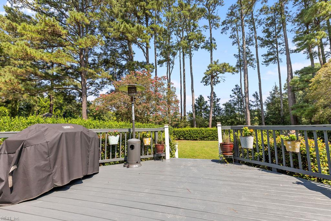
Welcome home to this beautiful, expansive 5 bedroom, 4.5 bath residence offering 5,082 square feet of timeless charm and modern capability. Crowned by a classic, durable slate roof and nestled on a lush, private 1.88 acre manicured lot, this property delivers the ideal blend of quiet country-style seclusion and city convenience. The main level features a highly desirable downstairs primary suite; a beautifully updated designer kitchen, complete with quartz countertops and striking copper sinks, faucets and light fixtures; a secondary kitchen-perfect for catering large gatherings or multi-generational living; living room with a gas fireplace; library with a gas fireplace; den with a wood burning fireplace and bar; and formal dining room. Upstairs you will find a second primary suite with a private balcony overlooking the manicured yard; three additional bedrooms, two of which are en suites; an office; and a reading nook. This home was featured on the 2019 Virginia Historic Garden Tour.
Details
| MLS # | 10649365 |
|---|---|
| Listing Type | For Sale |
| Style | House |
| Sub-Type | Resale |
| Status | Active |
| Year | 1950 |
| Days On Site | 24 |
| Listing Provided By | Hometown Realty LLC | Amanda Crumpler |
Features
| Bed(s) | 5 |
|---|---|
| Bath(s) | 4 Total |
| SQ Feet | 5,082 |
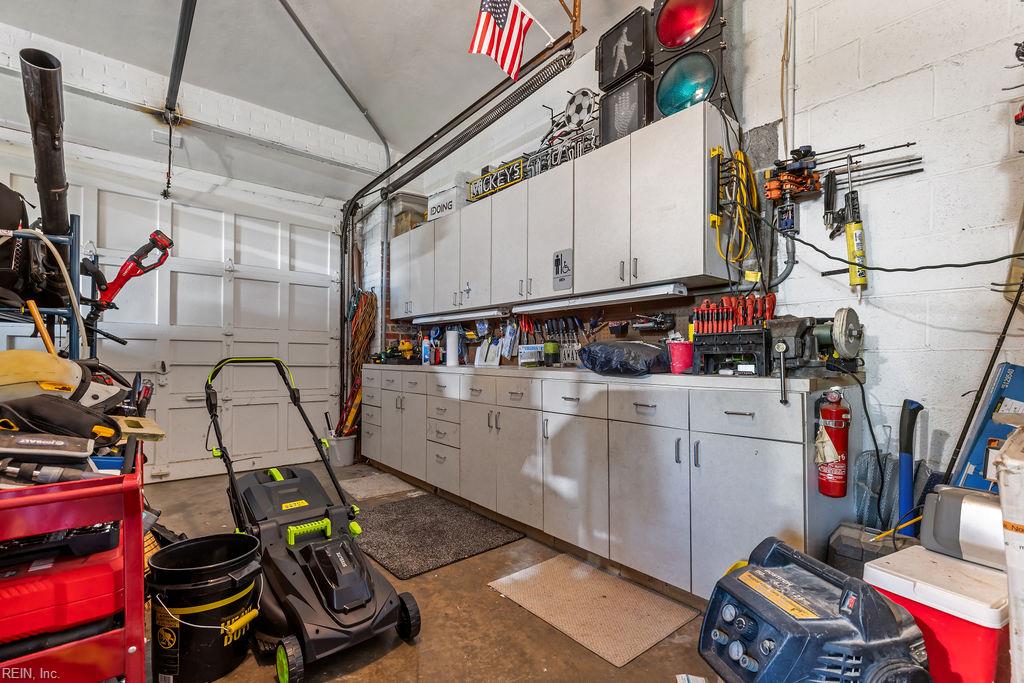
| Garage | 2 |
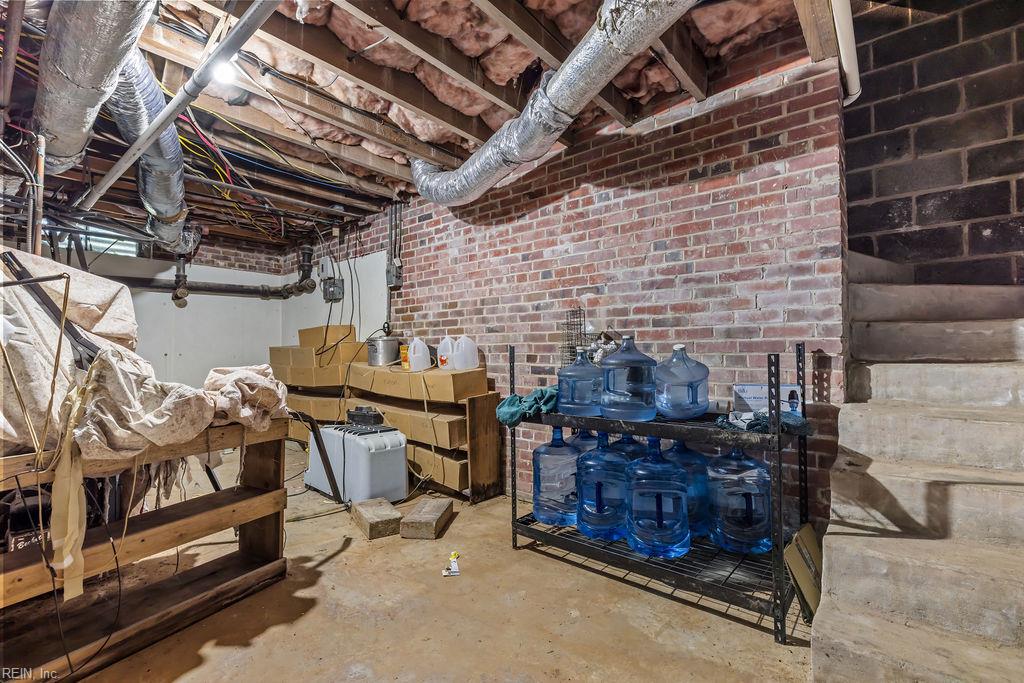
| Basement | Y |
| Story(s) | 2 |
| Zoning | RO |
| Acreage | 1.88 |
| Water Front | Not Waterfront |
Interior
| Appliances | 220 V Elec, Dishwasher, Disposal, Dryer Hookup, Microwave, Elec Range, Refrigerator, Washer Hookup |
|---|---|
| Cooling | Central Air |
| Fireplaces Number | 3 |
| Heating | Heat Pump |
| Interior Features | Bar, Dual Entry Bath (Br & Hall), Fireplace Gas-propane, Fireplace Wood, Pull Down Attic Stairs, Walk-In Closet, Window Treatments |
| Water Heater Type | Electric |
Exterior
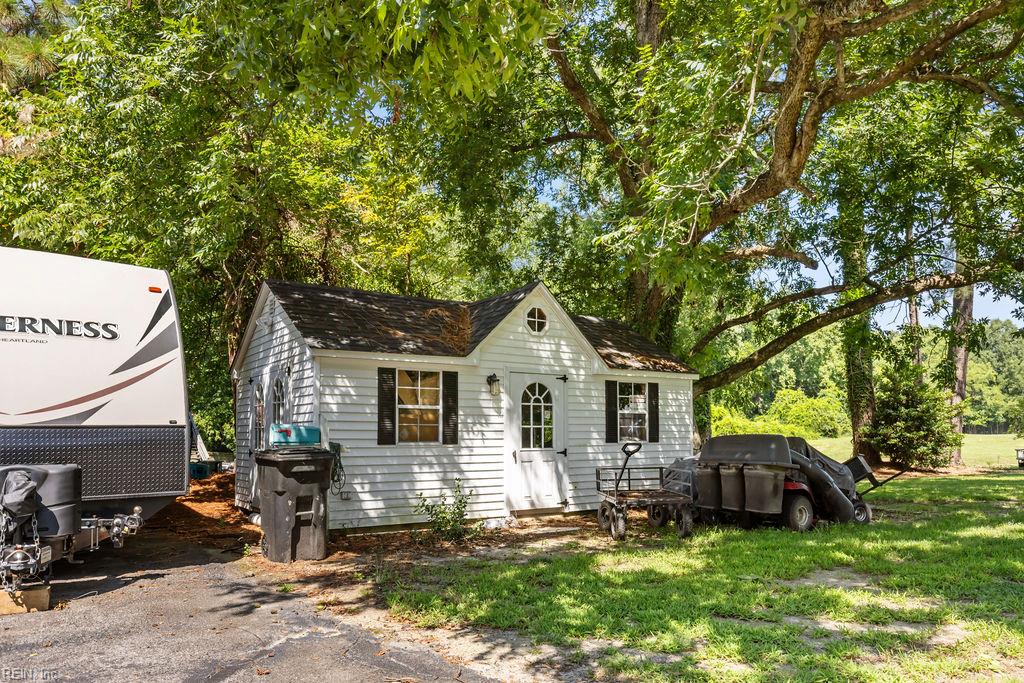
| Additional Structures | Storage Shed |
|---|---|
| Equipment | Cable Hookup, Ceiling Fan, Central Vac, Gar Door Opener, Satellite Dish, Sump Pump, Tagged Fixtures |
| Exterior Siding | Brick, Vinyl |
| Fence Yn | 1 |
| Fence Description | Dog Run, Partial, Privacy |
| Garage Yn | 1 |
| Roof | Slate |
Parking
| Parking | Garage Att 2 Car, Multi Car, Driveway Spc |
|---|
Utilities
| Sewer Type | City/County |
|---|---|
| Water Type | City/County |
Taxes
| Property | 5017 |
|---|
Area Information
| State | VA |
|---|---|
| County | Franklin VA |
| City | Franklin |
| Zip Code | 23851 |
| Area | 67 Franklin |
| Community Name | ALL OTHERS AREA 67 |
| School District | Franklin |
| Elementary School | S.P. Morton Elementary |
| High School | Franklin |
| Listing VS Median (in ALL OTHERS AREA 67) | |
Price: $799,900 low | high Med: $262,450 sqft: 5,082 low | high Med: 1,286 $ / sqft: $157 low | high Med: $207 On site: 24 low | high Med: 18 | |
Request a showing
Request a showing

© 2026 REIN Inc. Information Deemed Reliable But Not Guaranteed
Contact
Learn More About This Property

| State | VA |
|---|---|
| County | Franklin VA |
| City | Franklin |
| Zip Code | 23851 |
| Area | 67 Franklin |
| Community Name | ALL OTHERS AREA 67 |
| School District | Franklin |
| Elementary School | S.P. Morton Elementary |
| High School | Franklin |
| Listing VS Median (in ALL OTHERS AREA 67) | |
Price: $799,900 low | high Med: $262,450 sqft: 5,082 low | high Med: 1,286 $ / sqft: $157 low | high Med: $207 On site: 24 low | high Med: 18 | |