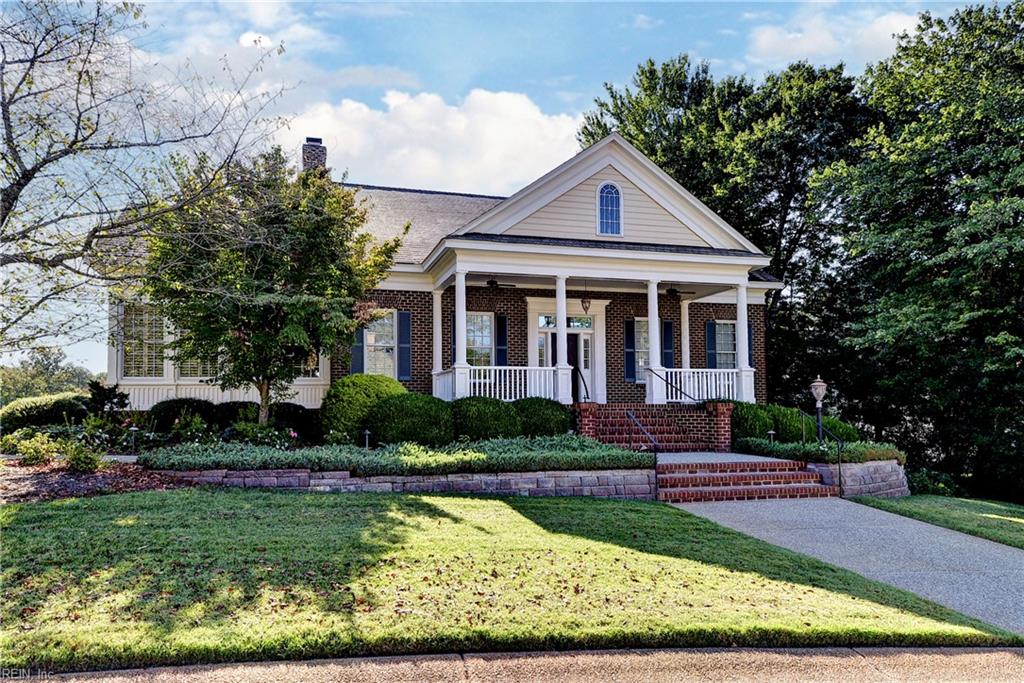
200 River Don,Williamsburg, VA 23188
Williamsburg, VA 23188

Description
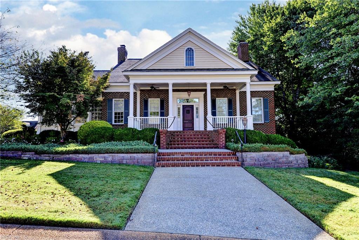
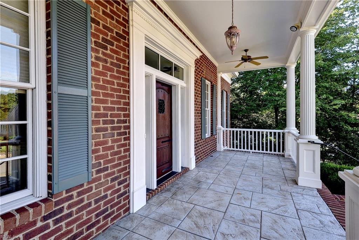
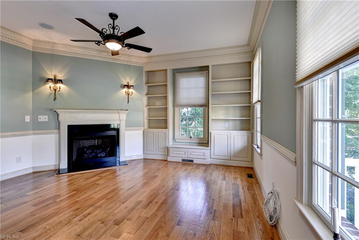
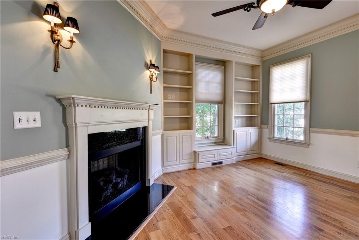
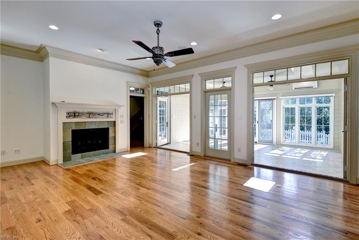
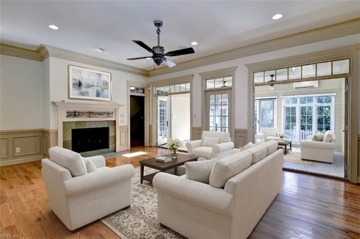
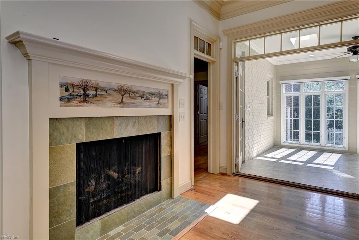
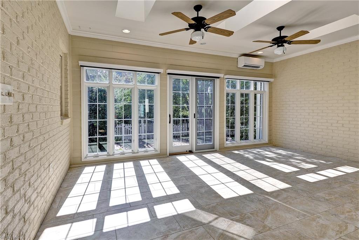
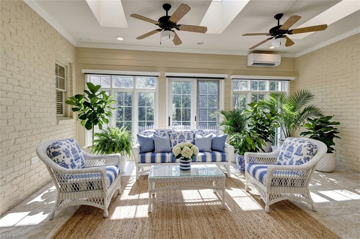
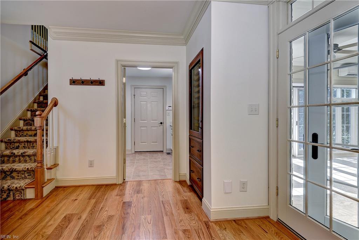
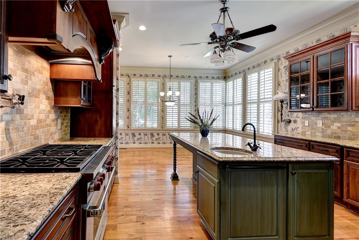
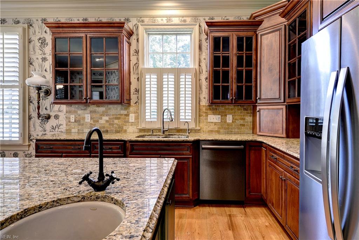
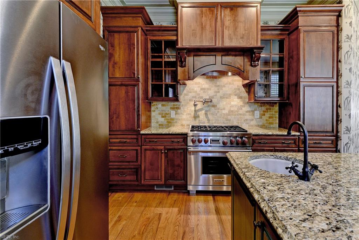
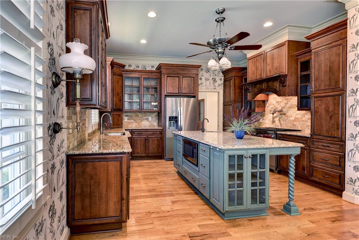
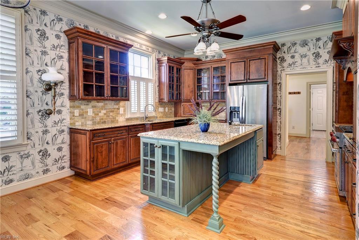
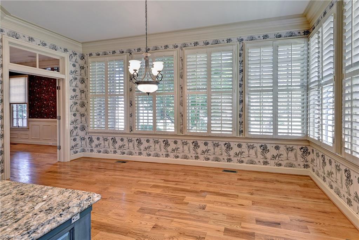
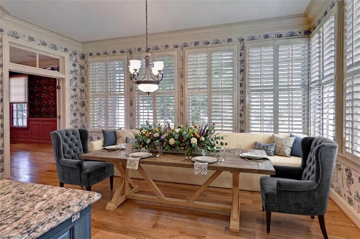
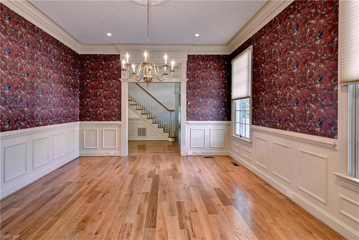
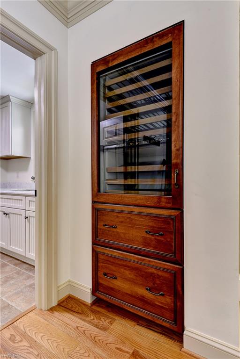
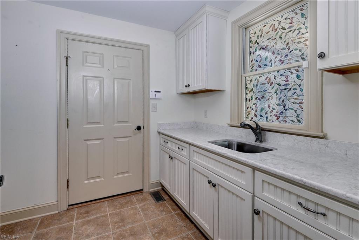
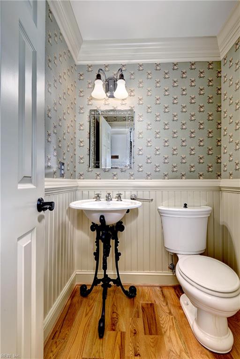
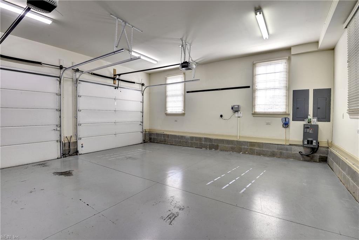
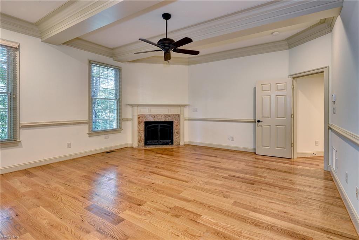
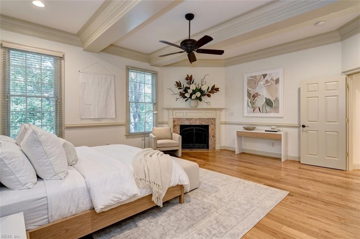
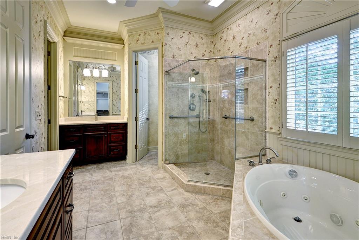
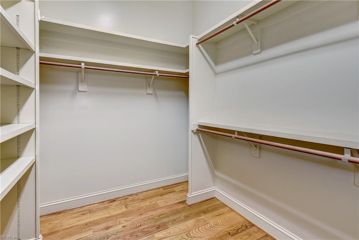
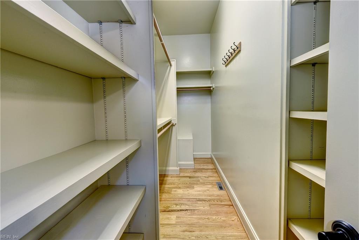
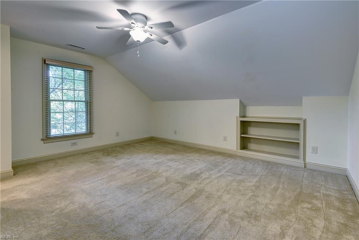
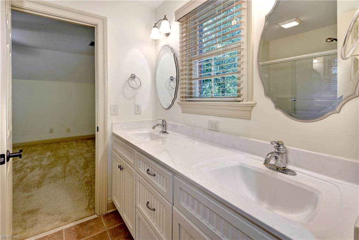
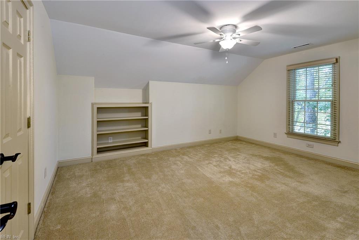
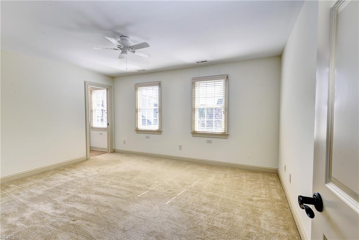
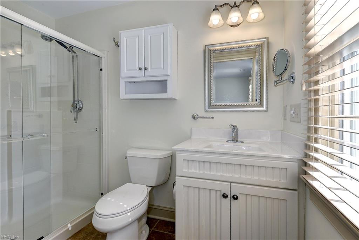
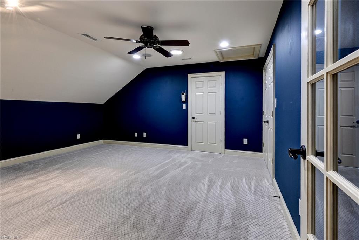
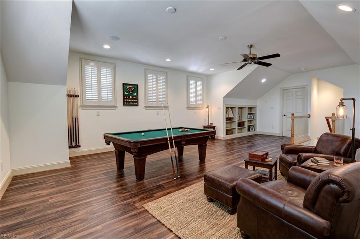
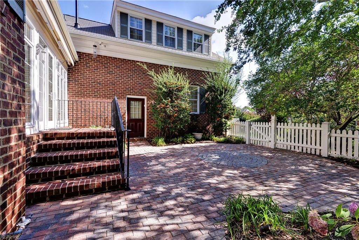
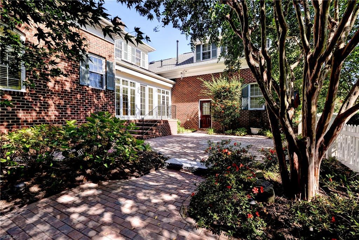
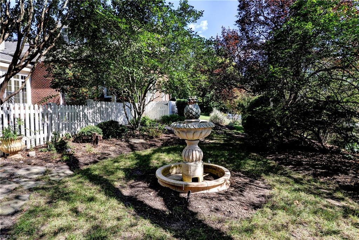
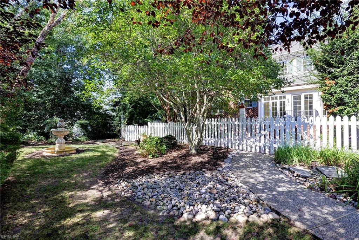
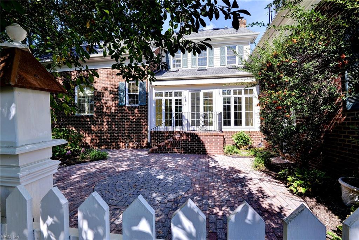
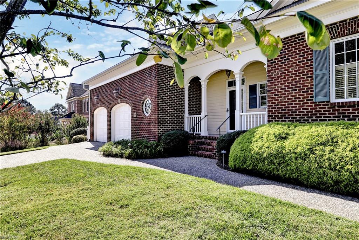
Timeless Elegance in this a classic sanctuary of traditional design and unmatched quality. Custom-built by Charlie Ross the iconic William Poole floor plan boasts impeccable attention to detail at every turn-extensive crown molding, rich architectural trim, and pristine hardwood floors throughout. The main level features elegant formal living Rm (w Fireplace) & dining room, spacious family room transitioning seamlessly to sunlit garden room and onto a private, custom brick paver patio-creating an ideal indoor-outdoor flow for guests and family alike. At the center of the home is the expansive chef's kitchen, beautifully appointed with premium granite countertops, stainless steel appliances, a Wolf gas range, a center island with a prep sink, abundant cabinetry, and a bright eat-in area for casual dining.The primary retreat on the main floor boasts its own fireplace, dual walk-in closets, and spa-like en suite bath. Upstairs, 3 additional spacious bedrooms: two sharing a Jack-and-Jill
Details
| MLS # | 10653737 |
|---|---|
| Listing Type | For Sale |
| Style | House |
| HOA Dues | $227 |
| Sub-Type | Resale |
| Status | Active |
| Year | 2006 |
| Days On Site | 23 |
| Listing Provided By | Liz Moore & Associates LLC | Elaine Roberto |
Features
| Bed(s) | 4 |
|---|---|
| Bath(s) | 3 Total |
| SQ Feet | 4,433 |
| Garage | 2 |
| Story(s) | 2 |
| Zoning | R4 |
| Acreage | 0.27 |
| Water Front | Not Waterfront |
Interior
| Appliances | Dishwasher, Disposal, Microwave, Refrigerator |
|---|---|
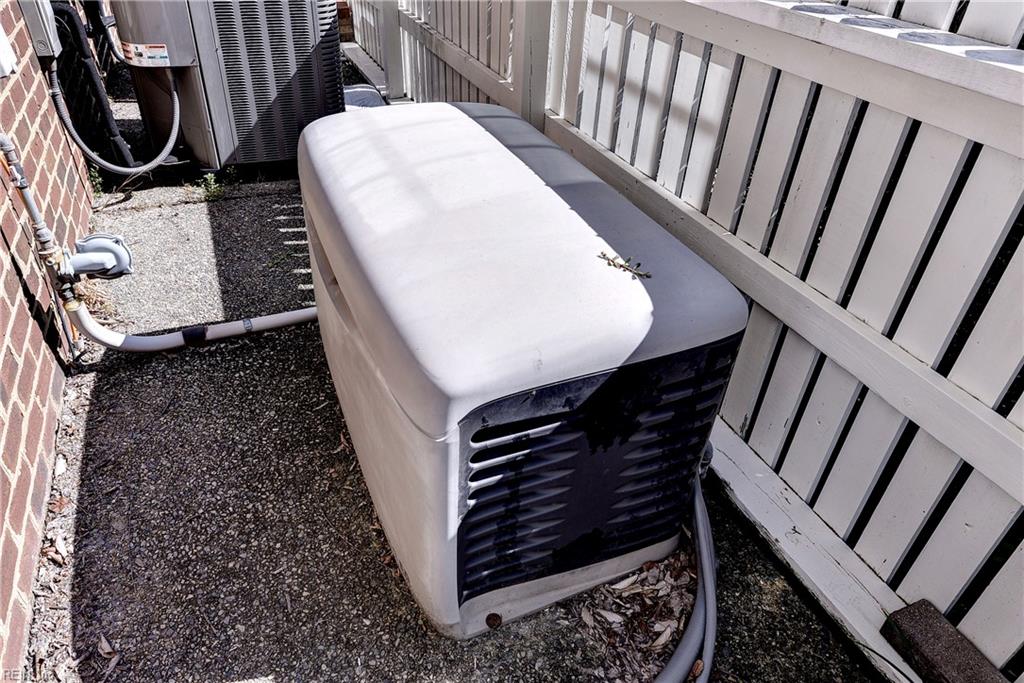
| Cooling | Central Air, Heat Pump, Zoned |
| Fireplaces Number | 3 |
| Heating | Forced Hot Air, Heat Pump, Nat Gas, Zoned |
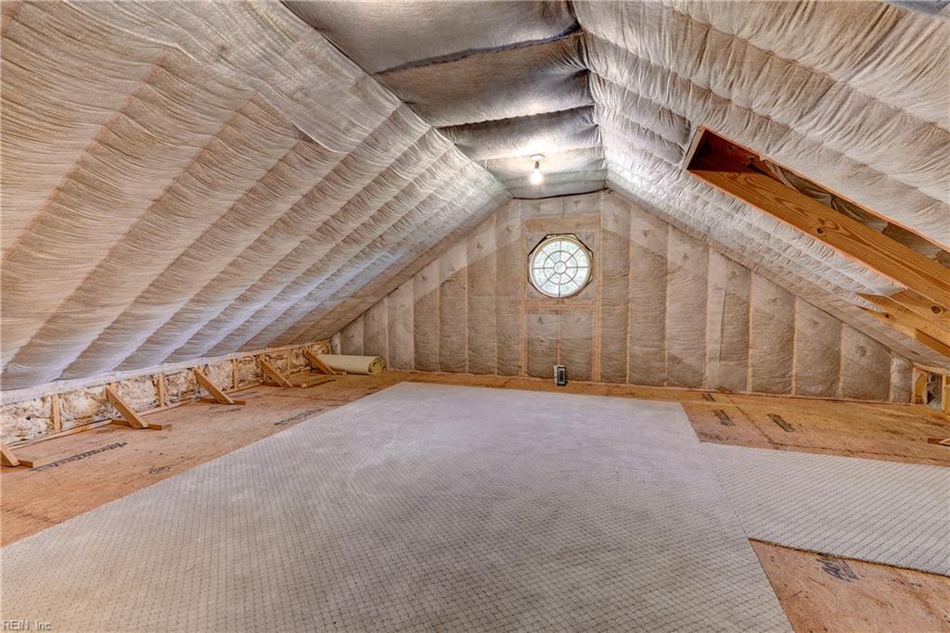
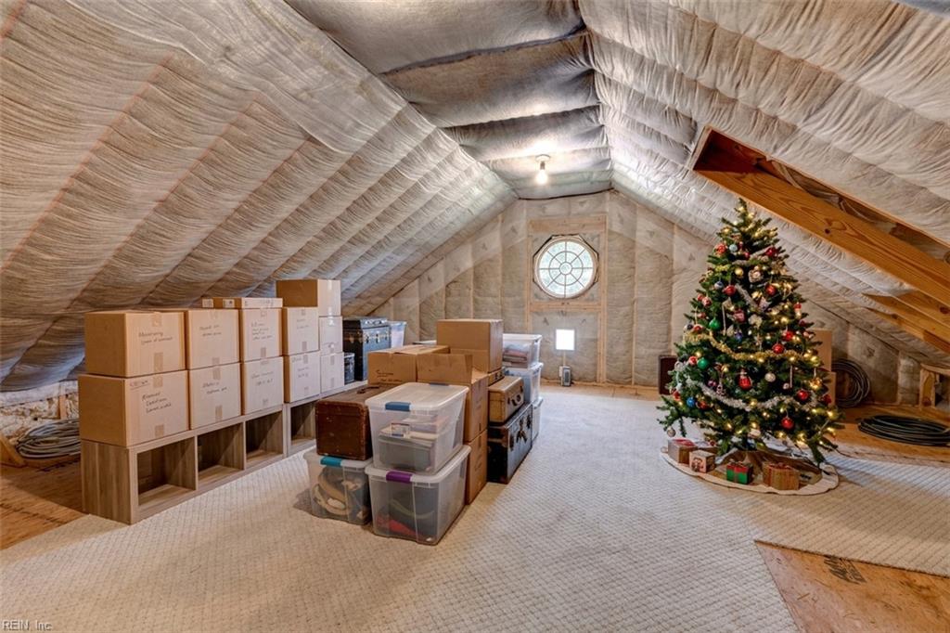
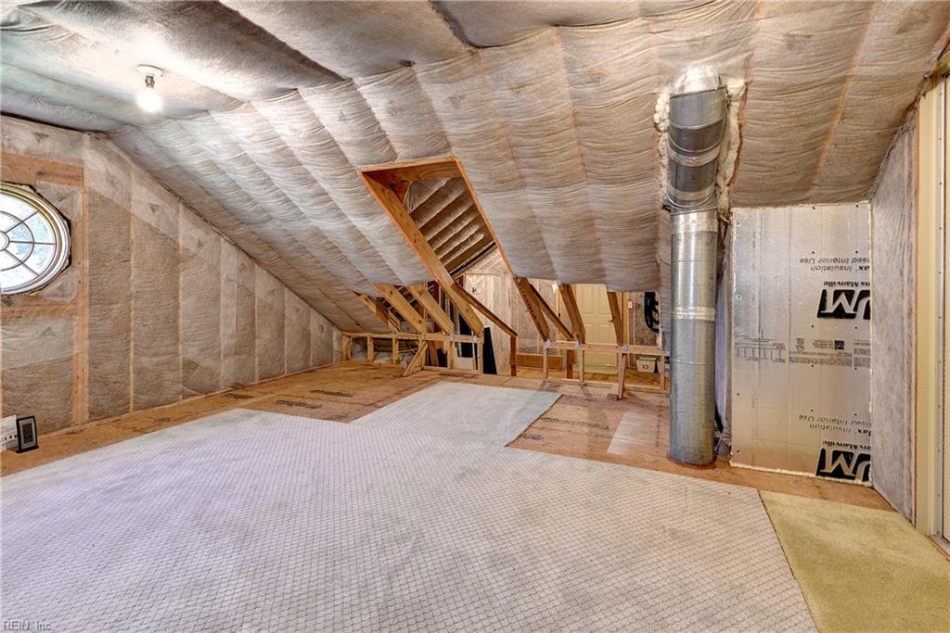
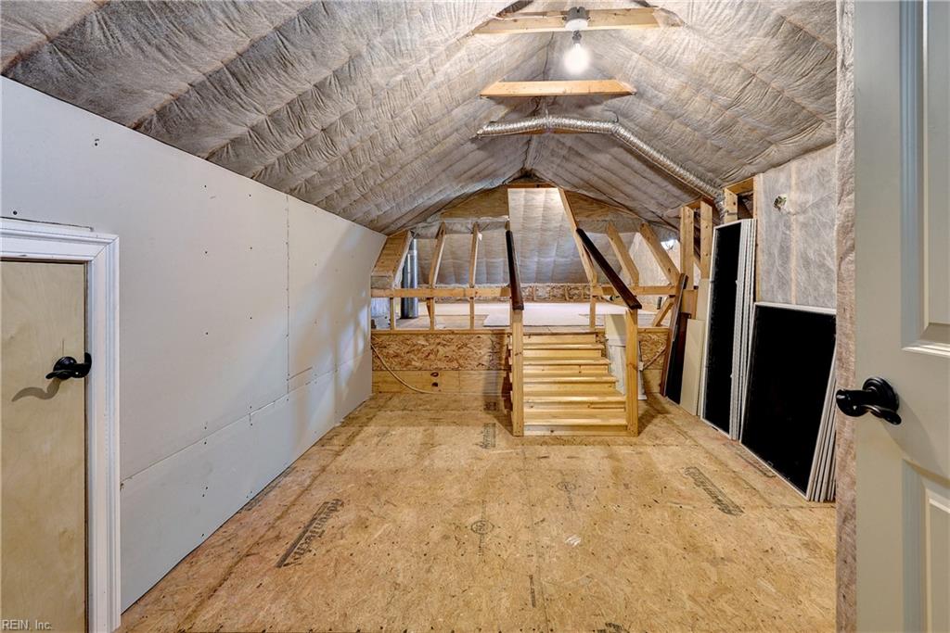
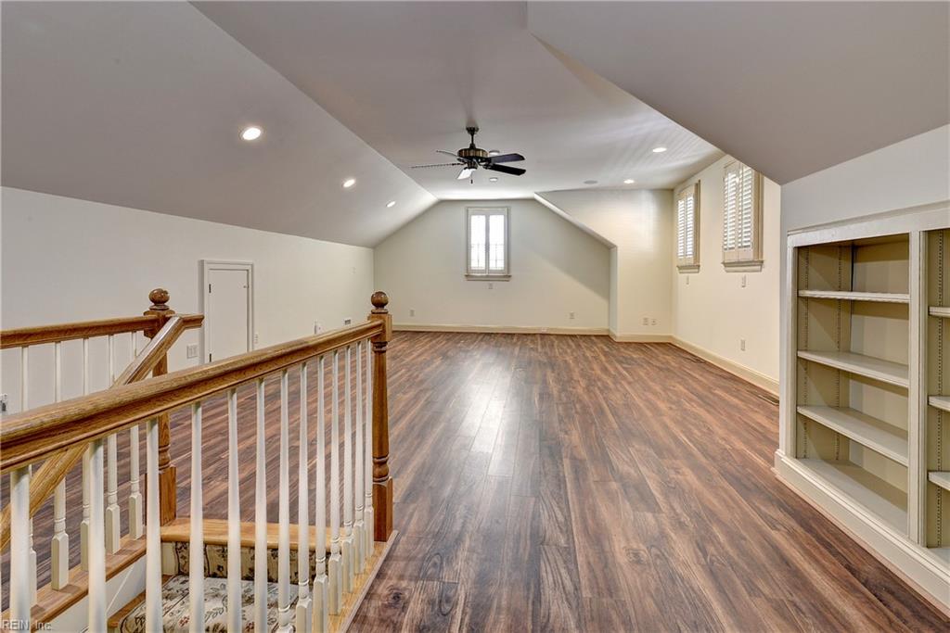
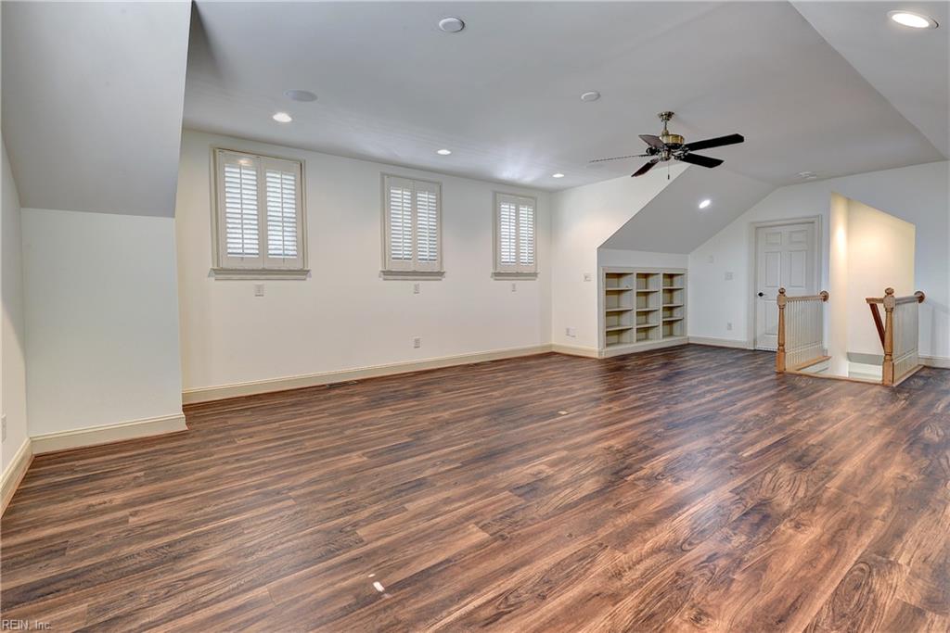
| Interior Features | Dual Entry Bath (Br & Br), Fireplace Gas-natural, Primary BR FP, Primary Sink-Double, Skylights, Walk-In Attic, Walk-In Closet, Window Treatments |
| Water Heater Type | Gas |
Exterior
| Equipment | Gar Door Opener, Jetted Tub |
|---|---|
| Exterior Siding | Brick, Fiber Cement |
| Fence Yn | 1 |
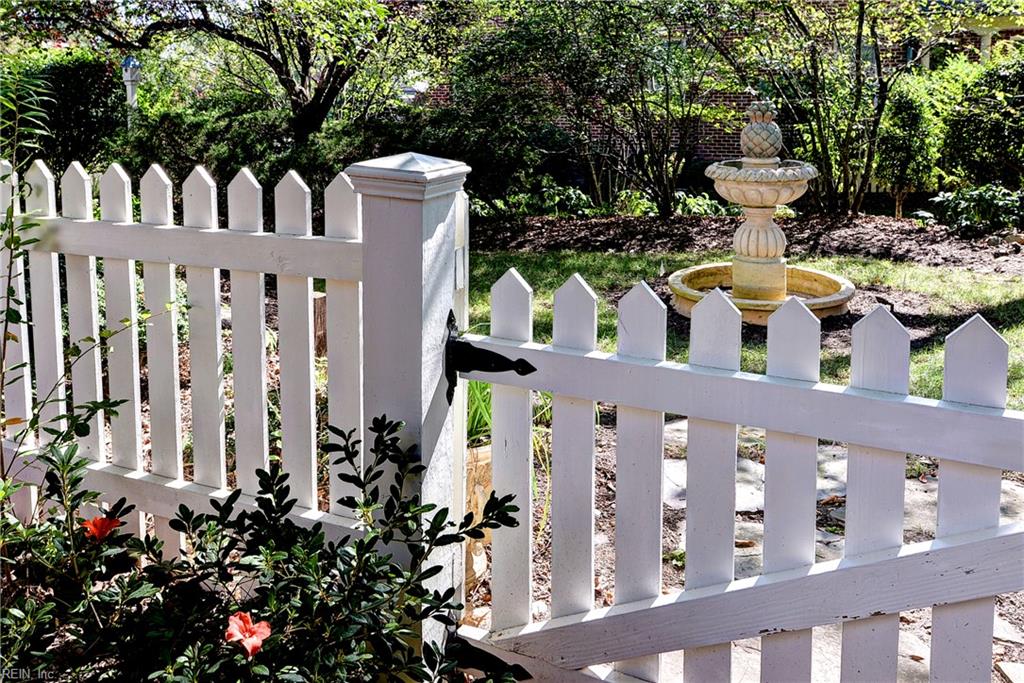
| Fence Description | Back Fenced, Decorative, Picket |
| Garage Yn | 1 |
| Roof | Asphalt Shingle |
Location
| Neighborhood Name | KILLARNEY |
|---|
Parking
| Parking | Garage Att 2 Car, Off Street, Driveway Spc |
|---|
Utilities
| Sewer Type | City/County |
|---|---|
| Water Type | City/County |
Taxes
| Property | 7906 |
|---|
Area Information
| State | VA |
|---|---|
| County | James City County VA |
| City | Williamsburg |
| Zip Code | 23188 |
| Area | 118 James City Co Middle |
| Community Name | FORDS COLONY |
| School District | Lafayette |
| Elementary School | D.J. Montague Elementary |
| High School | Lafayette |
| Listing VS Median (in FORDS COLONY) | |
Price: $995,000 low | high Med: $748,750 sqft: 4,433 low | high Med: 3,344 $ / sqft: $224 low | high Med: $224 On site: 23 low | high Med: 23 | |
Request a showing
Request a showing

© 2026 REIN Inc. Information Deemed Reliable But Not Guaranteed
Contact
Learn More About This Property

| State | VA |
|---|---|
| County | James City County VA |
| City | Williamsburg |
| Zip Code | 23188 |
| Area | 118 James City Co Middle |
| Community Name | FORDS COLONY |
| School District | Lafayette |
| Elementary School | D.J. Montague Elementary |
| High School | Lafayette |
| Listing VS Median (in FORDS COLONY) | |
Price: $995,000 low | high Med: $748,750 sqft: 4,433 low | high Med: 3,344 $ / sqft: $224 low | high Med: $224 On site: 23 low | high Med: 23 | |
 | $1,075,000235 PortstewartWilliamsburg, VA 23188 |