20242 Spring Branch Ct,Franklin, VA 23851
Franklin, VA 23851

Description
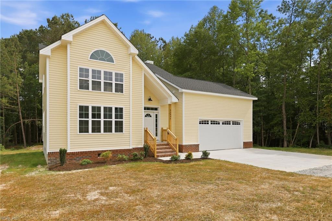
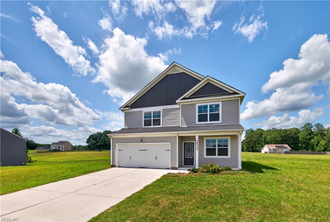
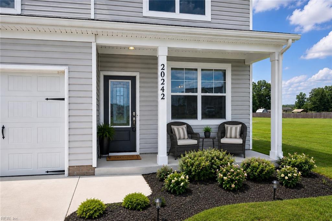
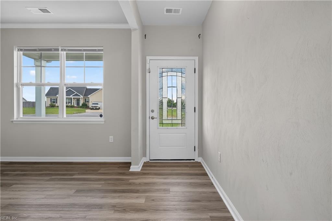
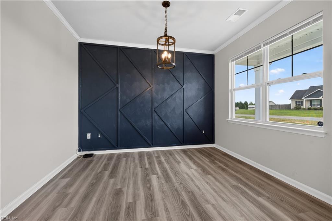
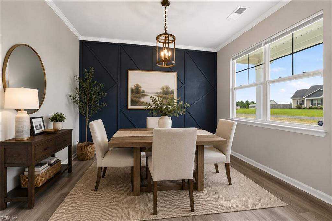
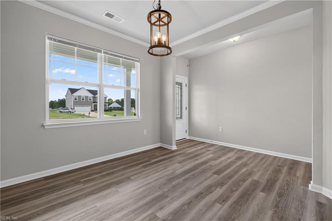
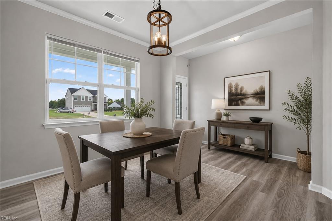
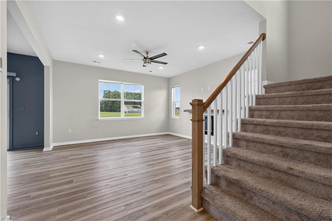
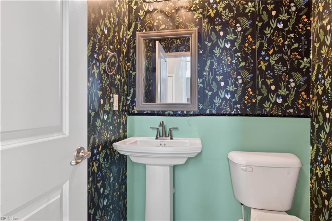
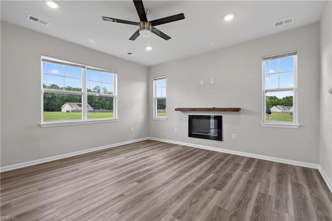
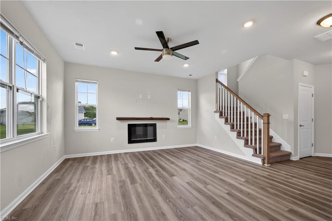
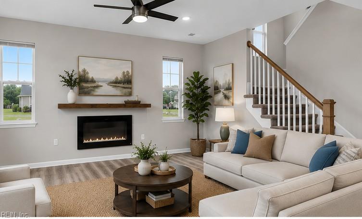
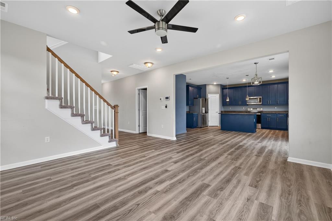
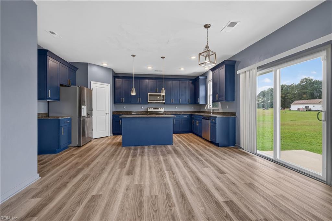
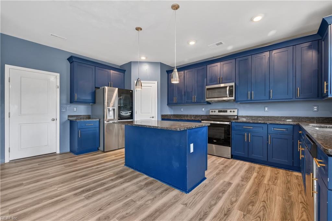
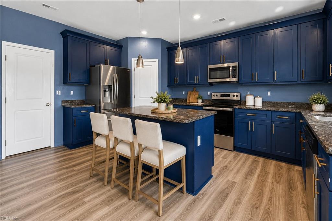
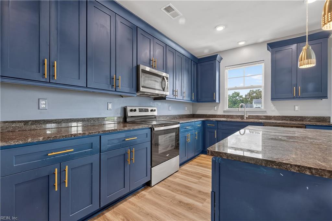
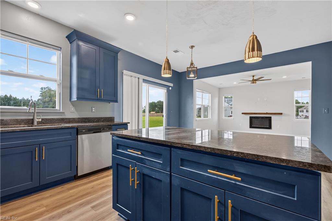
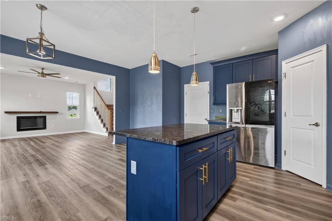
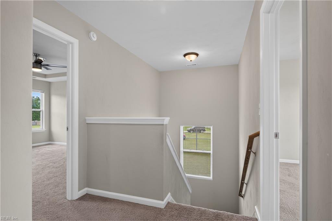
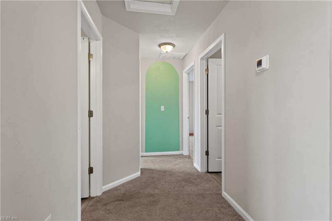
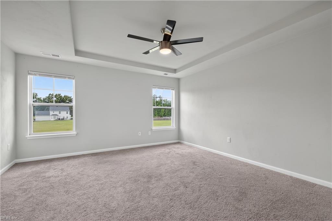
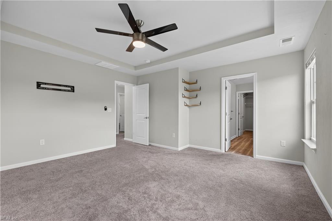
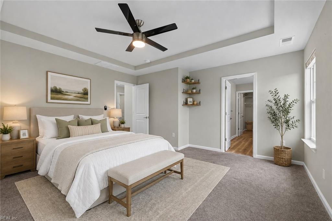
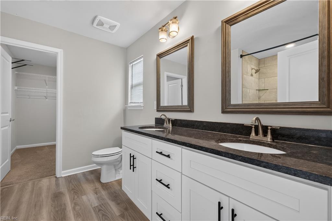
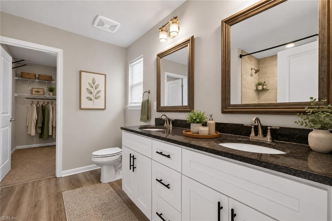
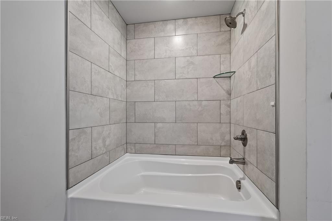
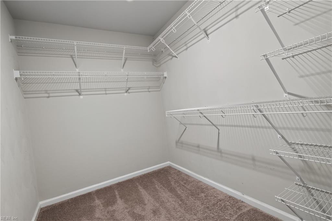
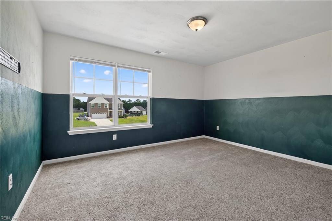
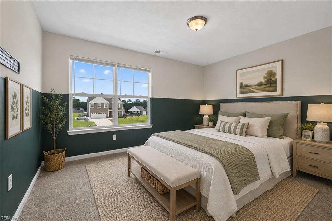
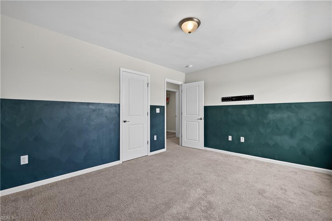
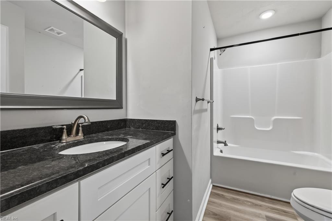
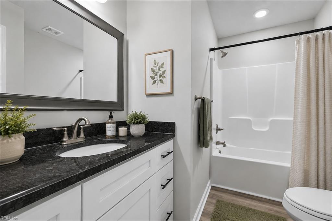
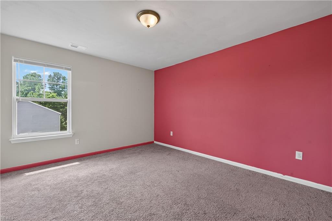
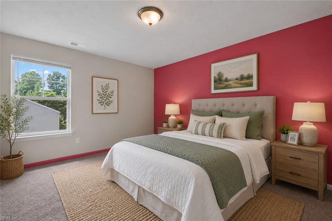
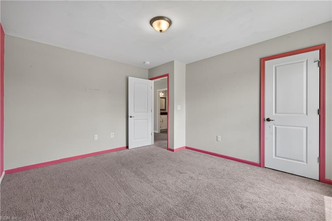
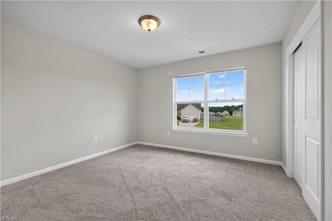
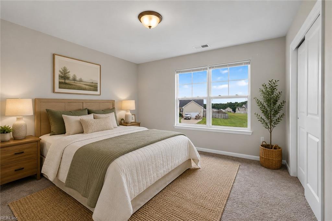
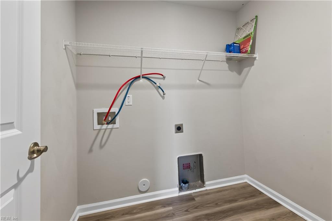
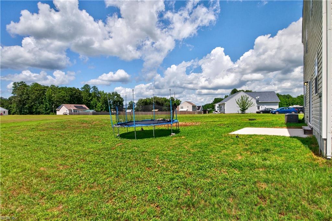
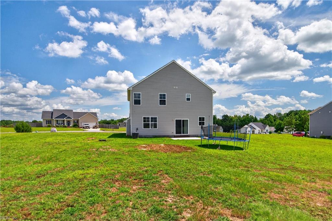
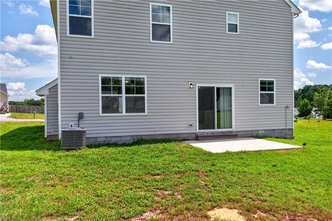
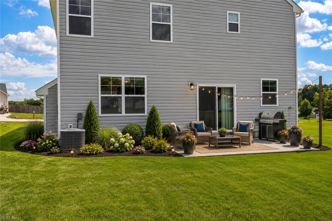
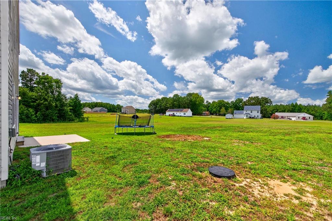
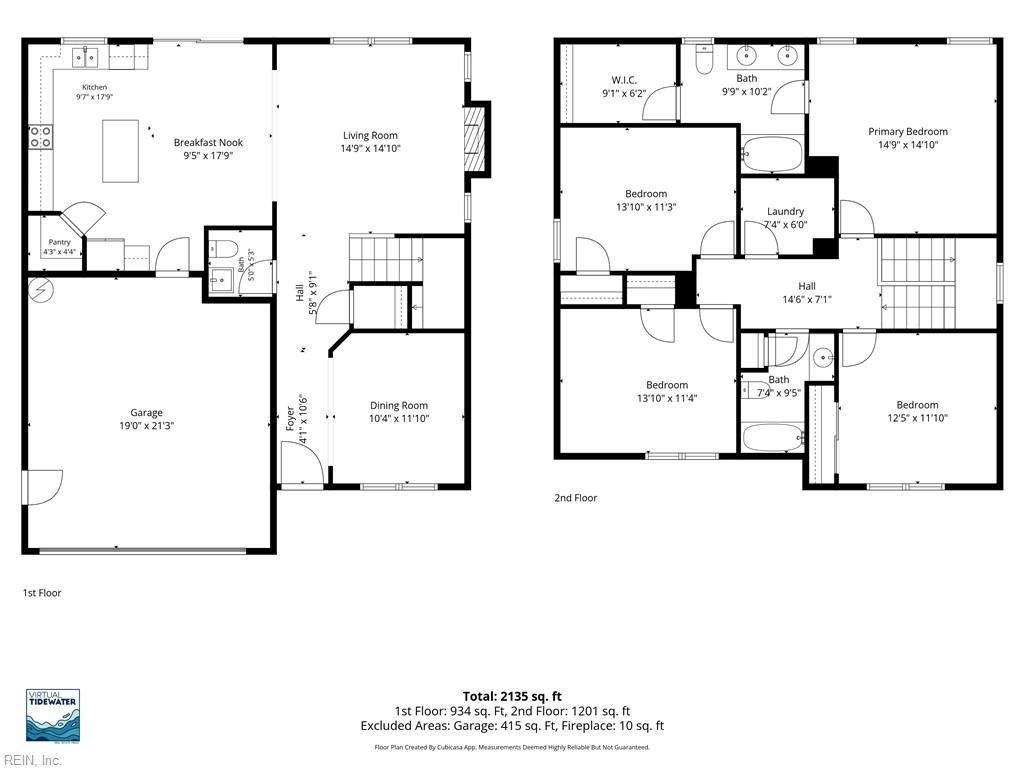
Welcome to this lovely home situated on nearly an acre at the end of a cul-de-sac street! This spacious 4-bedroom home offers plenty of room to live, gather, and entertain. Step inside to a welcoming foyer and formal dining room before entering the light-filled family room featuring an electric fireplace and an open connection to the kitchen. The large eat-in kitchen makes a statement with rich blue cabinetry, abundant storage, center island, pantry, stainless steel appliances, and plenty of workspace. Upstairs, you'll find four generously sized bedrooms, including a spacious primary suite with a private ensuite bath featuring a double vanity and separate shower. The laundry room is located upstairs for convenience. Outside, the expansive lot provides an incredible amount of space to create the backyard you've been dreaming of, while the patio is ready for grilling, entertaining, or relaxing outdoors. A two-car garage completes this wonderful home offering space, functionality, and a setting that offers little more space between neighbors. Solar panels add an energy-efficient advantage, helping reduce reliance on traditional electricity and offering the potential for lower monthly energy costs. Welcome to country living but just minutes from the everyday conveniences!
Details
| MLS # | 10649720 |
|---|---|
| Listing Type | For Sale |
| Style | House |
| Sub-Type | Resale |
| Status | Active |
| Year | 2023 |
| Days On Site | 17 |
| Listing Provided By | Samson Properties | Dawn Crocker |
Features
| Bed(s) | 4 |
|---|---|
| Bath(s) | 2 Total |
| SQ Feet | 2,180 |
| Garage | 2 |
| Story(s) | 2 |
| Zoning | A-1 |
| Acreage | 0.93 |
| Water Front | Not Waterfront |
Interior
| Appliances | Dishwasher, Dryer Hookup, Microwave, Elec Range, Refrigerator, Washer Hookup |
|---|---|
| Cooling | Central Air, Zoned |
| Fireplaces Number | 1 |
| Heating | Heat Pump W/A, Programmable Thermostat, Zoned |
| Interior Features | Fireplace Electric, Primary Sink-Double, Scuttle Access, Walk-In Closet, Window Treatments |
| Water Heater Type | Electric |
Exterior
| Equipment | Cable Hookup, Ceiling Fan, Gar Door Opener |
|---|---|
| Exterior Siding | Vinyl |
| Fence Yn | 0 |
| Fence Description | None |
| Garage Yn | 1 |
| Roof | Asphalt Shingle |
Parking
| Parking | Garage Att 2 Car, Driveway Spc |
|---|
Utilities
| Energy Efficiency | Solar Electric System |
|---|---|
| Sewer Type | Septic |
| Water Type | Well |
Taxes
| Property | 2640 |
|---|
Area Information
| State | VA |
|---|---|
| County | Southampton County VA |
| City | Franklin |
| Zip Code | 23851 |
| Area | 68 Southampton North |
| Community Name | SANDY CREEK |
| School District | Southampton |
| Elementary School | Riverdale Elementary |
| High School | Southampton |
| Listing VS Median (in SANDY CREEK) | |
Price: $405,000 low | high Med: $405,000 sqft: 2,180 low | high Med: 2,180 $ / sqft: $186 low | high Med: $186 On site: 17 low | high Med: 17 | |
Request a showing
Request a showing

© 2026 REIN Inc. Information Deemed Reliable But Not Guaranteed
Contact
Learn More About This Property

| State | VA |
|---|---|
| County | Southampton County VA |
| City | Franklin |
| Zip Code | 23851 |
| Area | 68 Southampton North |
| Community Name | SANDY CREEK |
| School District | Southampton |
| Elementary School | Riverdale Elementary |
| High School | Southampton |
| Listing VS Median (in SANDY CREEK) | |
Price: $405,000 low | high Med: $405,000 sqft: 2,180 low | high Med: 2,180 $ / sqft: $186 low | high Med: $186 On site: 17 low | high Med: 17 | |