205 Apprentice Lndg,Williamsburg, VA 23185
Williamsburg, VA 23185
Description
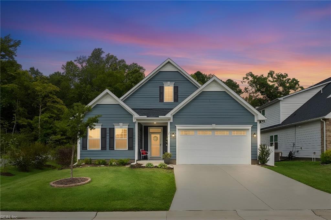
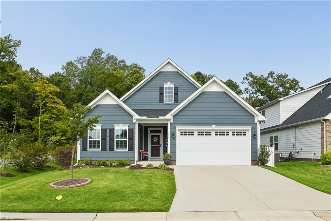
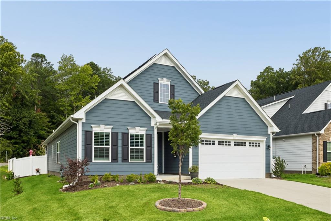
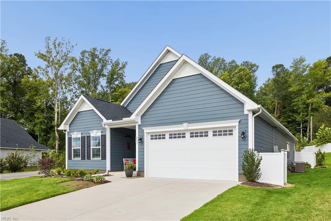
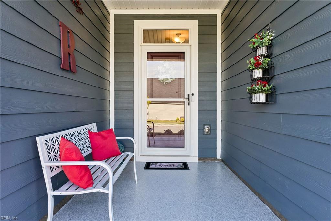
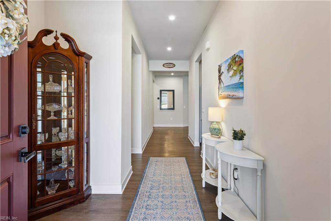
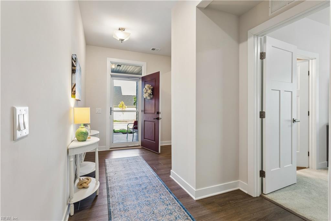
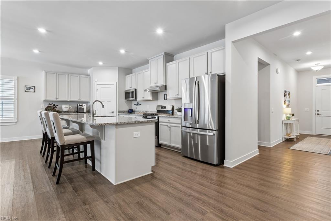
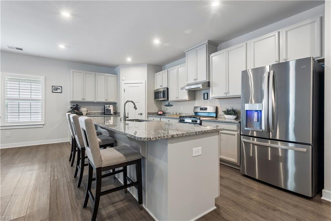
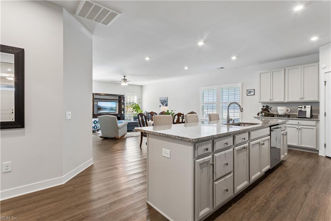
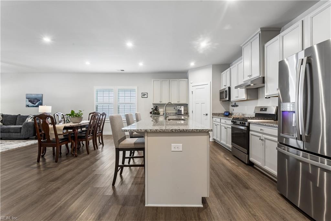
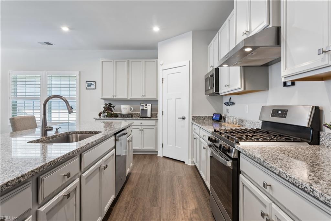
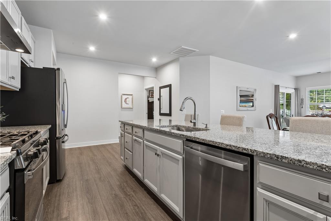
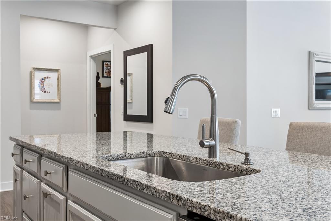
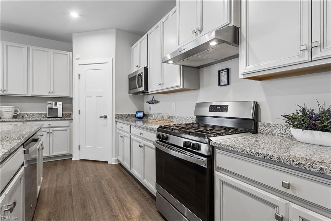
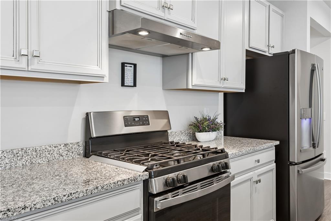
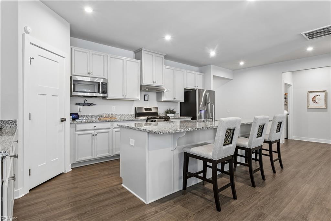
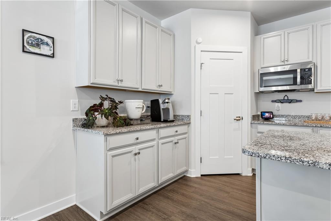
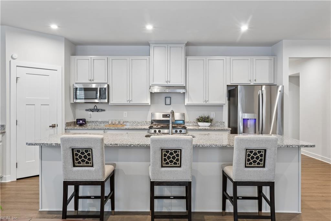
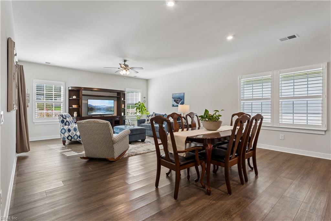
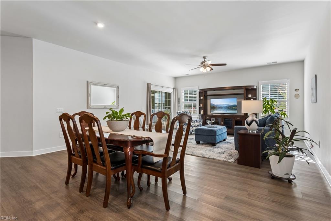
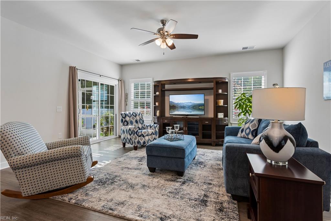
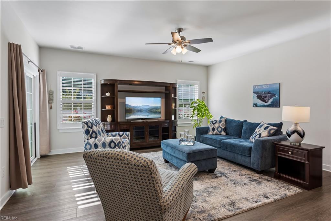
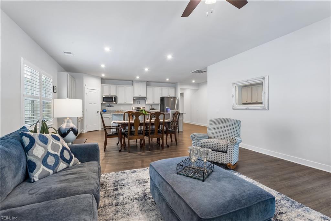
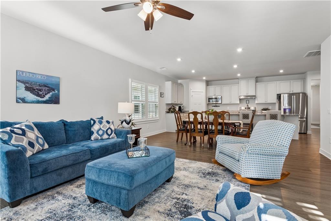
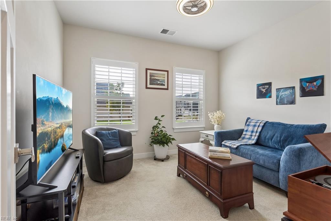
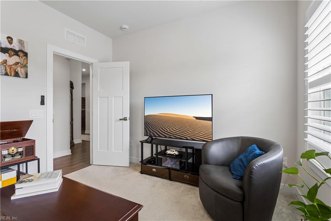
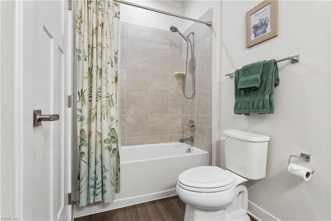
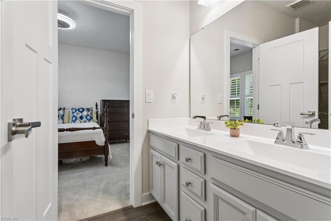
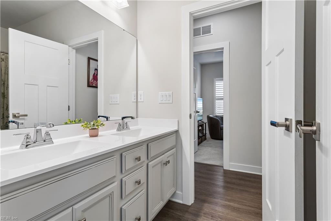
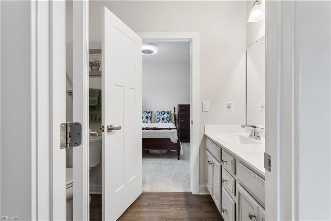
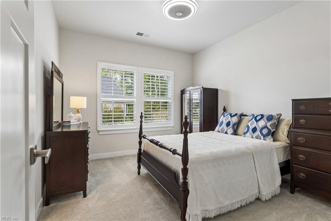
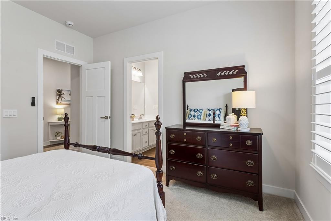
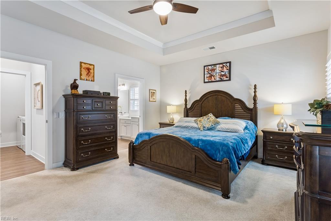
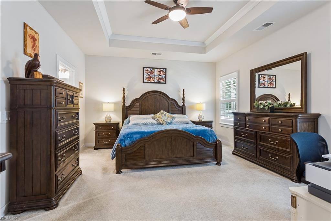
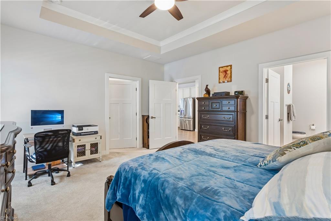
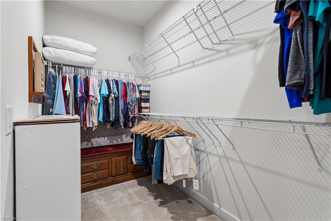
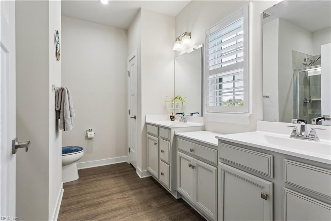
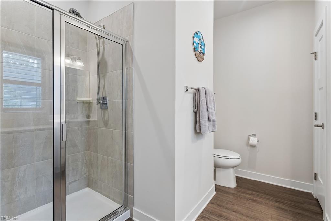
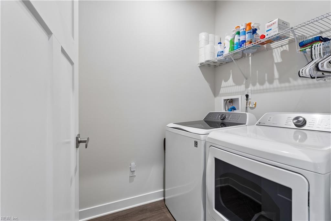
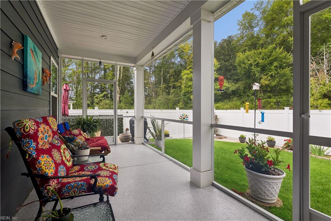
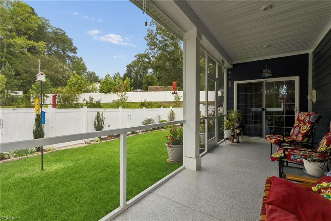
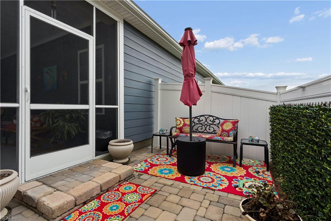
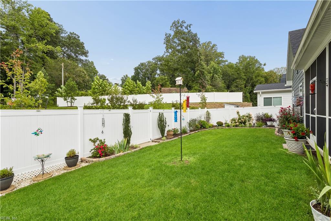
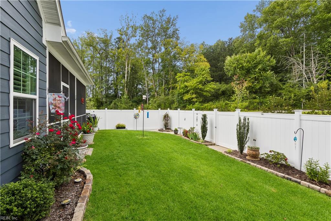
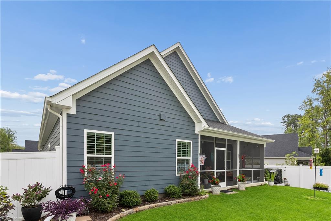
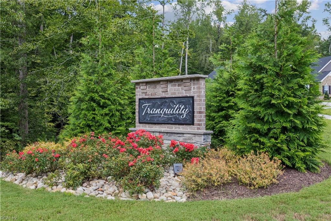
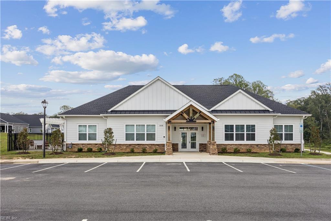
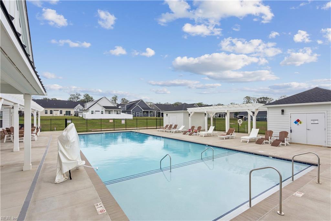
Welcome to effortless one-level living in Williamsburg's desirable 55+ community, Tranquility! Built in 2023, this 1,947 sq ft Palladio Ranch model delivers a like-new, turnkey lifestyle accented by custom plantation shutters, an open-concept flow, and exceptional built-in storage. The thoughtful floor plan offers three spacious bedrooms, including two with direct, private bathroom access. At the heart of the home is a chef's kitchen featuring a gas range, extensive cabinetry, a walk-in pantry, and a massive luxury island, opening directly to the dining area and spacious living room for seamless entertaining. Retreat to the primary suite featuring an elegant tray ceiling, a generous walk-in closet, and an ensuite bath with double sinks and a walk-in shower. Storage abounds at every turn: a mudroom drop-zone off the garage, utility closet, deep guest closets, laundry room across from the primary suite, and extra garage storage space. Outdoor living is a breeze on this prime corner lot featuring leaf guard gutters, security system, irrigation system, screened back patio, paver grill area, 6-ft vinyl privacy fence, and custom epoxied porch and patio floors. MAJOR BONUS: Solar panels will be PAID OFF IN FULL by sellers at closing, offering incredible energy efficiency and near-zero monthly electric bills! Just unpack and start enjoying the Williamsburg lifestyle.
Details
| MLS # | 10647699 |
|---|---|
| Listing Type | For Sale |
| Style | House |
| HOA Dues | $200 |
| Sub-Type | Resale |
| Status | Under Contract |
| Year | 2023 |
| Days On Site | 16 |
| Listing Provided By | Seaside Realty | Carrie Spencer |
Features
| Bed(s) | 3 |
|---|---|
| Bath(s) | 2 Total |
| SQ Feet | 1,947 |
| Garage | 2 |
| Story(s) | 1 |
| Zoning | PD |
| Acreage | 0.15 |
| Water Front | Not Waterfront |
| Property View | Wooded |
Interior
| Accessibility | Level Flooring, Low Pile Carpet, Main Floor Laundry |
|---|---|
| Appliances | 220 V Elec, Dishwasher, Disposal, Dryer, Dryer Hookup, Energy Star Appliance(s), Microwave, Gas Range, Refrigerator, Washer, Washer Hookup |
| Cooling | Central Air |
| Fireplaces Number | 0 |
| Heating | Nat Gas, Programmable Thermostat, Solar |
| Interior Features | Dual Entry Bath (Br & Hall), Primary Sink-Double, Scuttle Access, Walk-In Closet, Window Treatments |
| Water Heater Type | Electric |
Exterior
| Equipment | Cable Hookup, Ceiling Fan, Gar Door Opener, Security Sys |
|---|---|
| Exterior Siding | Fiber Cement |
| Fence Yn | 1 |
| Fence Description | Back Fenced, Full, Privacy |
| Garage Yn | 1 |
| Roof | Asphalt Shingle |
Parking
| Parking | Garage Att 2 Car, Covered, Off Street, Driveway Spc |
|---|
Utilities
| Energy Efficiency | Smart Electric Meter, Solar Electric System |
|---|---|
| Sewer Type | City/County |
| Water Type | City/County |
Taxes
| Property | 3820 |
|---|
Area Information
| State | VA |
|---|---|
| County | York County VA |
| City | Williamsburg |
| Zip Code | 23185 |
| Area | 113 York County North |
| Community Name | TRANQUILITY |
| School District | Bruton |
| Elementary School | Magruder Elementary |
| High School | Bruton |
| Listing VS Median (in TRANQUILITY) | |
Price: $515,000 low | high Med: $515,000 sqft: 1,947 low | high Med: 1,947 $ / sqft: $265 low | high Med: $265 On site: 16 low | high Med: 16 | |
Request a showing
Request a showing

© 2026 REIN Inc. Information Deemed Reliable But Not Guaranteed
Contact
Learn More About This Property

| State | VA |
|---|---|
| County | York County VA |
| City | Williamsburg |
| Zip Code | 23185 |
| Area | 113 York County North |
| Community Name | TRANQUILITY |
| School District | Bruton |
| Elementary School | Magruder Elementary |
| High School | Bruton |
| Listing VS Median (in TRANQUILITY) | |
Price: $515,000 low | high Med: $515,000 sqft: 1,947 low | high Med: 1,947 $ / sqft: $265 low | high Med: $265 On site: 16 low | high Med: 16 | |