208 Nelson District Rd,Yorktown, VA 23692
Yorktown, VA 23692

Description
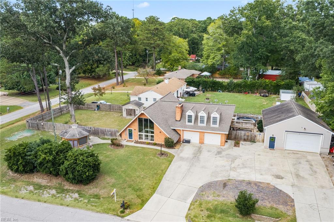
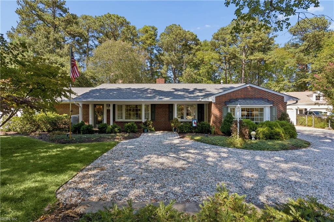
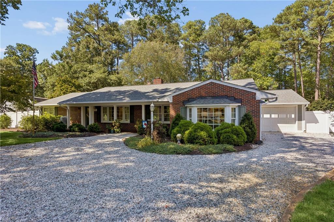
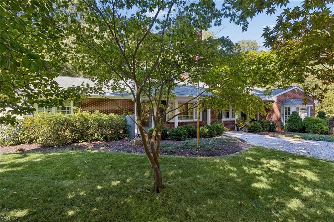
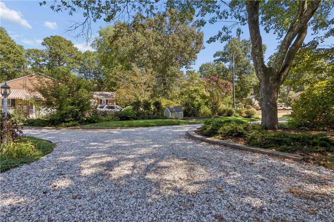
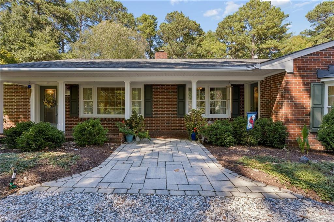
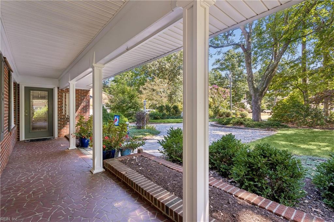
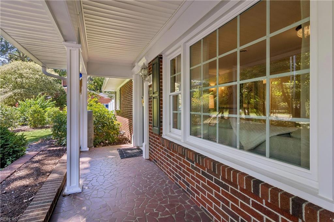
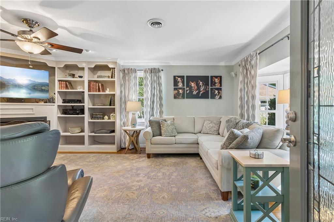
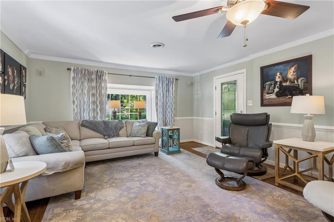
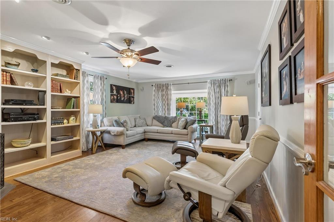
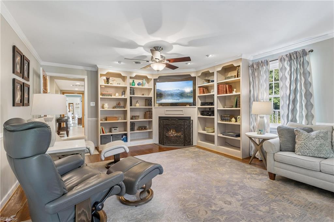
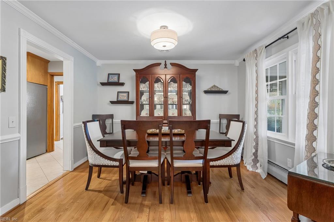
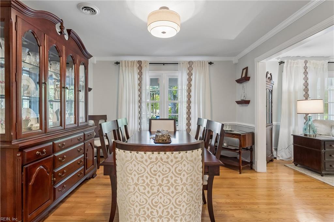
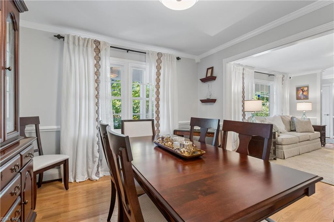
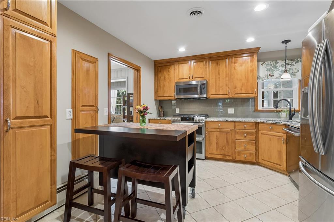
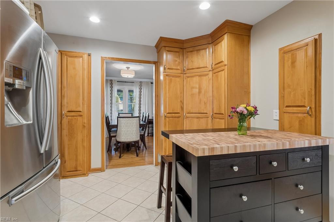
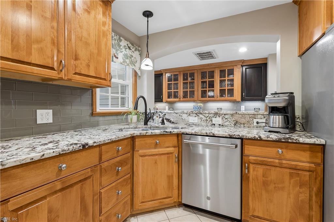
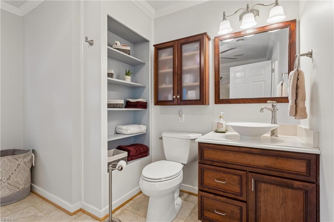
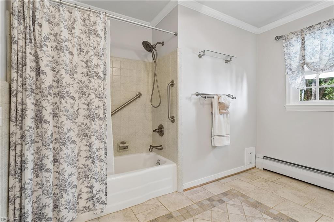
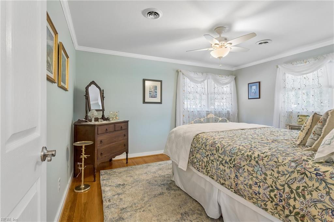
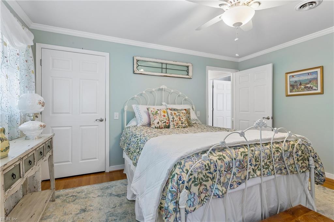
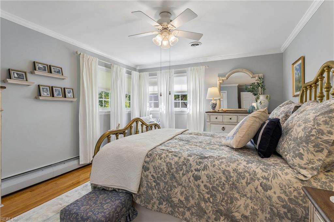
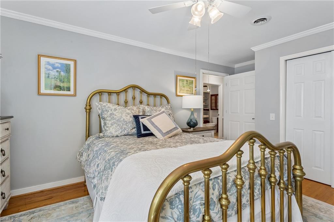
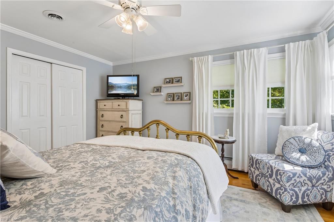
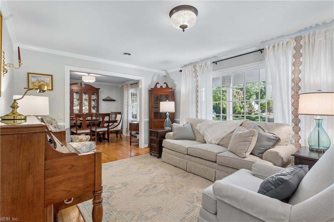
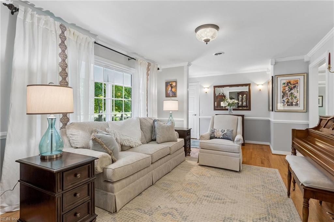
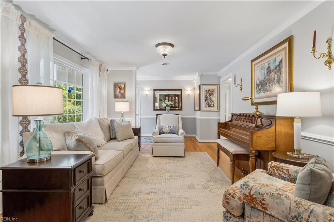
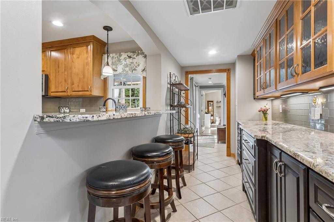
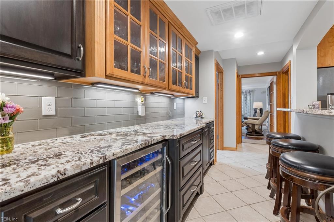
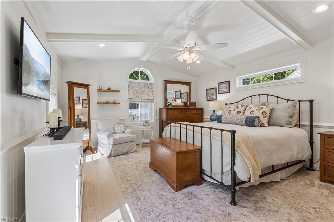
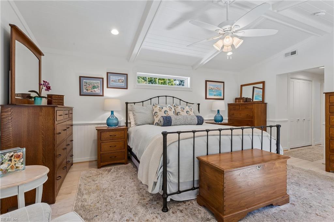
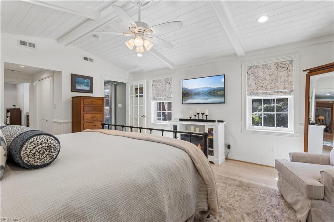
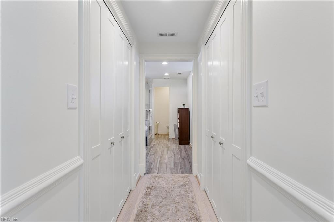
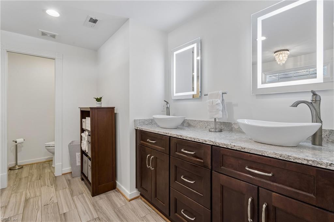
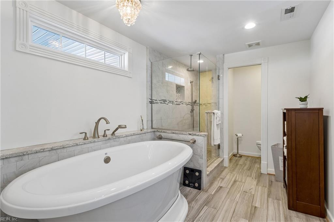
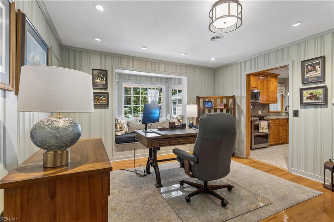
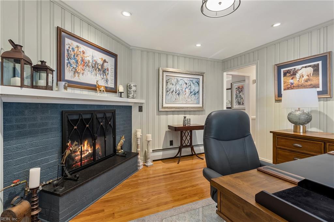
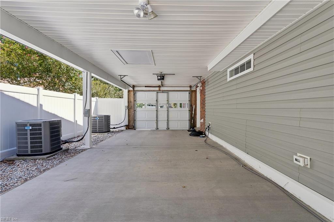
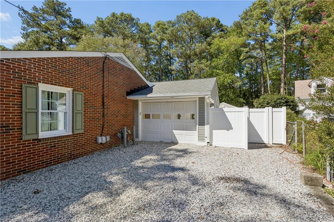
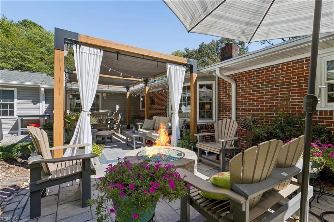
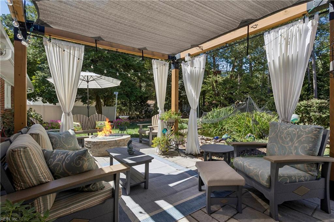
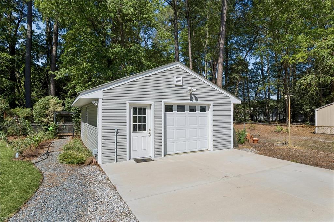
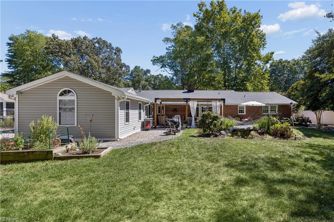
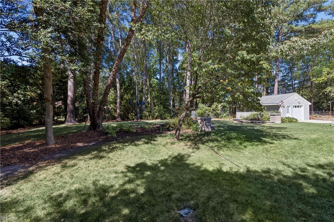
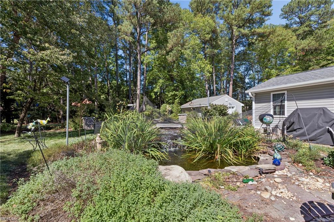
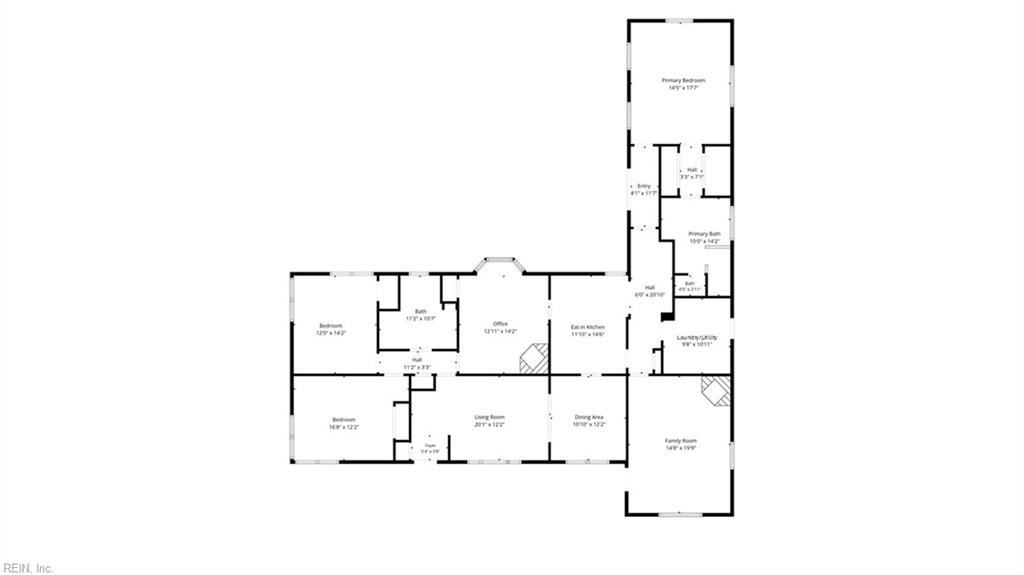
Welcome to this stunning 3BD, 2BA rancher in desirable Edgehill, where timeless charm meets comfortable, elevated living. From the inviting rocking-chair front porch, step into a cozy family room featuring built-in bookshelves and a gas fireplace, creating a relaxing space to gather with family and friends. The adjacent dining room flows into a beautifully appointed eat-in kitchen with stainless steel appliances, granite countertops, abundant cabinet and counter space, a convenient breakfast bar, and a butler pantry complete with a wine refrigerator. A second living room offers additional flexibility for relaxing and entertaining. The dedicated office is a standout space, offering a second fireplace and charming window seat-creating an inviting spot for working from home, reading, or unwinding. Generously sized bedrooms provide plenty of comfort, while the private primary suite offers a peaceful retreat with two closets and a spa-like en-suite bathroom featuring a soaking tub, separate shower, and dual vanities. Step outside to your own private oasis. The fully fenced backyard features thoughtfully designed hardscaping, a firepit, pergola, koi pond, and lush, mature gardens, creating a wonderful setting for entertaining or enjoying quiet evenings outdoors. Parking is plentiful with a detached one-car garage, carport, and ample driveway space. Garage is climate controlled via a mini-split system. With its welcoming curb appeal, multiple living spaces, thoughtful amenities, and beautifully landscaped outdoor spaces, this Edgehill rancher is truly a special place to call home.
Details
| MLS # | 10653237 |
|---|---|
| Listing Type | For Sale |
| Style | House |
| Sub-Type | Resale |
| Status | Under Contract |
| Year | 1959 |
| Days On Site | 22 |
| Listing Provided By | EXP Realty LLC | Jesse Hutcheson |
Features
| Bed(s) | 3 |
|---|---|
| Bath(s) | 2 Total |
| SQ Feet | 2,526 |
| Garage | 1 |
| Car Port | Yes |
| Story(s) | 1 |
| Zoning | R20 |
| Acreage | 0.85 |
| Water Front | Not Waterfront |
| Property View | Wooded |
Interior
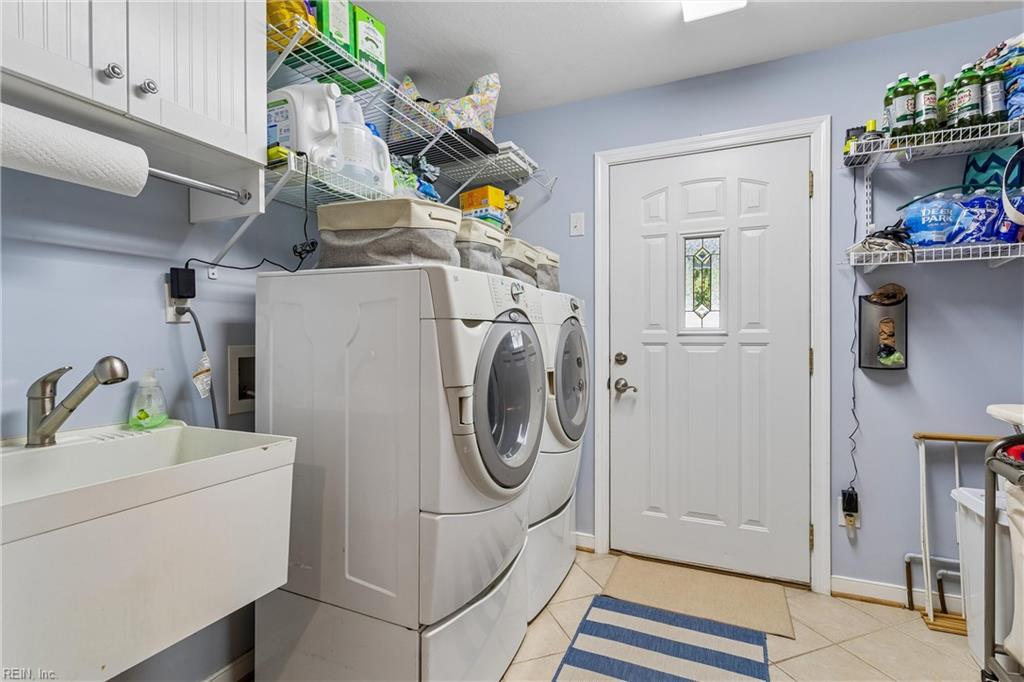
| Accessibility | Grab bars, Handheld Showerhead, Level Flooring, Main Floor Laundry, Pocket Doors |
|---|---|
| Appliances | Dishwasher, Disposal, Dryer, Dryer Hookup, Microwave, Gas Range, Refrigerator, Washer, Washer Hookup |
| Cooling | Central Air |
| Fireplaces Number | 2 |
| Heating | Basebd, Heat Pump, Programmable Thermostat, Zoned |
| Interior Features | Fireplace Gas-natural, Handicap, Primary Sink-Double, Scuttle Access, Walk-In Closet, Window Treatments |
| Water Heater Type | Gas |
Exterior
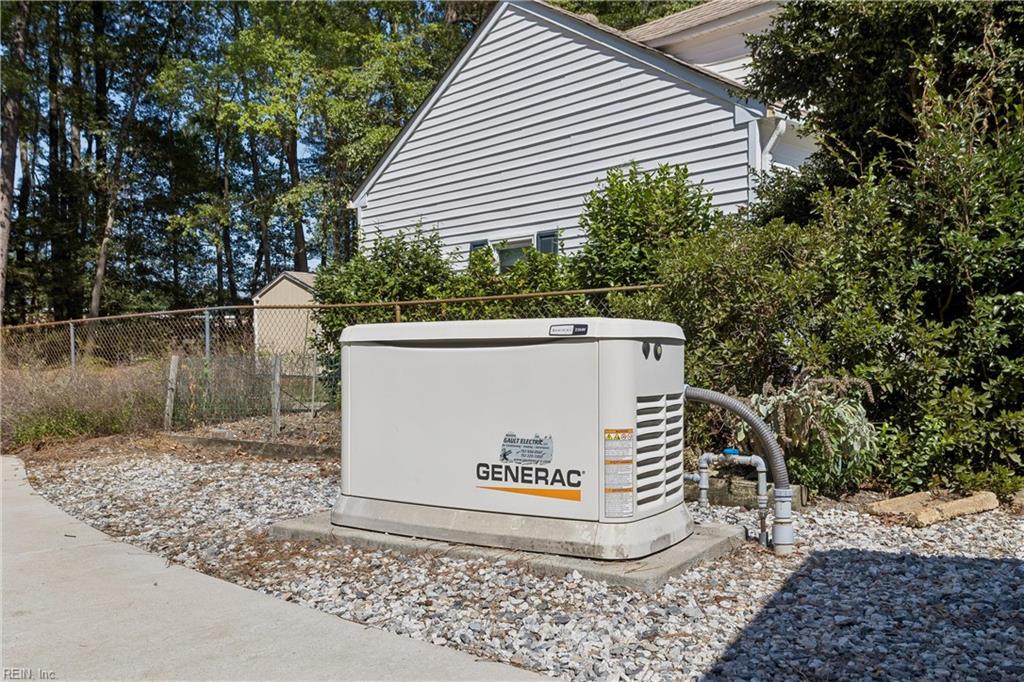
| Equipment | Backup Generator, Cable Hookup, Ceiling Fan, Gar Door Opener |
|---|---|
| Exterior Siding | Brick, Vinyl |
| Fence Yn | 1 |
| Fence Description | Back Fenced, Chain Link, Privacy |
| Garage Yn | 1 |
| Roof | Asphalt Shingle |
Parking
| Parking | Garage Det 1 Car, Carport, Driveway Spc |
|---|
Utilities
| Energy Efficiency | Water Heater-Tankless |
|---|---|
| Sewer Type | City/County |
| Water Type | City/County |
Taxes
| Property | 3414 |
|---|
Area Information
| State | VA |
|---|---|
| County | York County VA |
| City | Yorktown |
| Zip Code | 23692 |
| Area | 112 York County South |
| Community Name | EDGEHILL (YORK) |
| School District | York |
| Elementary School | Yorktown Elementary |
| High School | York |
| Listing VS Median (in EDGEHILL (YORK)) | |
Price: $625,000 low | high Med: $562,500 sqft: 2,526 low | high Med: 2,867 $ / sqft: $247 low | high Med: $196 On site: 22 low | high Med: 17 | |
Request a showing
Request a showing

© 2026 REIN Inc. Information Deemed Reliable But Not Guaranteed
Contact
Learn More About This Property

| State | VA |
|---|---|
| County | York County VA |
| City | Yorktown |
| Zip Code | 23692 |
| Area | 112 York County South |
| Community Name | EDGEHILL (YORK) |
| School District | York |
| Elementary School | Yorktown Elementary |
| High School | York |
| Listing VS Median (in EDGEHILL (YORK)) | |
Price: $625,000 low | high Med: $562,500 sqft: 2,526 low | high Med: 2,867 $ / sqft: $247 low | high Med: $196 On site: 22 low | high Med: 17 | |