2100 Sanderson Rd,Chesapeake, VA 23322
Chesapeake, VA 23322

Description
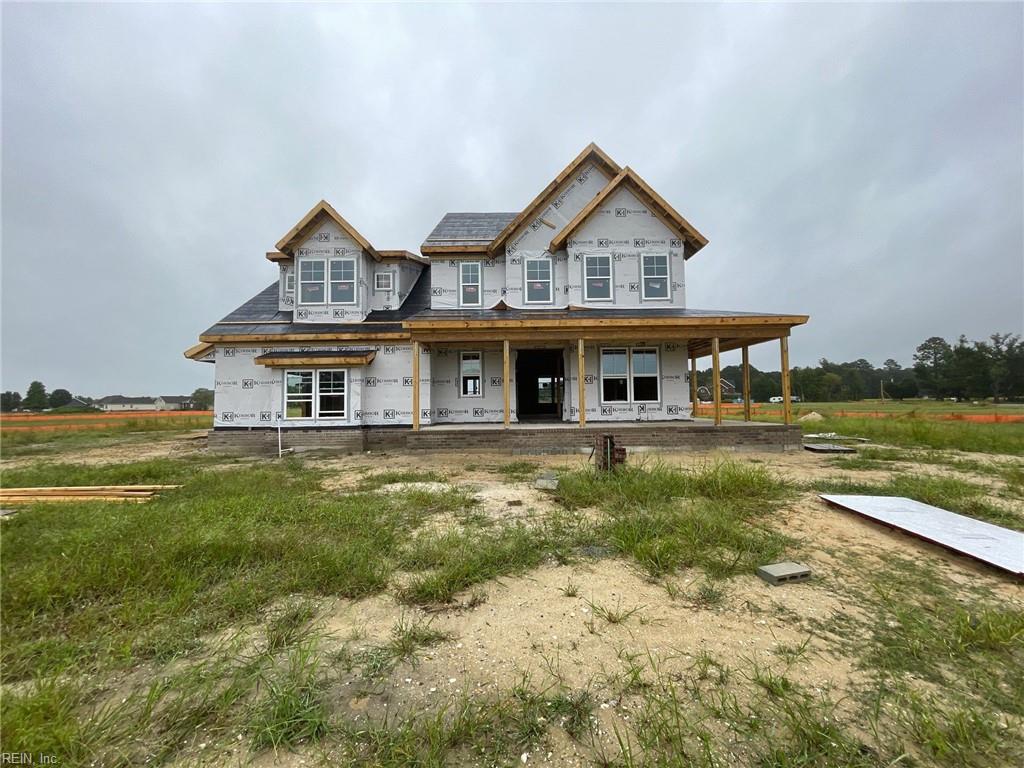
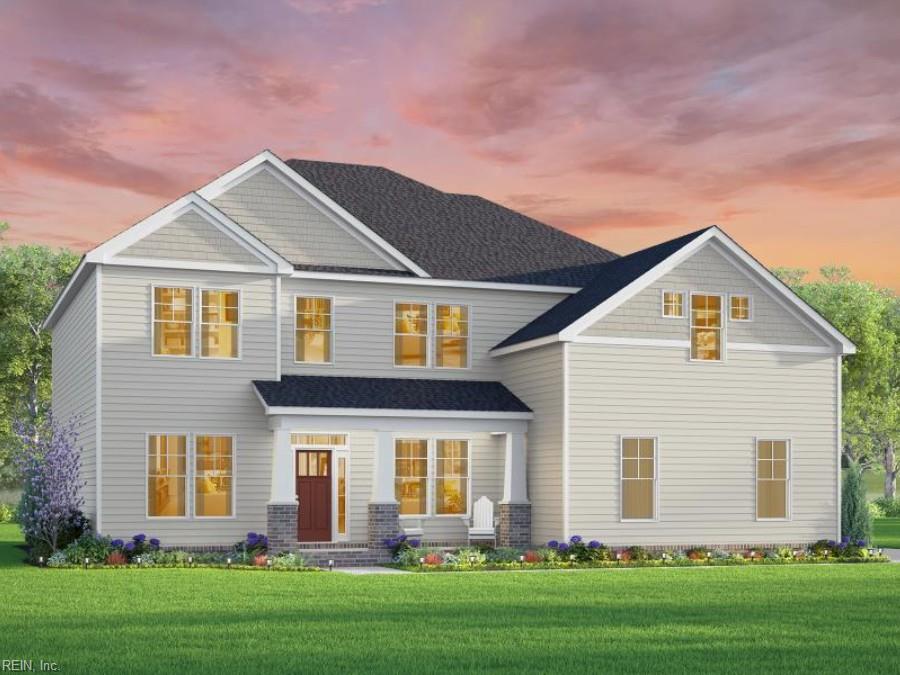
The Miles offers a layout designed to grow with you-while still feeling intentional and welcoming at every turn. Featuring 4 beds, 4.5 baths, & 3,585 square feet, this thoughtfully designed home delivers space, flexibility, & timeless appeal for modern living. Enter into a grand foyer that immediately sets the tone. To your left, a private home office offers the a retreat for remote work, quiet study, or creative pursuits. To the right, a formal dining room invites everything from holiday gatherings to weeknight dinners filled with conversation & connection. As you move forward, the home opens into a stunning great room, seamlessly flowing into the breakfast area / kitchen-creating the heart of home where life naturally comes together. Kitchen is designed with both beauty & practicality in mind, featuring a generous pantry -ideal for effortless entertaining & everyday organization. Just beyond breakfast area, you'll find a half bath & direct access to the garage, making comings / goings easy & efficient. Tucked just off the great room, a versatile flex room with adjacent full bath & closet offers endless possibilities-whether you envision a guest suite, playroom, fitness space, or secondary living area. Upstairs continues to impress with spacious loft that serves as a natural gathering space-perfect for movie nights, homework sessions, or a cozy lounge. 3 additional beds provide comfort & privacy for family /guests, with Bed 2 & 3 connected by a Jack-and-Jill bathroom, blending convenience with thoughtful design. Primary suite is a true retreat, offering a peaceful escape complete with luxurious bath & expansive walk-in closet. Just outside the suite, the upstairs laundry room adds everyday ease-no hauling baskets up & down stairs, just smart living done right. Every corner has been carefully considered to support the rhythms of daily life while offering moments of comfort, connection, calm. Flexible living spaces to generous storage & intuitive layout, this home is more than a floorplan-it's a place where memories are made!
Details
| MLS # | 10619381 |
|---|---|
| Listing Type | For Sale |
| Style | House |
| Sub-Type | New Construction |
| Status | Active |
| Year | 2026 |
| Days On Site | 18 |
| Listing Provided By | AtCoastal Realty | Deana Renn |
Features
| Bed(s) | 54 |
|---|---|
| Bath(s) | 4 Total |
| SQ Feet | 3,585 |
| Garage | 2 |
| Story(s) | 2 |
| Zoning | A-1 |
| Acreage | 3.38 |
| Water Front | Not Waterfront |
Interior
| Appliances | Dishwasher, Dryer Hookup, Microwave, Elec Range, Washer Hookup |
|---|---|
| Cooling | Central Air, Zoned |
| Fireplaces Number | 0 |
| Heating | Heat Pump, Programmable Thermostat, Zoned |
| Interior Features | Dual Entry Bath (Br & Br), Primary Sink-Double, Walk-In Closet |
| Water Heater Type | Electric |
Exterior
| Equipment | Water Softener |
|---|---|
| Exterior Siding | Vinyl |
| Fence Yn | 0 |
| Fence Description | None |
| Garage Yn | 1 |
| Roof | Asphalt Shingle |
Location
| Neighborhood Name | HUNGARIAN RD |
|---|
Parking
| Parking | Garage Att 2 Car |
|---|
Utilities
| Energy Efficiency | Radiant Barrier |
|---|---|
| Sewer Type | Septic |
| Water Type | Well |
Other
| Miscellaneous | Warranty Plan |
|---|
Taxes
| Property | 8820 |
|---|
Area Information
| State | VA |
|---|---|
| County | Chesapeake VA |
| City | Chesapeake |
| Zip Code | 23322 |
| Area | 32 South Chesapeake |
| Community Name | ALL OTHERS AREA 32 |
| School District | Hickory |
| Elementary School | Hickory Elementary |
| High School | Hickory |
| Listing VS Median (in ALL OTHERS AREA 32) | |
Price: $866,319 low | high Med: $680,000 sqft: 3,585 low | high Med: 3,546 $ / sqft: $242 low | high Med: $192 On site: 18 low | high Med: 18 | |
Request a showing
Request a showing

© 2026 REIN Inc. Information Deemed Reliable But Not Guaranteed
Contact
Learn More About This Property

| State | VA |
|---|---|
| County | Chesapeake VA |
| City | Chesapeake |
| Zip Code | 23322 |
| Area | 32 South Chesapeake |
| Community Name | ALL OTHERS AREA 32 |
| School District | Hickory |
| Elementary School | Hickory Elementary |
| High School | Hickory |
| Listing VS Median (in ALL OTHERS AREA 32) | |
Price: $866,319 low | high Med: $680,000 sqft: 3,585 low | high Med: 3,546 $ / sqft: $242 low | high Med: $192 On site: 18 low | high Med: 18 | |