
Description
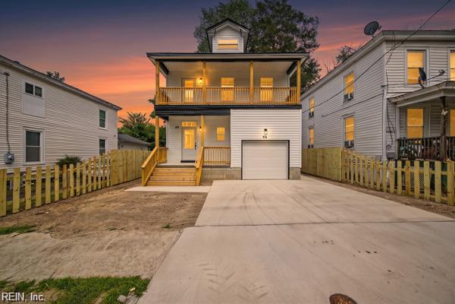
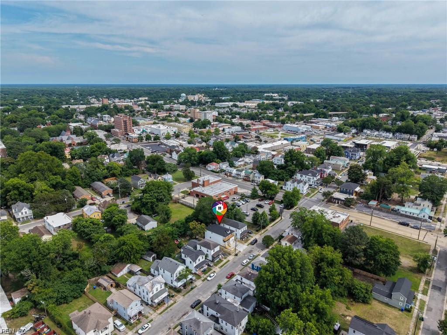
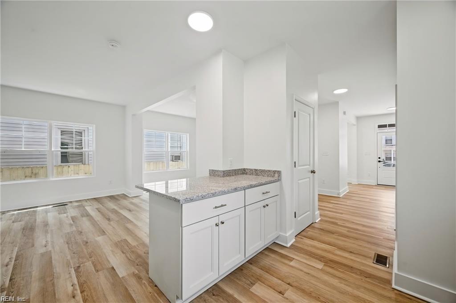
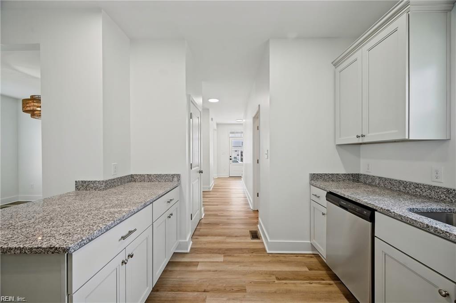
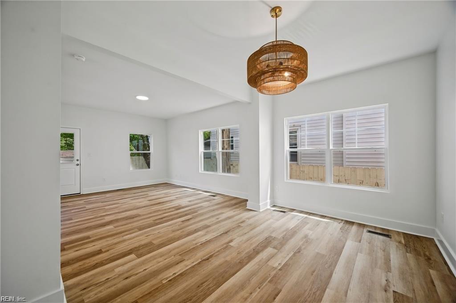
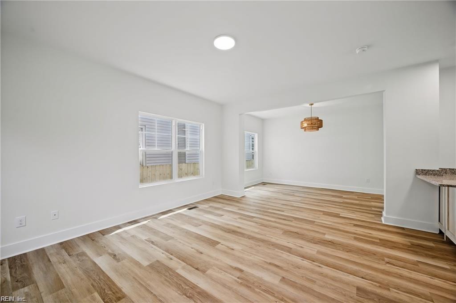
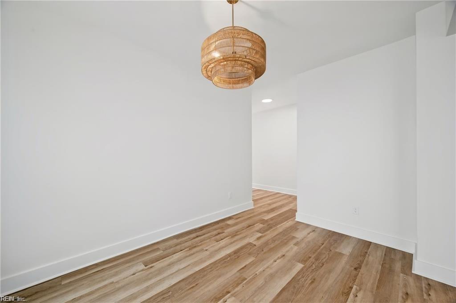
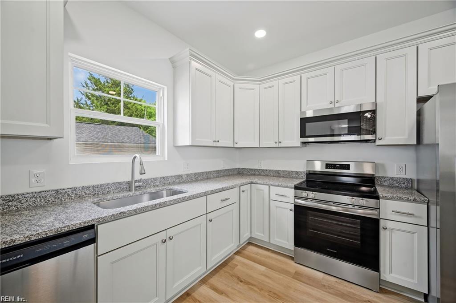
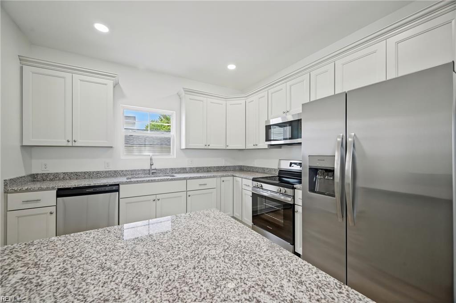
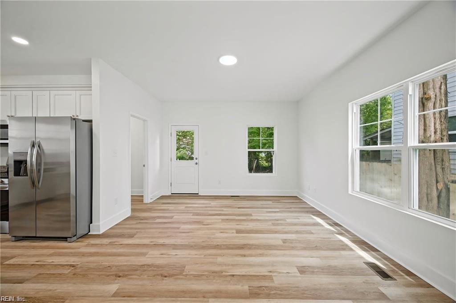
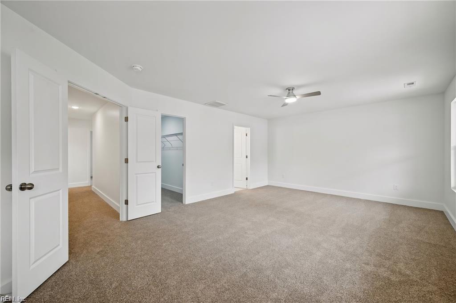
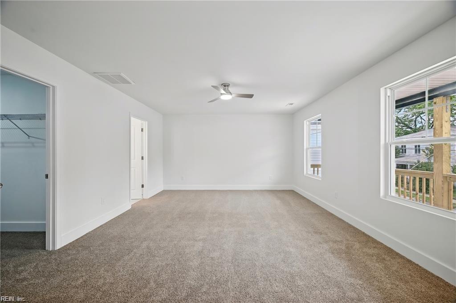
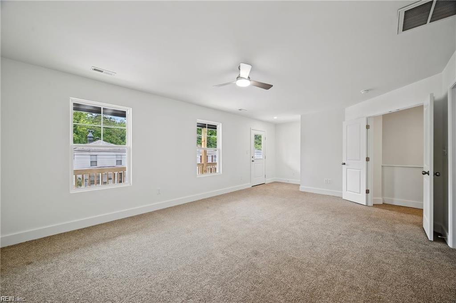
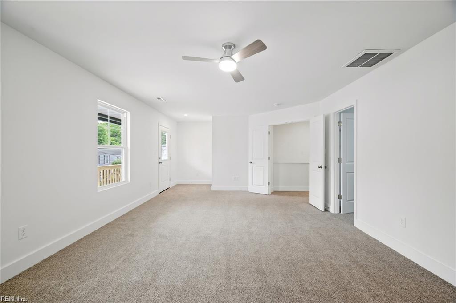
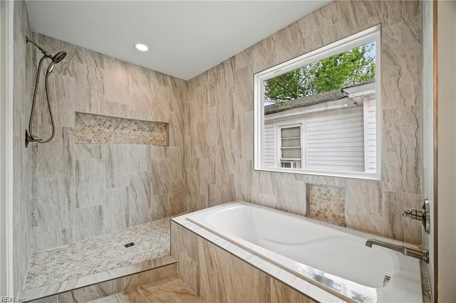
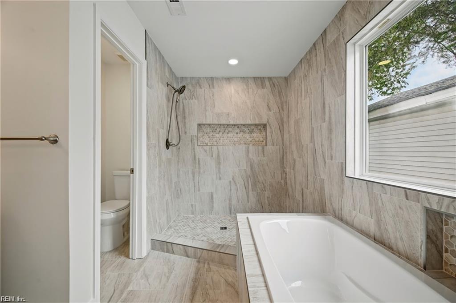
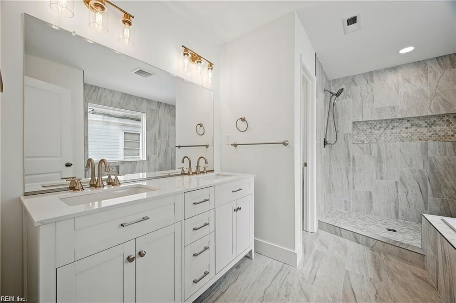
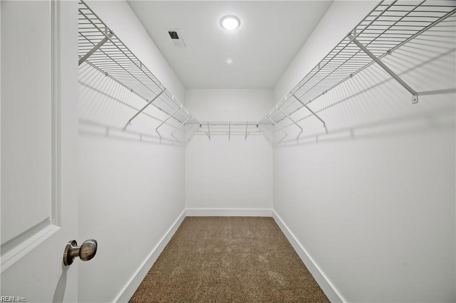
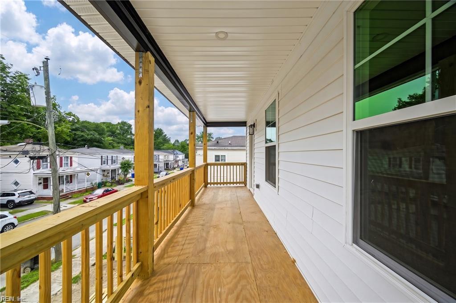
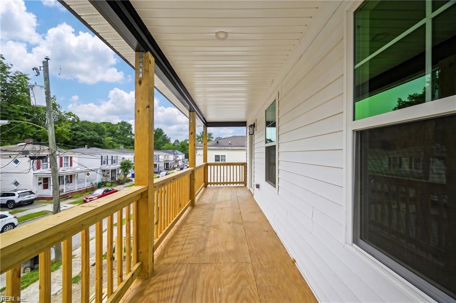
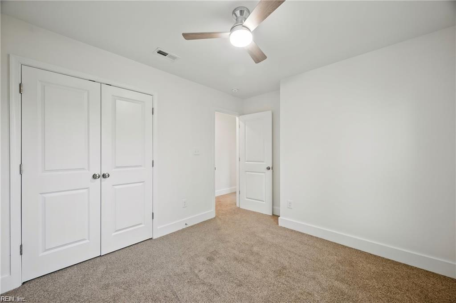
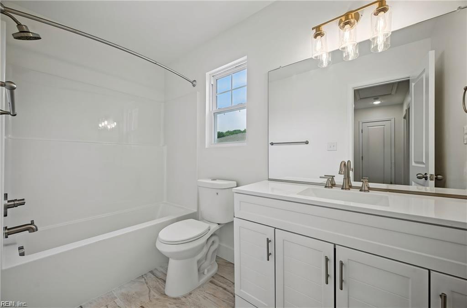
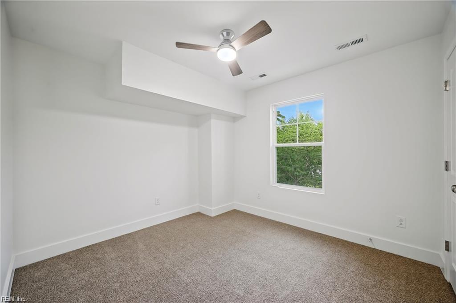
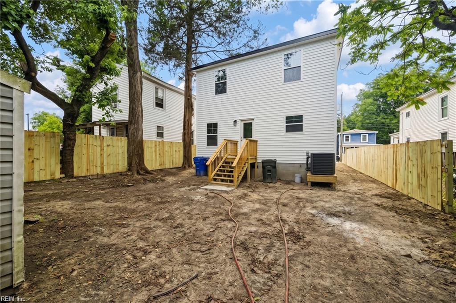
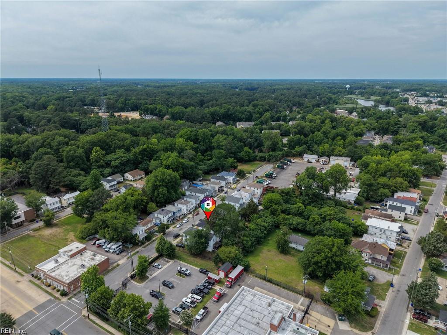
Welcome to 218 Chestnut, a beautifully crafted new construction home offering 2,000 square feet of thoughtfully designed living space. The foyer sets the tone as you enter with a bright, open-concept layout designed for both everyday living and entertaining. This home features 3 spacious bedrooms, 2.5 bathrooms, 9-foot ceilings with an attached garage in a cul de sac. It also offers the perfect blend of modern comfort with flexible areas suited for a growing family. Spacious open floor plan featuring generous living and dining areas. This beautiful kitchen is complete with granite countertops, a center island, custom cabinetry and stainless-steel appliances. Upstairs, retreat to the oversized primary suite boasting a large walk-in closet and a spa-like ensuite bathroom with a stunning shower, separate tub, and dual vanities. All additional bedrooms are well sized and filled with natural light. One of the home's most distinctive features is its charming double-porch design. Enjoy morning coffee on the expansive front porch or unwind on the full-length second-story porch accessible directly from the primary suite, creating a private outdoor retreat. Just two miles from the new library, downtown, the peanut park and public services. Quality craftsmanship throughout, so don't miss the opportunity to own this exceptional new home that perfectly blends comfort, style, and functionality.
Details
| MLS # | 10648776 |
|---|---|
| Listing Type | For Sale |
| Style | House |
| Sub-Type | New Construction |
| Status | Active |
| Year | 2026 |
| Days On Site | 19 |
| Listing Provided By | Own Real Estate LLC | Helen Merjos |
Features
| Bed(s) | 3 |
|---|---|
| Bath(s) | 2 Total |
| SQ Feet | 2,000 |
| Garage | 1 |
| Story(s) | 2 |
| Acreage | 0.10 |
| Water Front | Not Waterfront |
Interior
| Appliances | Dishwasher, Dryer Hookup, Microwave, Range, Refrigerator, Washer Hookup |
|---|---|
| Cooling | Geo Thermal |
| Fireplaces Number | 0 |
| Heating | Heat Pump |
| Interior Features | Primary Sink-Double, Walk-In Closet |
| Water Heater Type | Electric |
Exterior
| Additional Structures | Storage Shed |
|---|---|
| Equipment | Ceiling Fan |
| Exterior Siding | Vinyl |
| Fence Yn | 1 |
| Fence Description | Back Fenced |
| Garage Yn | 1 |
| Roof | Asphalt Shingle |
Parking
| Parking | Garage Att 1 Car, Multi Car, Driveway Spc, Street |
|---|
Utilities
| Sewer Type | City/County |
|---|---|
| Water Type | City/County |
Area Information
| State | VA |
|---|---|
| County | Suffolk VA |
| City | Suffolk |
| Zip Code | 23434 |
| Area | 62 Central Suffolk |
| Community Name | OLD TOWN SUFFOLK |
| School District | Kings Fork |
| Elementary School | Elephant's Fork Elementary |
| High School | Kings Fork |
| Listing VS Median (in OLD TOWN SUFFOLK) | |
Price: $367,500 low | high Med: $270,000 sqft: 2,000 low | high Med: 1,850 $ / sqft: $184 low | high Med: $146 On site: 19 low | high Med: 19 | |
Request a showing
Request a showing

© 2026 REIN Inc. Information Deemed Reliable But Not Guaranteed
Contact
Learn More About This Property

| State | VA |
|---|---|
| County | Suffolk VA |
| City | Suffolk |
| Zip Code | 23434 |
| Area | 62 Central Suffolk |
| Community Name | OLD TOWN SUFFOLK |
| School District | Kings Fork |
| Elementary School | Elephant's Fork Elementary |
| High School | Kings Fork |
| Listing VS Median (in OLD TOWN SUFFOLK) | |
Price: $367,500 low | high Med: $270,000 sqft: 2,000 low | high Med: 1,850 $ / sqft: $184 low | high Med: $146 On site: 19 low | high Med: 19 | |