2793 Atwoodtown Rd,Virginia Beach, VA 23456
Virginia Beach, VA 23456

Description
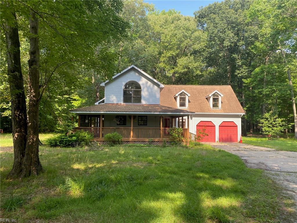
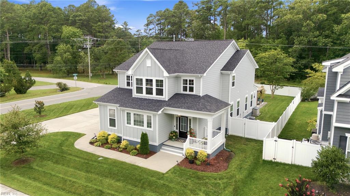
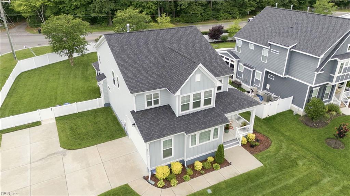
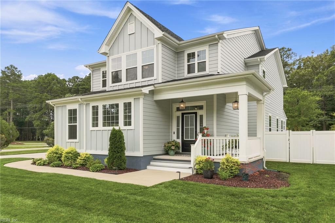
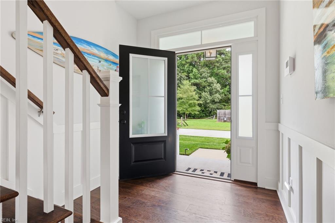
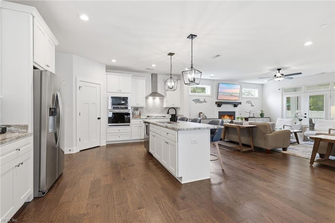
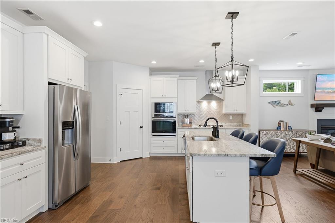
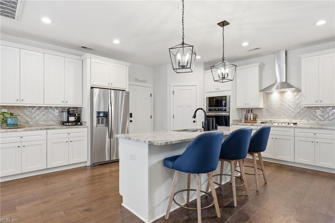
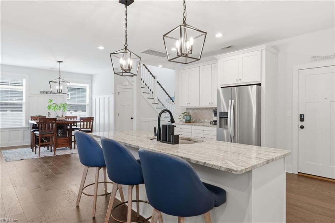
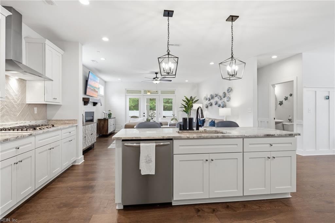
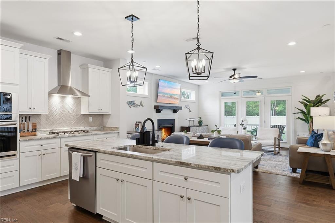
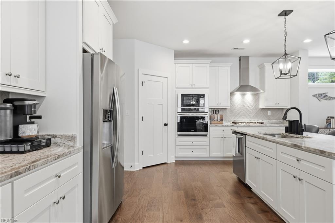
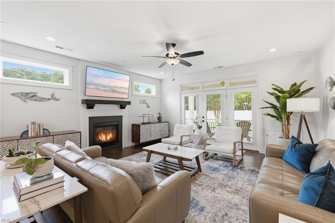
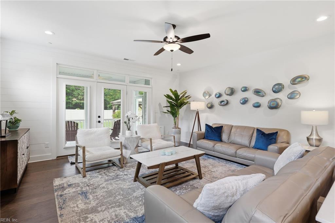
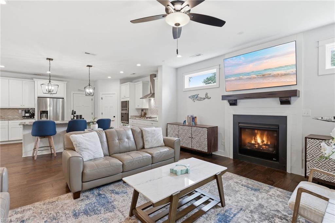
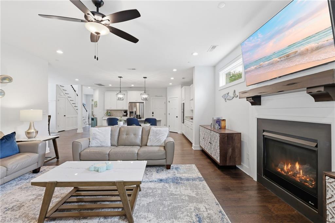
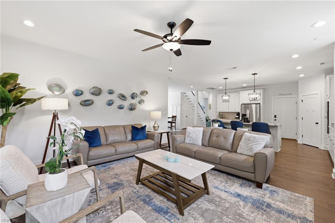
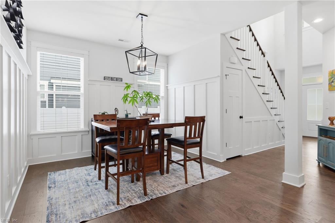
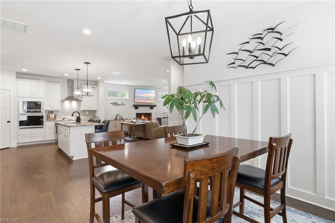
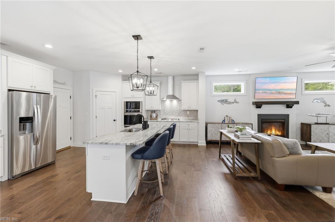
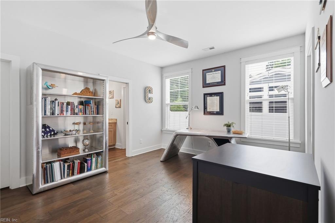
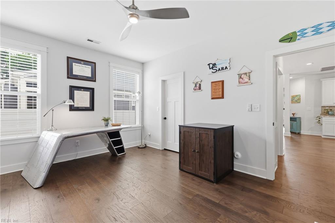
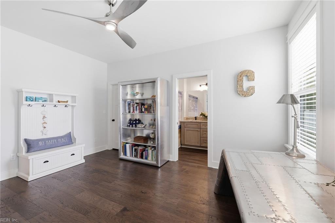
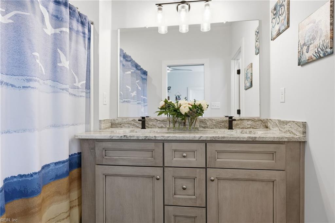
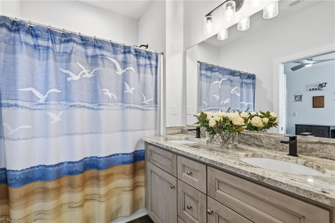
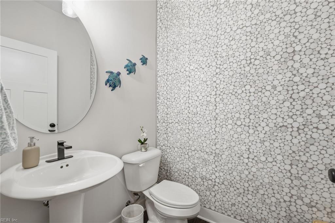
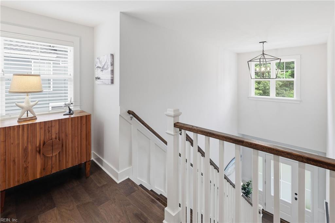
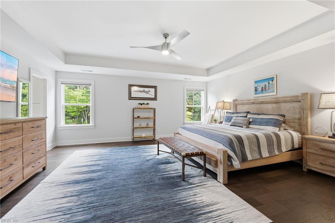
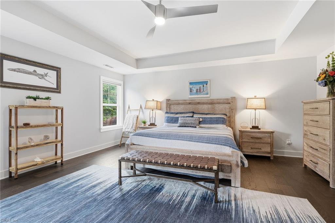
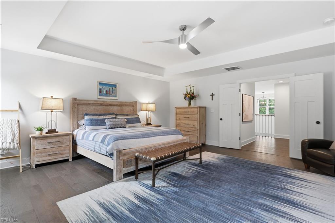
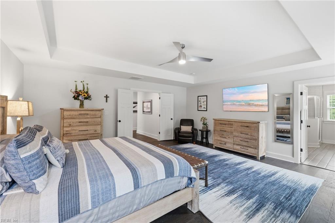
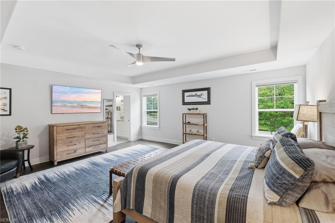
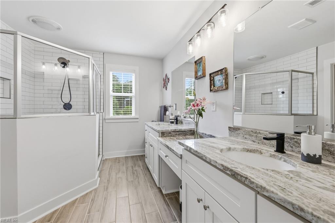
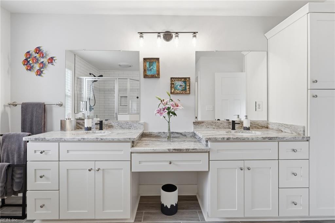
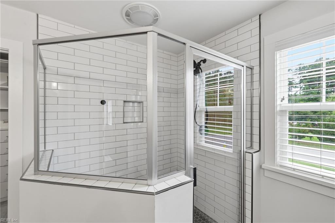
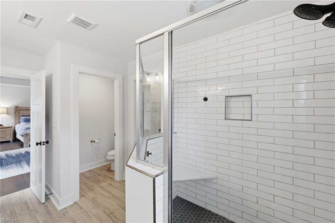
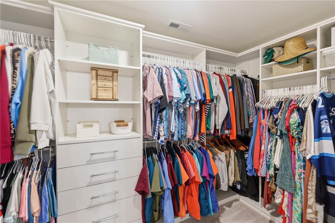
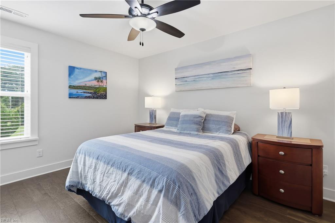
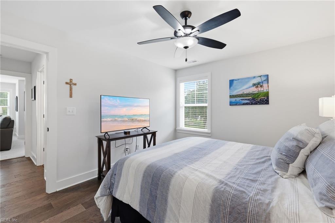
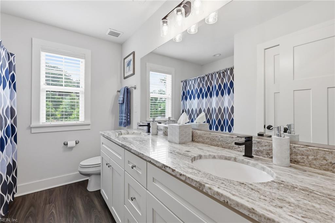
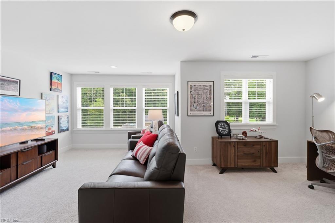
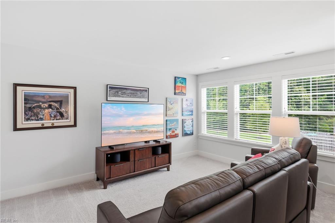
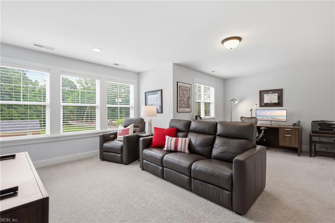
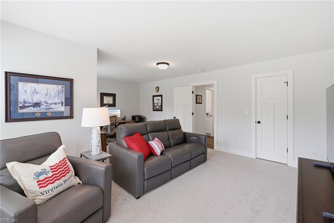
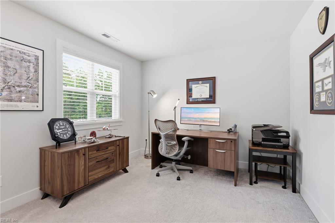
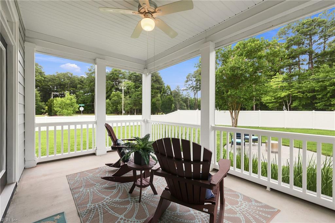
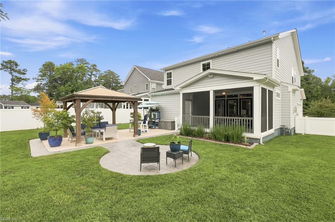
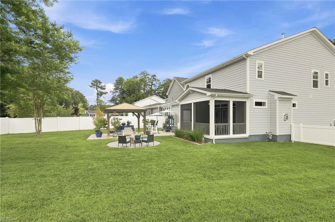
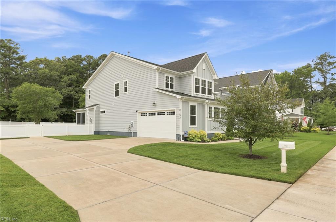
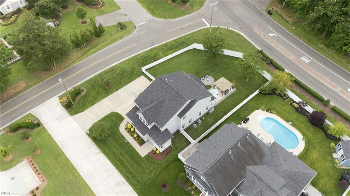
Experience refined Modern Farmhouse living in this exceptional 2,852 sq ft home situated on approximately ½ acre. Offering 4 bedrooms and 3.5 baths, this like-new residence showcases designer finishes throughout, including hardwood flooring, custom shiplap and wainscoting, oak stairs, granite countertops, an upgraded tile backsplash, and an impressive center island anchoring the gourmet kitchen. The thoughtfully designed floor plan features dual primary suites, including a first-floor retreat with two walk-in closets and a spacious second-floor suite with a beautifully tiled shower. Outdoor living is equally impressive with a screened porch, elegant pavilion, professionally designed patio, and a meticulously manicured, fully fenced backyard with ample room for a pool. A rare blend of timeless style, luxury finishes, and effortless indoor-outdoor living.
Details
| MLS # | 10654661 |
|---|---|
| Listing Type | For Sale |
| Style | Farm or Ranch |
| HOA Dues | $135 |
| Sub-Type | Resale |
| Status | Active |
| Year | 2021 |
| Days On Site | 15 |
| Listing Provided By | BHHS RW Towne Realty | Jennifer Gartrell |
Features
| Bed(s) | 4 |
|---|---|
| Bath(s) | 3 Total |
| SQ Feet | 2,852 |
| Garage | 2 |
| Story(s) | 2 |
| Zoning | R15 |
| Acreage | 0.42 |
| Water Front | Not Waterfront |
| Property View | Wooded |
Interior
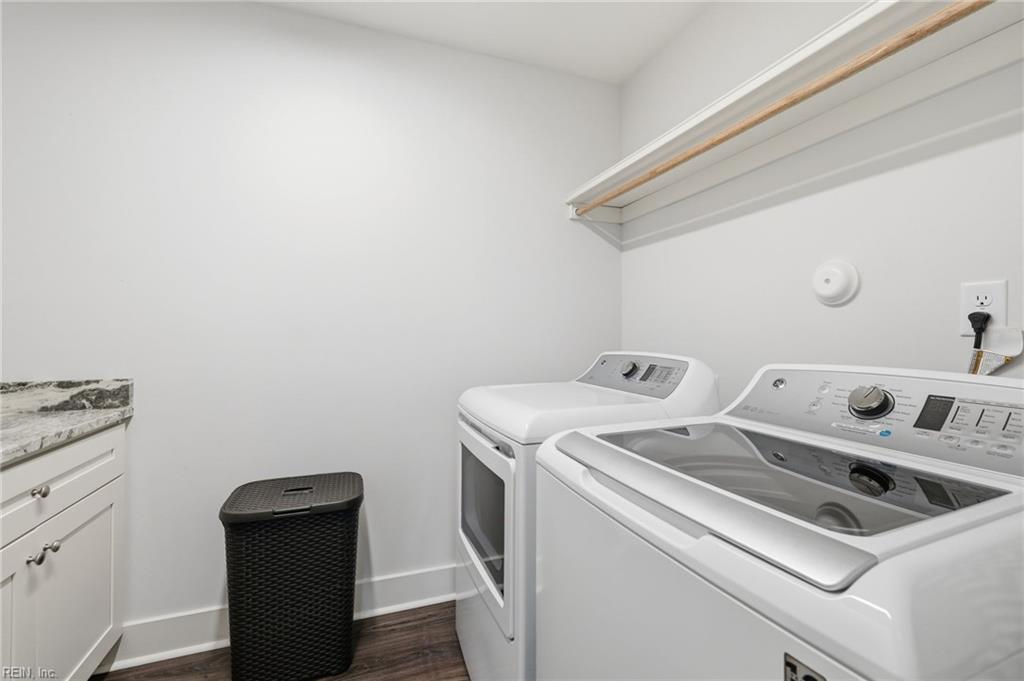
| Appliances | Dishwasher, Disposal, Dryer, Microwave, Gas Range, Refrigerator, Washer |
|---|---|
| Cooling | Central Air, Heat Pump, Zoned |
| Fireplaces Number | 1 |
| Heating | Forced Hot Air, Nat Gas, Zoned |
| Interior Features | Fireplace Gas-natural, Primary Sink-Double, Pull Down Attic Stairs, Walk-In Closet, Window Treatments |
| Water Heater Type | Gas |
Exterior
| Equipment | Ceiling Fan, Gar Door Opener |
|---|---|
| Exterior Siding | Fiber Cement |
| Fence Yn | 1 |
| Fence Description | Back Fenced, Full |
| Garage Yn | 1 |
| Roof | Asphalt Shingle |
Location
| Neighborhood Name | ASHBY'S BRIDGE |
|---|
Parking
| Parking | Garage Att 2 Car, Multi Car, Driveway Spc |
|---|
Utilities
| Sewer Type | City/County |
|---|---|
| Water Type | City/County |
Taxes
| Property | 8410 |
|---|
Area Information
| State | VA |
|---|---|
| County | Virginia Beach VA |
| City | Virginia Beach |
| Zip Code | 23456 |
| Area | 44 Southeast Virginia Beach |
| Community Name | ASHBYS BRIDGE |
| School District | Kellam |
| Elementary School | Red Mill Elementary |
| High School | Kellam |
| Listing VS Median (in ASHBYS BRIDGE) | |
Price: $949,000 low | high Med: $949,000 sqft: 2,852 low | high Med: 2,852 $ / sqft: $333 low | high Med: $333 On site: 15 low | high Med: 15 | |
Request a showing
Request a showing

© 2026 REIN Inc. Information Deemed Reliable But Not Guaranteed
Contact
Learn More About This Property

| State | VA |
|---|---|
| County | Virginia Beach VA |
| City | Virginia Beach |
| Zip Code | 23456 |
| Area | 44 Southeast Virginia Beach |
| Community Name | ASHBYS BRIDGE |
| School District | Kellam |
| Elementary School | Red Mill Elementary |
| High School | Kellam |
| Listing VS Median (in ASHBYS BRIDGE) | |
Price: $949,000 low | high Med: $949,000 sqft: 2,852 low | high Med: 2,852 $ / sqft: $333 low | high Med: $333 On site: 15 low | high Med: 15 | |