
Description
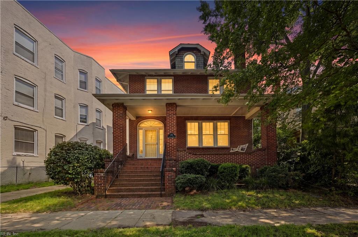
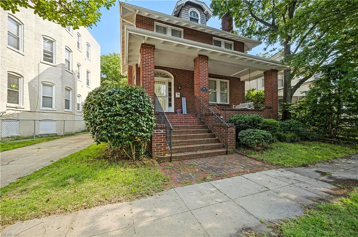
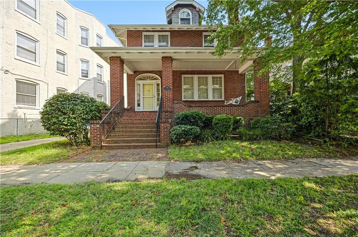
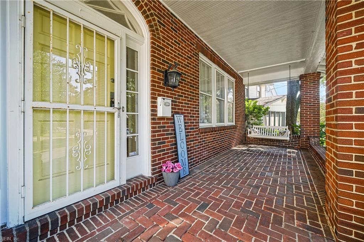
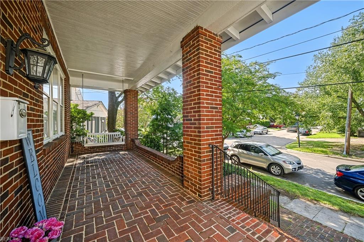
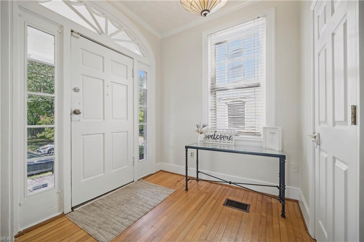
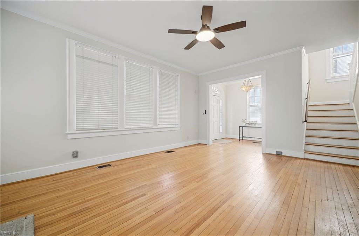
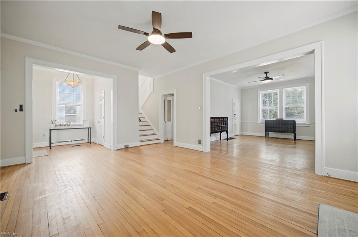
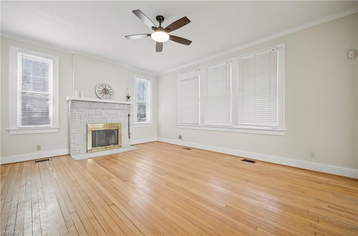
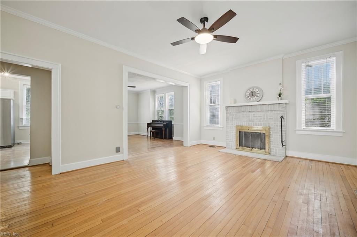
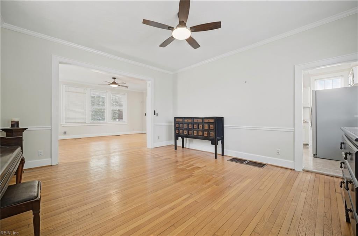
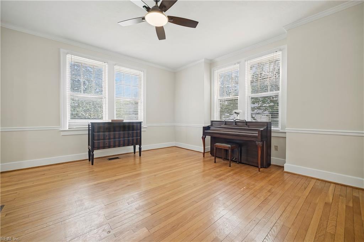
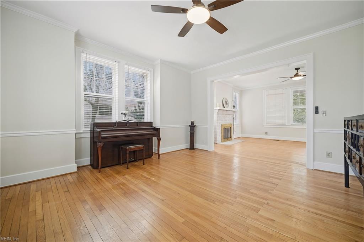
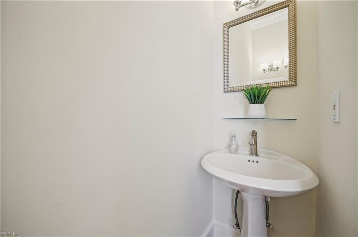
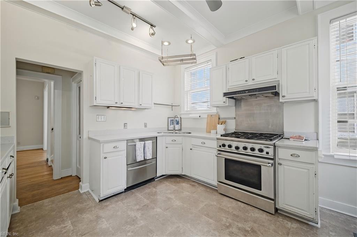
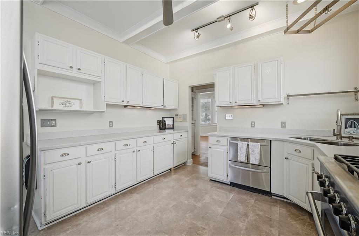
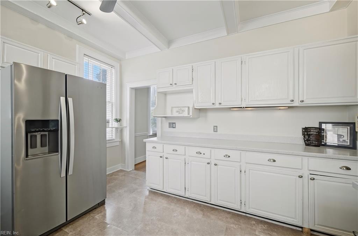
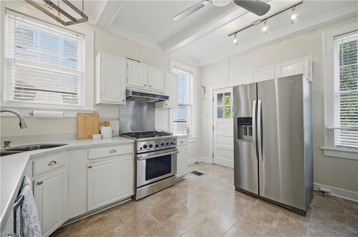
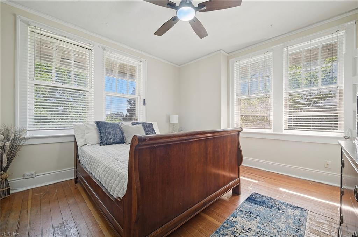
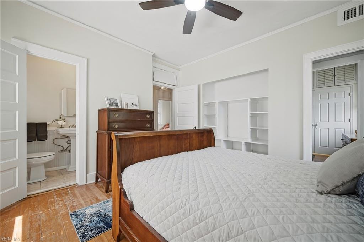
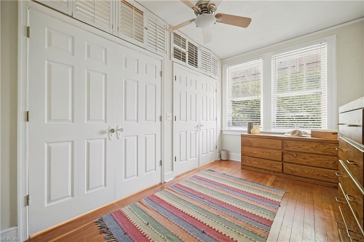
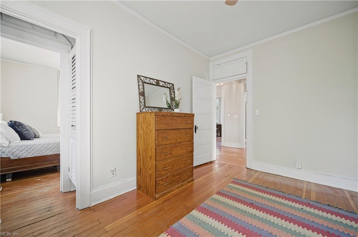
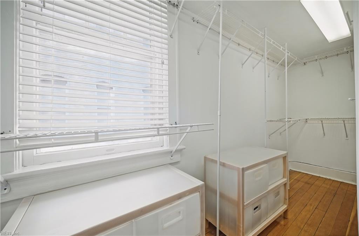
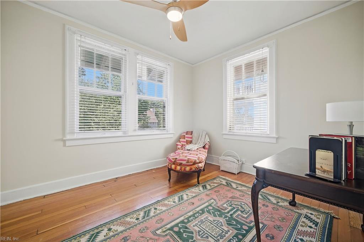
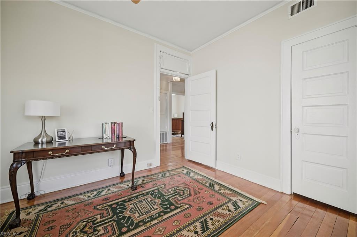
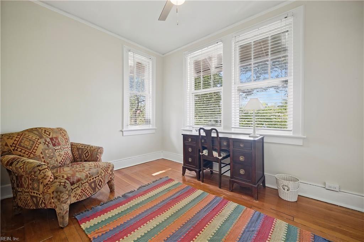
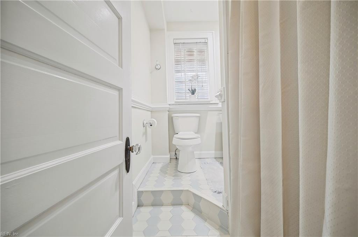
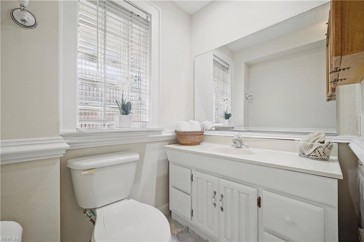
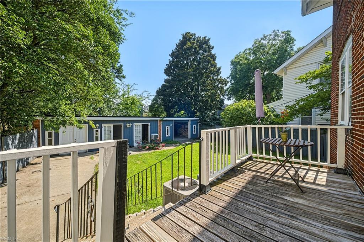
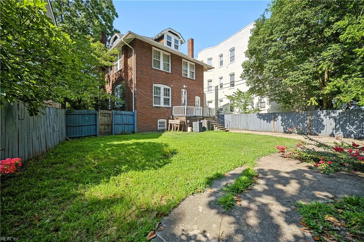
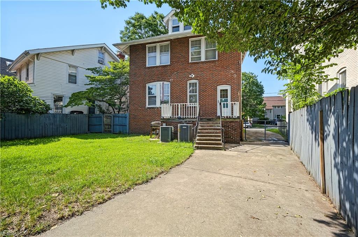
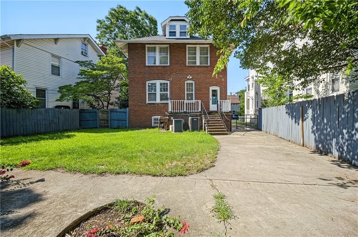
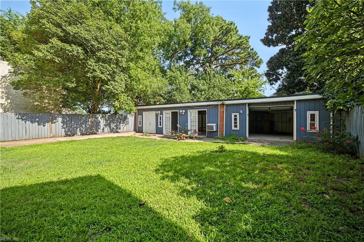
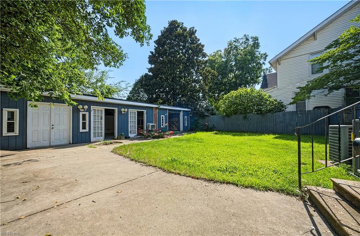
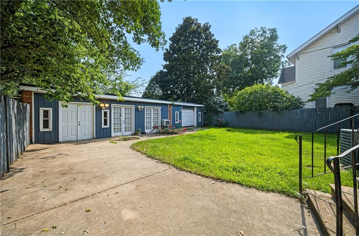
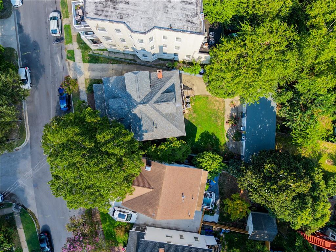
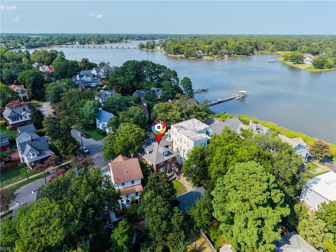
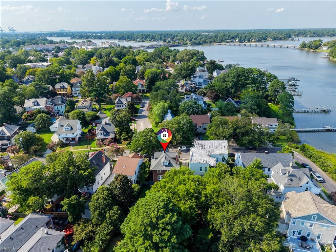
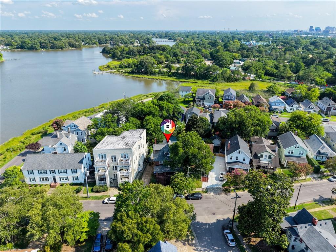
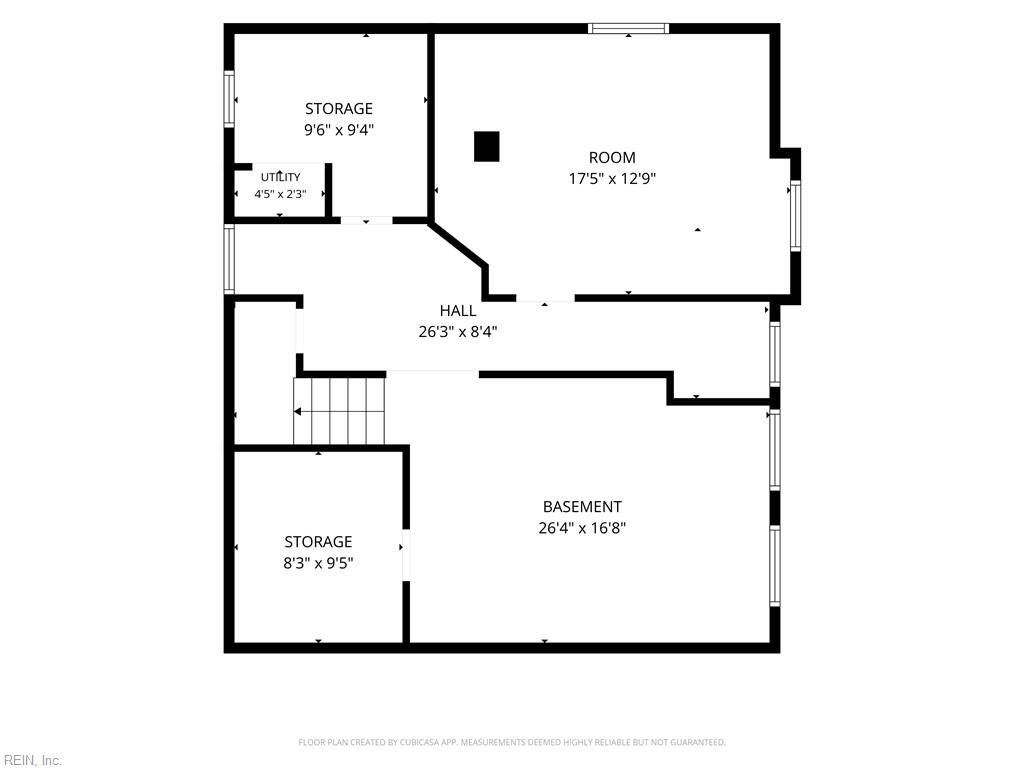
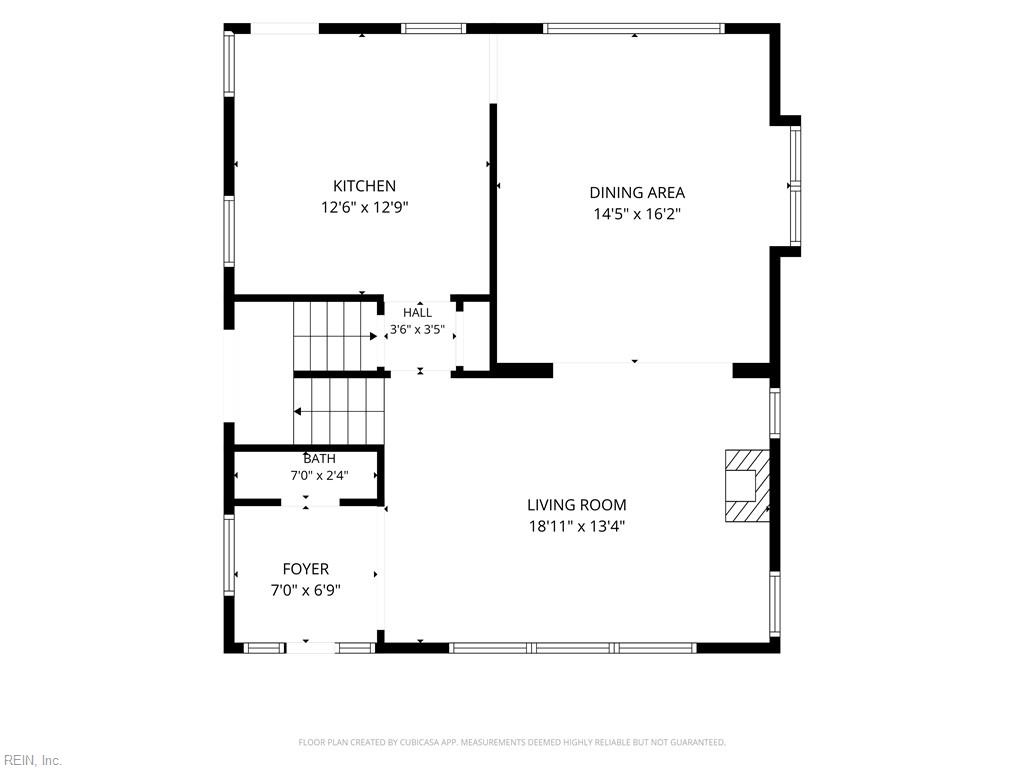
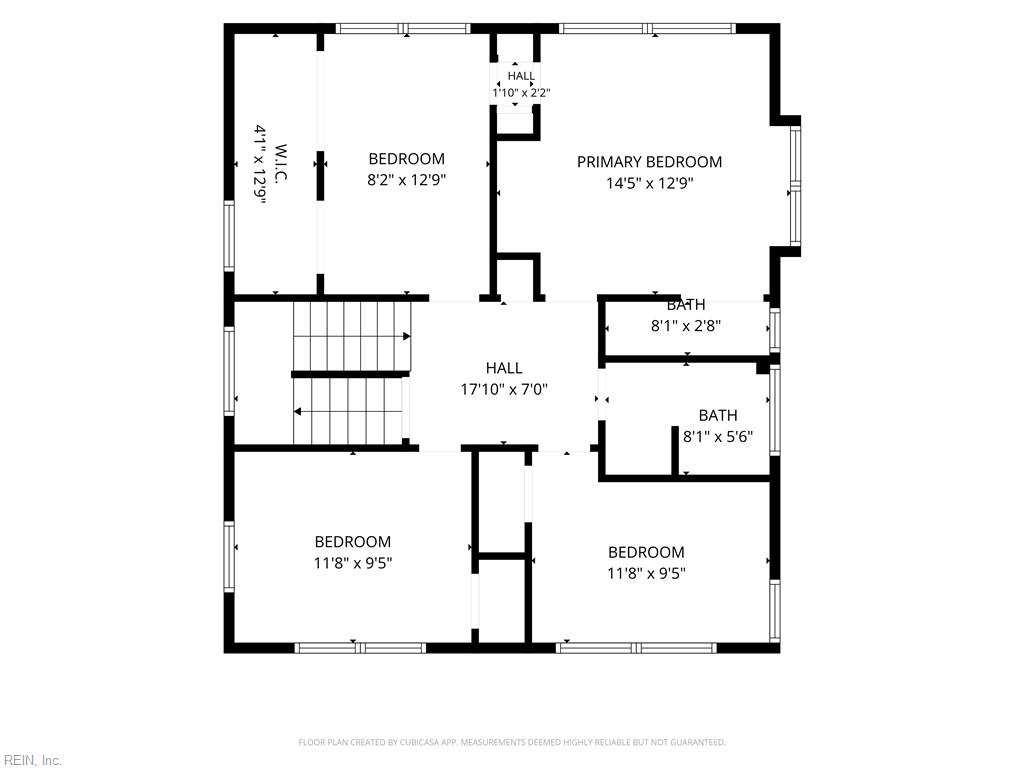
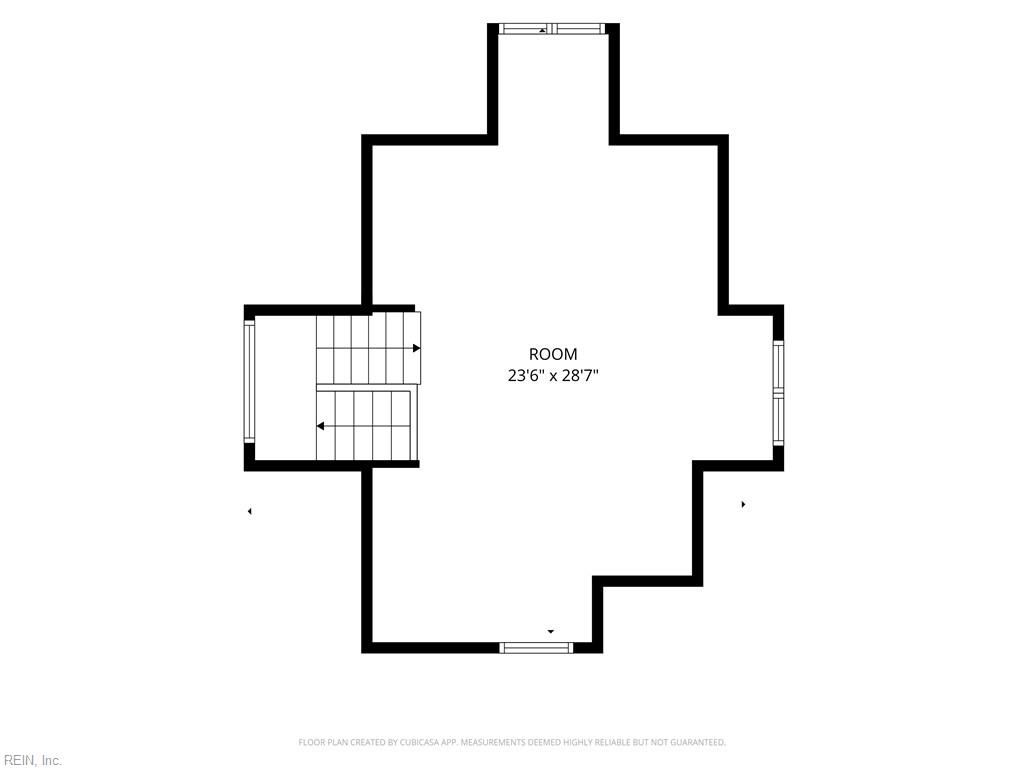
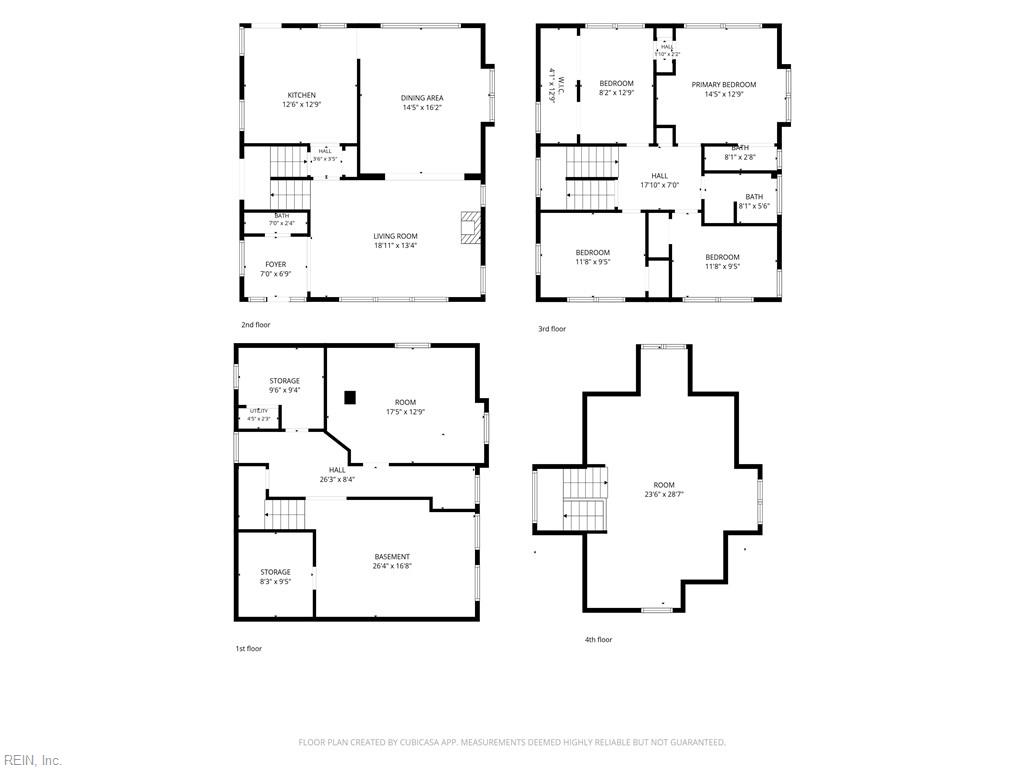
Beautiful All-Brick Craftsman in sought after Riverview! This character-filled 4-bedroom, 2.5-bath home is just one block from the Lafayette River. Freshly painted throughout in July 2026, the home features spacious rooms, abundant natural light, soaring 16-ft ceilings, 8-inch crown molding, oak floors on the 1st floor, pine floors upstairs, dual heat & A/C, & a large front porch & deck. The 4th bedroom is currently used as the primary suite closet. The 4th floor bonus room offers space for a 5th bedroom or second living area with river views. Full unfinished basement provides laundry area, utility room, & tons of storage. Charming rear carriage house adds versatile entertaining or hobby space. Fenced yard & sidewalk-lined streets. Recent updates include: carriage house roof (2026), exterior paint (2026), furnace (2024), main dwelling roof (2023), A/C (2023), newer refrigerator, lighting, & Nest thermostat. A rare opportunity to own a spacious historic Craftsman in a prime location!
Details
| MLS # | 10649048 |
|---|---|
| Listing Type | For Sale |
| Style | House |
| Sub-Type | Resale |
| Status | Under Contract |
| Year | 1920 |
| Days On Site | 17 |
| Listing Provided By | Coldwell Banker Premier | Shante Brown |
Features
| Bed(s) | 4 |
|---|---|
| Bath(s) | 2 Total |
| SQ Feet | 2,326 |
| Basement | Y |
| Story(s) | 3 |
| Zoning | R-8 |
| Acreage | 0.14 |
| Water Front | Not Waterfront |
| Property View | City, River |
Interior
| Accessibility | Front-mounted Range Controls, Grab bars |
|---|---|
| Appliances | Dishwasher, Disposal, Dryer Hookup, Gas Range, Refrigerator, Washer Hookup |
| Cooling | Central Air, Zoned |
| Fireplaces Number | 1 |
| Heating | Nat Gas, Zoned |
| Interior Features | Fireplace Gas-natural, Window Treatments |
| Water Heater Type | Gas |
Exterior
| Additional Structures | Carriage House |
|---|---|
| Equipment | Ceiling Fan, Gar Door Opener, Sump Pump |
| Exterior Siding | Brick |
| Fence Yn | 1 |
| Fence Description | Back Fenced, Privacy, Wood Fence |
| Garage Yn | 0 |
| Roof | Asphalt Shingle |
Location
| Neighborhood Name | RIVERVIEW |
|---|
Parking
| Parking | Multi Car, Driveway Spc, Street |
|---|
Utilities
| Sewer Type | City/County |
|---|---|
| Water Type | City/County |
Taxes
| Property | 5271 |
|---|
Area Information
| State | VA |
|---|---|
| County | Norfolk VA |
| City | Norfolk |
| Zip Code | 23504 |
| Area | 11 West Norfolk |
| Community Name | RIVERVIEW 202 |
| School District | Maury |
| Elementary School | Granby Elementary |
| High School | Maury |
| Listing VS Median (in RIVERVIEW 202) | |
Price: $450,000 low | high Med: $450,000 sqft: 2,326 low | high Med: 2,367 $ / sqft: $193 low | high Med: $190 On site: 17 low | high Med: 17 | |
Request a showing
Request a showing

© 2026 REIN Inc. Information Deemed Reliable But Not Guaranteed
Contact
Learn More About This Property

| State | VA |
|---|---|
| County | Norfolk VA |
| City | Norfolk |
| Zip Code | 23504 |
| Area | 11 West Norfolk |
| Community Name | RIVERVIEW 202 |
| School District | Maury |
| Elementary School | Granby Elementary |
| High School | Maury |
| Listing VS Median (in RIVERVIEW 202) | |
Price: $450,000 low | high Med: $450,000 sqft: 2,326 low | high Med: 2,367 $ / sqft: $193 low | high Med: $190 On site: 17 low | high Med: 17 | |
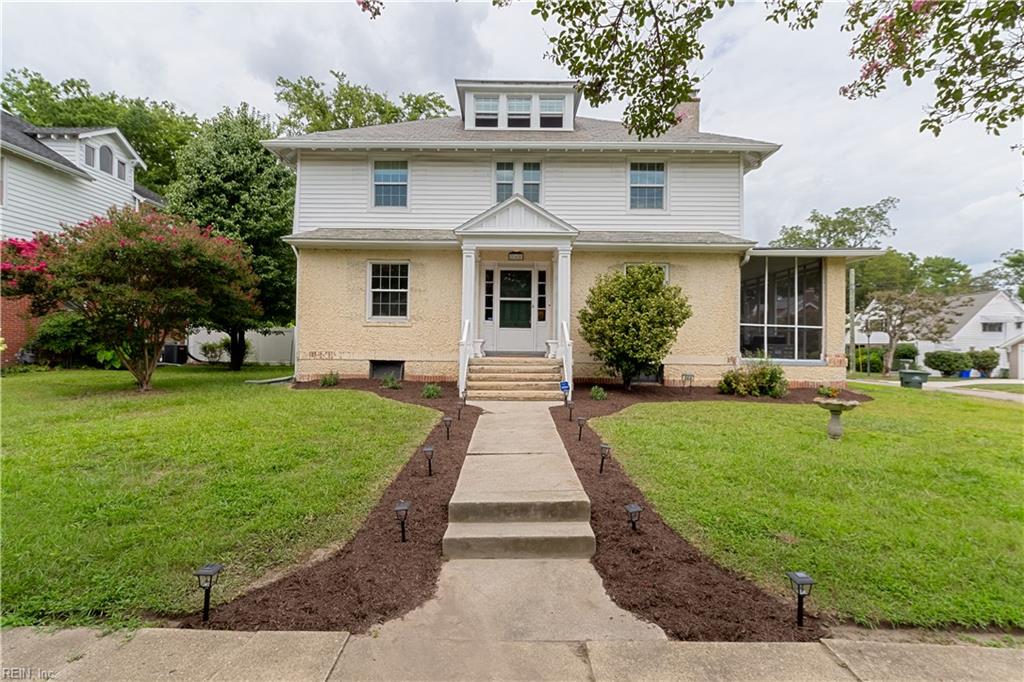 | $450,000268 E 40th StNorfolk, VA 23504 |
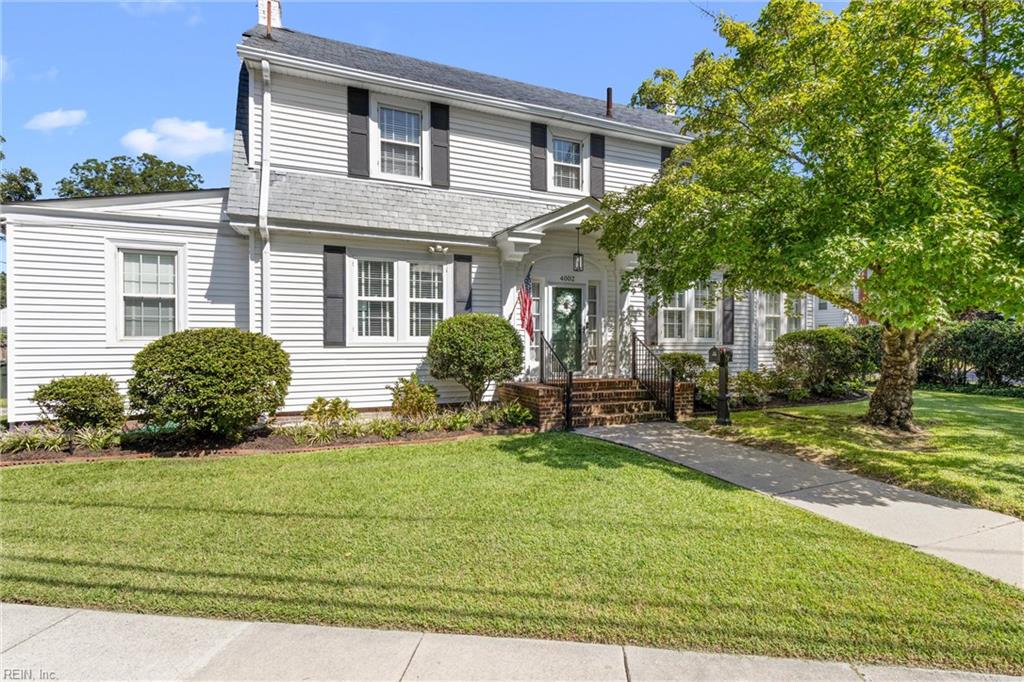 | $542,0004002 Columbus AveNorfolk, VA 23504 |