
Description
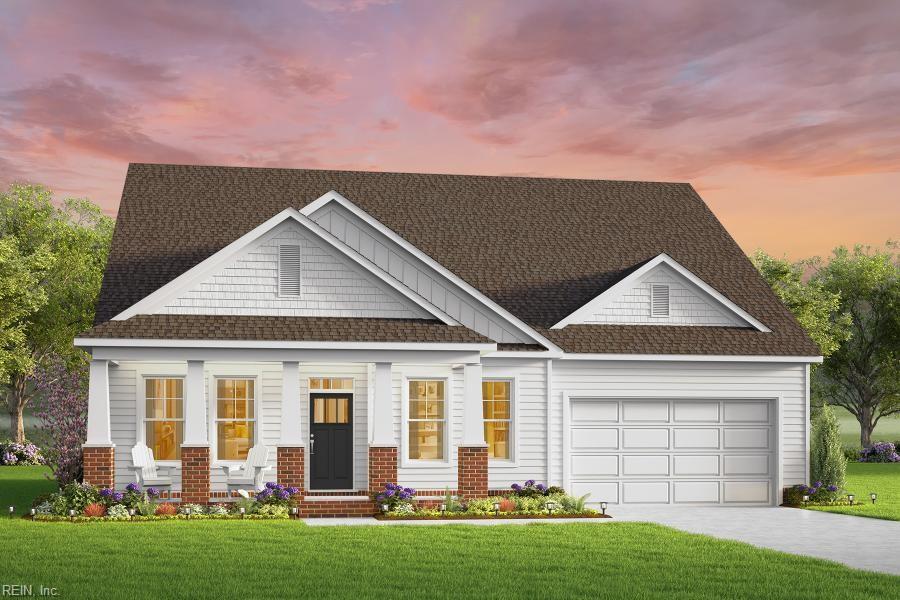
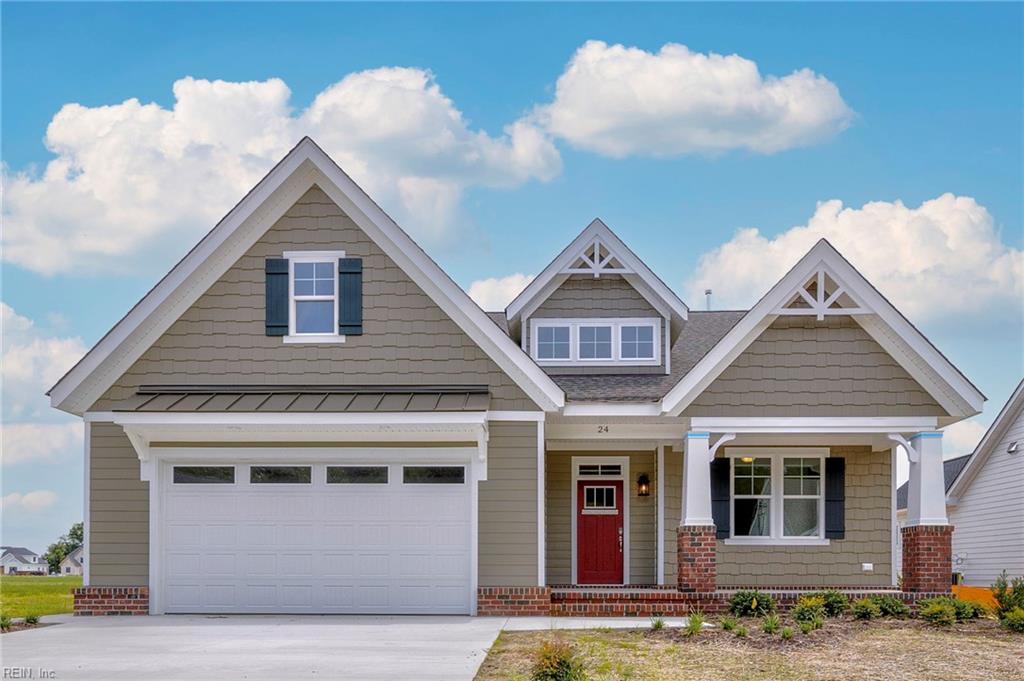
This new construction home offers a well-designed floor plan with modern functionality and flexibleliving spaces. The first-floor primary suite allows for convenient main-level living, complementedby an additional main-floor bedroom and full bath ideal for a variety of uses such as guestaccommodations, office space, or hobbies.The open-concept design brings together the kitchen, breakfast area, and great room, creating acohesive space suitable for everyday living and entertaining. A spacious mudroom and dedicatedlaundry area enhance organization and ease of use.Upstairs, a versatile loft with an optional wet bar provides flexible space for recreation orrelaxation, while a separate media room offers additional options for work or leisure. Twoadditional bedrooms and a full bath complete the second level, supporting a variety of livingarrangements.Designed with today's lifestyles in mind, this floor plan combines thoughtful layout, efficient useof space, and modern design.
Details
| MLS # | 10617546 |
|---|---|
| Listing Type | For Sale |
| Style | House |
| HOA Dues | $3,400 |
| Sub-Type | New Construction |
| Status | Under Contract |
| Year | 2026 |
| Days On Site | 30 |
| Listing Provided By | RE/MAX Capital | Shelly Taylor |
Features
| Bed(s) | 4 |
|---|---|
| Bath(s) | 3 Total |
| SQ Feet | 2,991 |
| Garage | 2 |
| Story(s) | 2 |
| Acreage | 0.61 |
| Golf Course | Yes |
| Water Front | Not Waterfront |
| Property View | Golf |
Interior
| Appliances | Dishwasher, Disposal, Energy Star Appliance(s), Microwave, Elec Range, Washer Hookup |
|---|---|
| Cooling | Central Air |
| Fireplaces Number | 1 |
| Heating | Heat Pump, Nat Gas, Programmable Thermostat |
| Interior Features | Fireplace Gas-propane, Walk-In Attic |
| Water Heater Type | Gas |
Exterior
| Exterior Siding | Vinyl |
|---|---|
| Fence Yn | 1 |
| Fence Description | Partial, Picket |
| Garage Yn | 1 |
| Roof | Composite |
Parking
| Parking | Garage Att 2 Car |
|---|
Utilities
| Sewer Type | City/County |
|---|---|
| Water Type | City/County |
Taxes
| Property | 4394 |
|---|
Area Information
| State | VA |
|---|---|
| County | James City County VA |
| City | Toano |
| Zip Code | 23168 |
| Area | 119 James City Co Upper |
| Community Name | STONEHOUSE |
| School District | Warhill |
| Elementary School | Stonehouse Elementary |
| High School | Warhill |
| Listing VS Median (in STONEHOUSE) | |
Price: $649,900 low | high Med: $564,105 sqft: 2,991 low | high Med: 2,626 $ / sqft: $217 low | high Med: $215 On site: 30 low | high Med: 2 | |
Request a showing
Request a showing

© 2026 REIN Inc. Information Deemed Reliable But Not Guaranteed
Contact
Learn More About This Property

| State | VA |
|---|---|
| County | James City County VA |
| City | Toano |
| Zip Code | 23168 |
| Area | 119 James City Co Upper |
| Community Name | STONEHOUSE |
| School District | Warhill |
| Elementary School | Stonehouse Elementary |
| High School | Warhill |
| Listing VS Median (in STONEHOUSE) | |
Price: $649,900 low | high Med: $564,105 sqft: 2,991 low | high Med: 2,626 $ / sqft: $217 low | high Med: $215 On site: 30 low | high Med: 2 | |