
Description
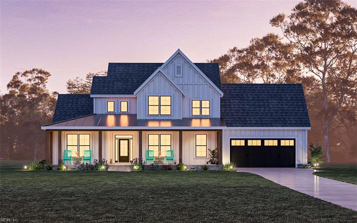
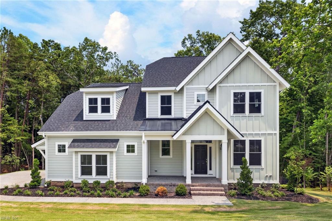
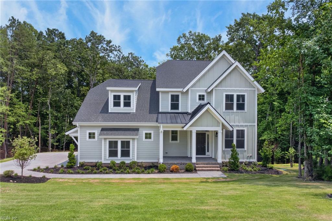
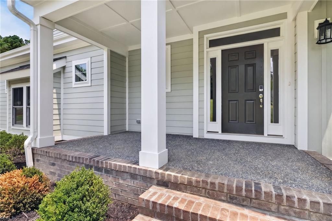
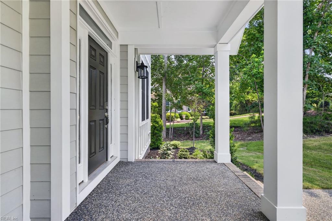
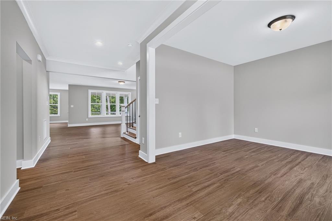
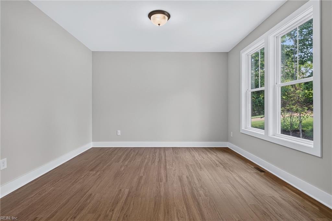
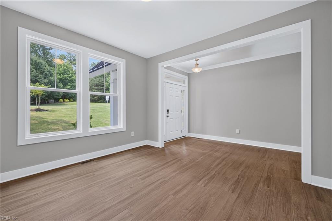
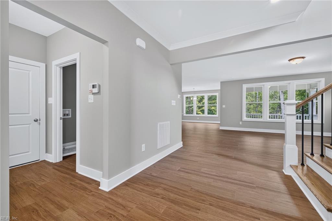
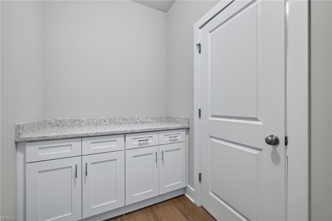
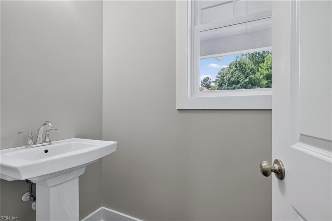
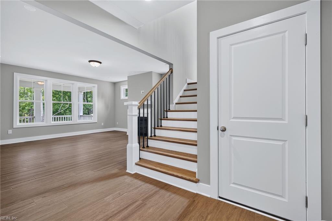
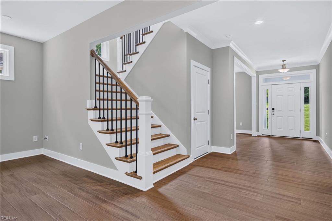
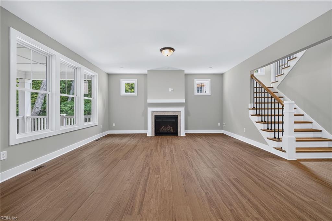
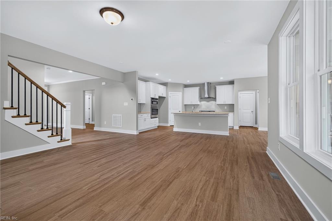
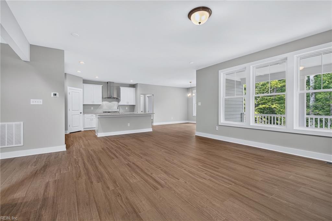
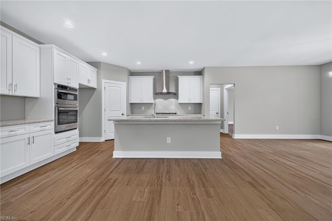
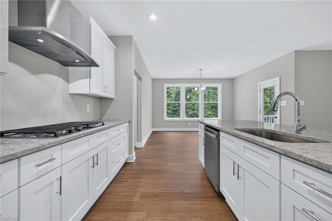
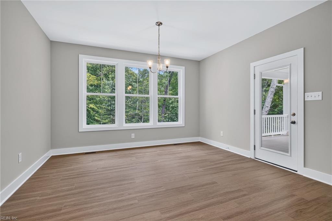
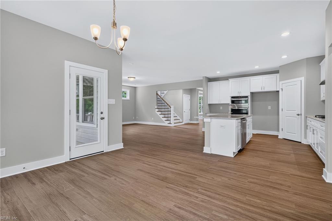
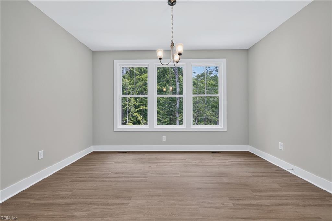
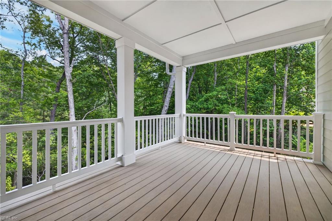
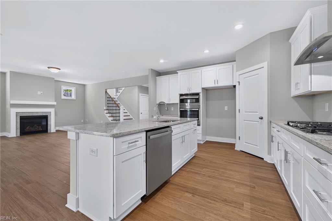
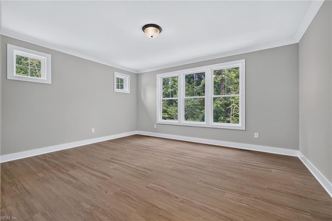
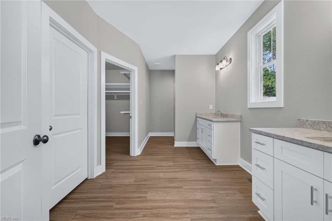
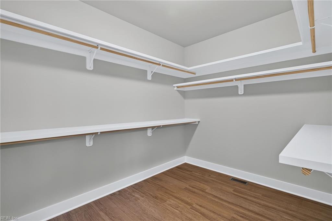
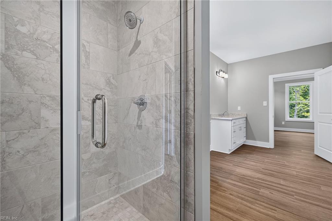
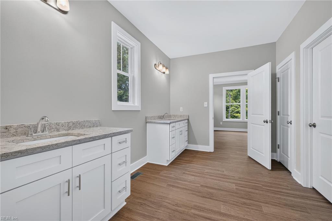
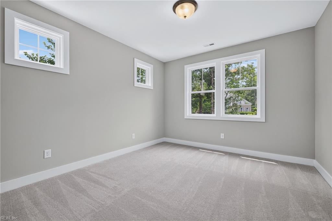
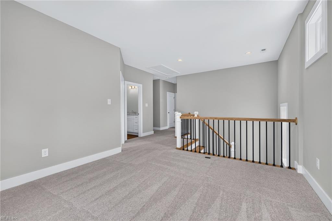
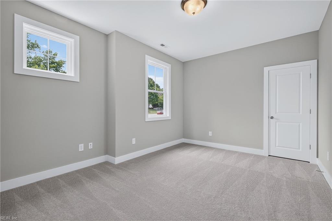
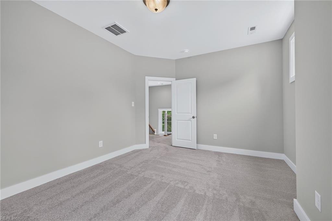
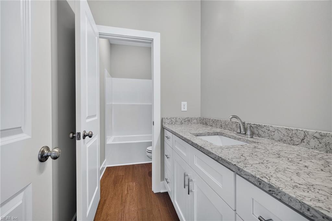
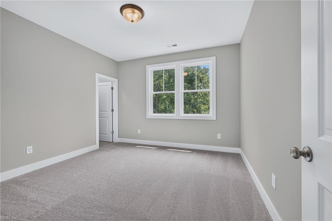
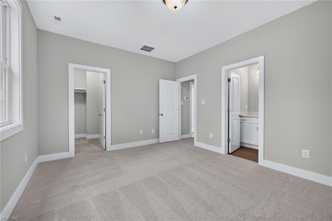
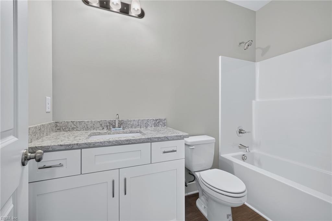
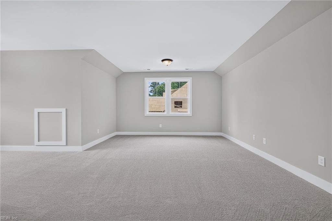
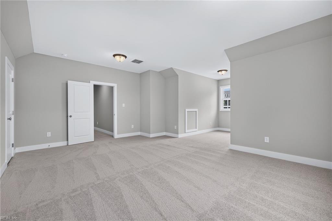
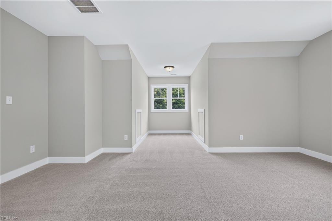
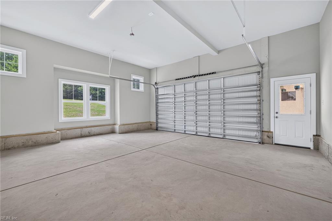
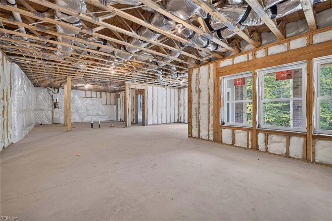
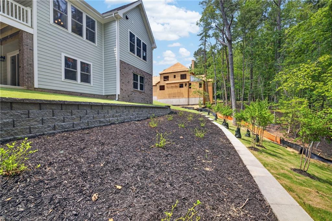
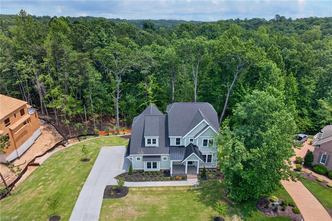
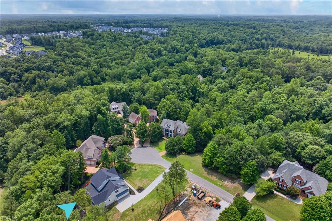
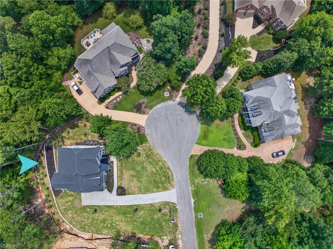
The Holden floor plan offers approximately 3,424 sq ft of refined living space with 4 or 5 bedrooms and 3.5 baths. The first level features a spacious primary suite with dual vanities, walk-in shower, and a generous closet, along with a flex room suitable for a private office or sitting room. The kitchen includes a large center island and a walk-in pantry and opens to the great room, creating an ideal setting for both daily living and entertaining. A mudroom and seperate laundry room enhance functionality. The second floor provides three additional bedrooms, two full baths, and optional loft and media room, allowing for flexible use of space. Floor plans, features, options, and dimensions are subject to change. Photos and rendering may depict optional features.
Details
| MLS # | 10616727 |
|---|---|
| Listing Type | For Sale |
| Style | Farm or Ranch |
| HOA Dues | $150 |
| Sub-Type | New Construction |
| Status | Active |
| Year | 2026 |
| Days On Site | 23 |
| Listing Provided By | RE/MAX Capital | Shelly Taylor |
Features
| Bed(s) | 4 |
|---|---|
| Bath(s) | 2 Total |
| SQ Feet | 3,424 |
| Garage | 2 |
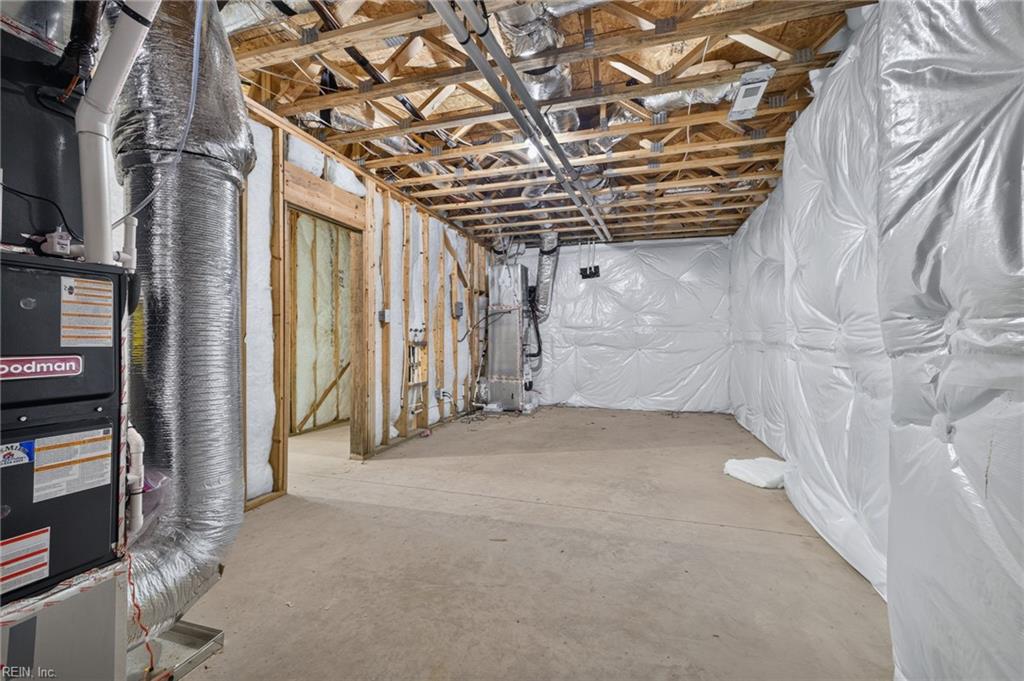
| Basement | Y |
| Story(s) | 3 |
| Zoning | PUD-R |
| Acreage | 0.59 |
| Water Front | Not Waterfront |
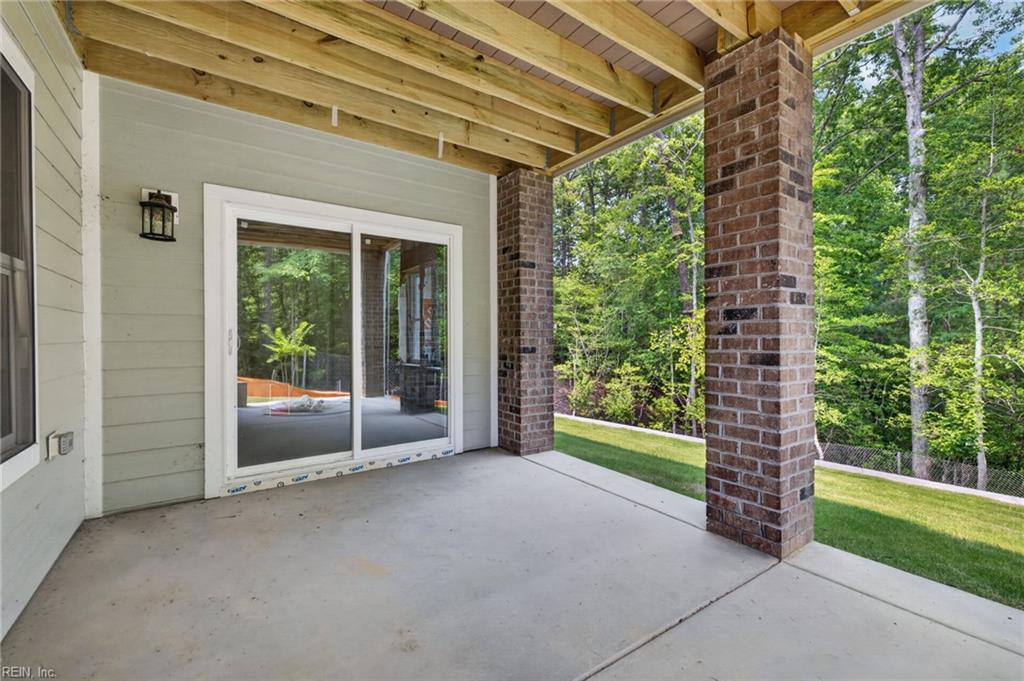
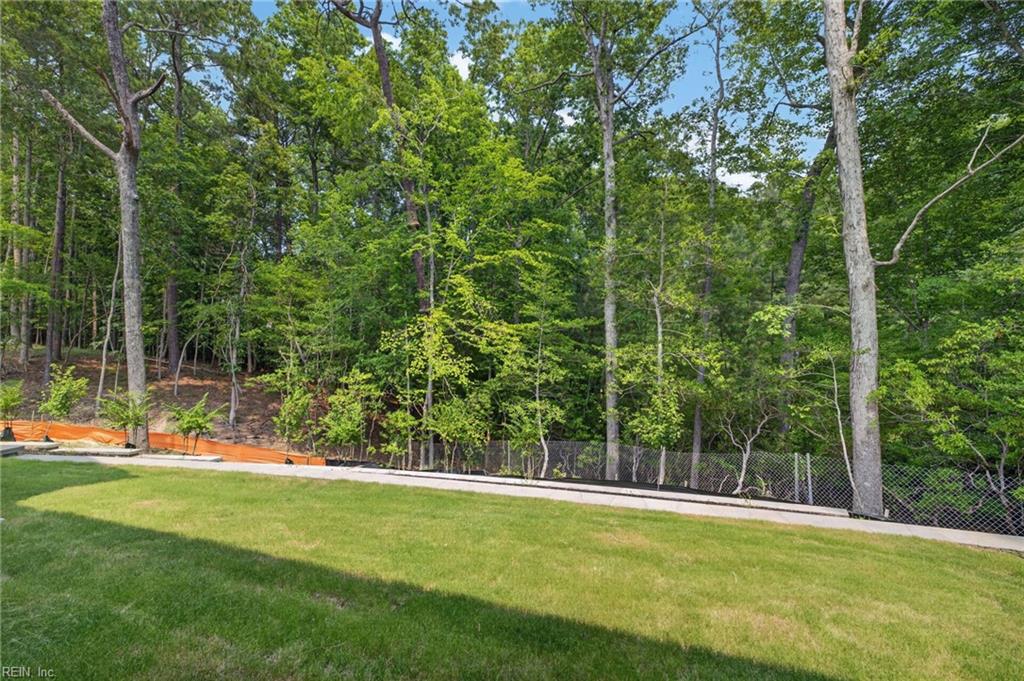
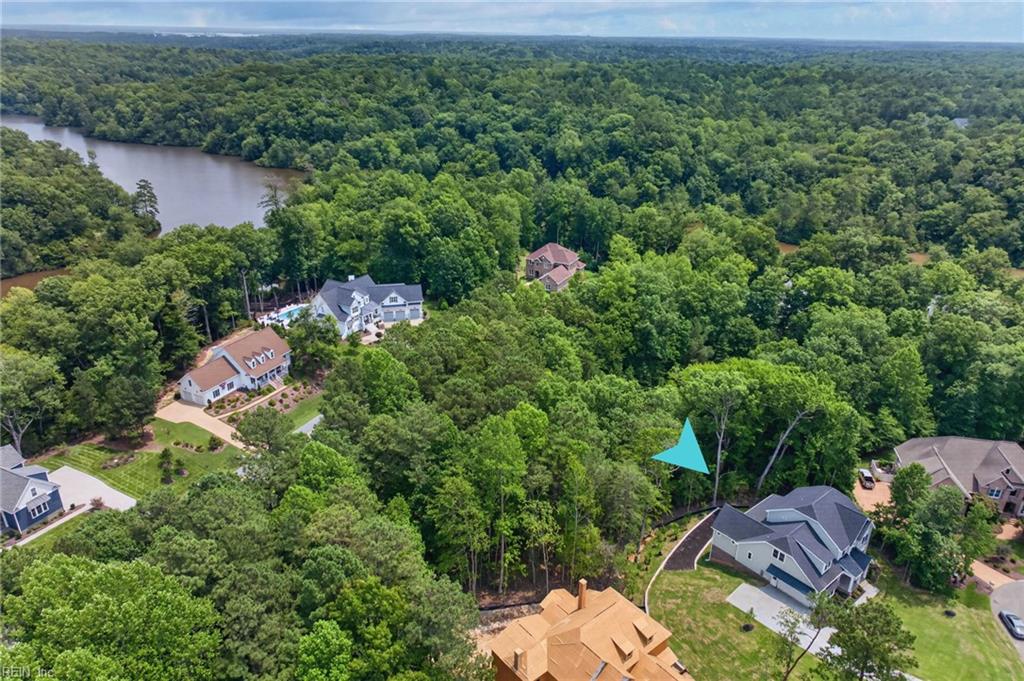
| Property View | Wooded |
Interior
| Appliances | Dishwasher, Disposal, Dryer Hookup, Microwave, Elec Range |
|---|---|
| Cooling | Heat Pump W/A |
| Fireplaces Number | 1 |
| Heating | Heat Pump, Nat Gas |
| Interior Features | Fireplace Gas-natural |
| Water Heater Type | Gas |
Exterior
| Equipment | Cable Hookup, Ceiling Fan, Gar Door Opener |
|---|---|
| Exterior Siding | Fiber Cement |
| Fence Yn | 0 |
| Fence Description | None |
| Garage Yn | 1 |
| Roof | Asphalt Shingle |
Location
| Neighborhood Name | RICHARDSON'S MILL |
|---|
Parking
| Parking | Garage Att 2 Car |
|---|
Utilities
| Sewer Type | City/County |
|---|---|
| Water Type | None |
Taxes
| Property | 9379 |
|---|
Area Information
| State | VA |
|---|---|
| County | James City County VA |
| City | Toano |
| Zip Code | 23168 |
| Area | 119 James City Co Upper |
| Community Name | STONEHOUSE |
| School District | Warhill |
| Elementary School | Stonehouse Elementary |
| High School | Warhill |
| Listing VS Median (in STONEHOUSE) | |
Price: $949,900 low | high Med: $565,485 sqft: 3,424 low | high Med: 3,306 $ / sqft: $277 low | high Med: $171 On site: 23 low | high Med: 17 | |
Request a showing
Request a showing

© 2026 REIN Inc. Information Deemed Reliable But Not Guaranteed
Contact
Learn More About This Property

| State | VA |
|---|---|
| County | James City County VA |
| City | Toano |
| Zip Code | 23168 |
| Area | 119 James City Co Upper |
| Community Name | STONEHOUSE |
| School District | Warhill |
| Elementary School | Stonehouse Elementary |
| High School | Warhill |
| Listing VS Median (in STONEHOUSE) | |
Price: $949,900 low | high Med: $565,485 sqft: 3,424 low | high Med: 3,306 $ / sqft: $277 low | high Med: $171 On site: 23 low | high Med: 17 | |