
Description
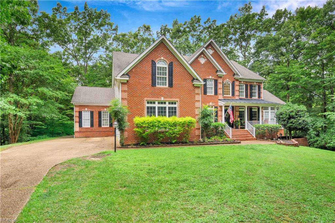
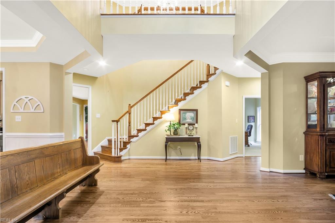
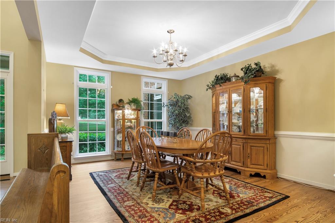
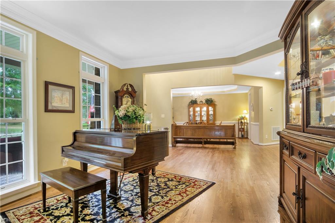
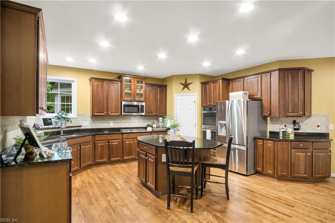
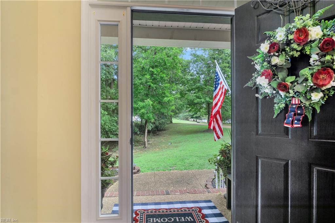
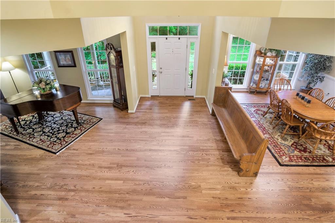
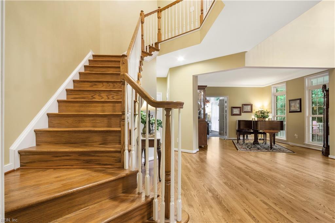
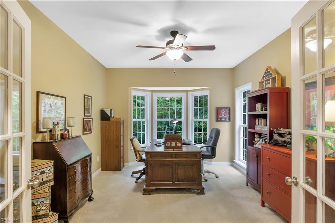
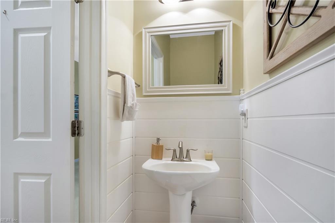
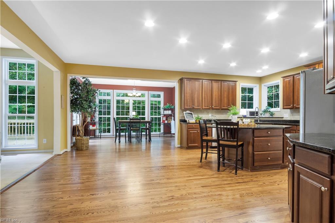
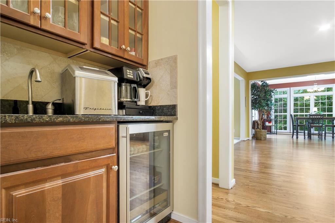
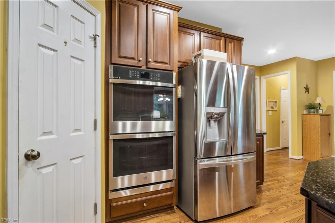
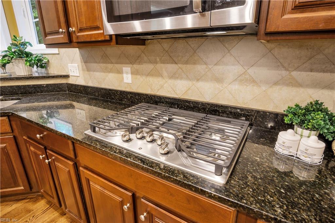
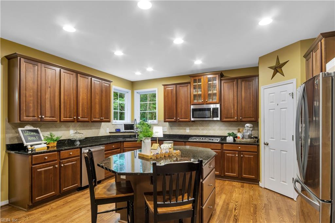
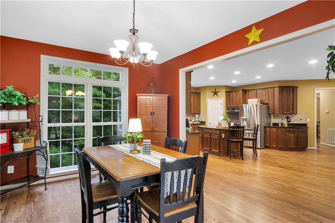
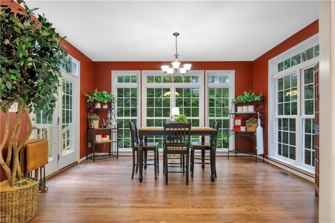
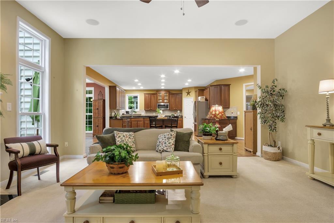
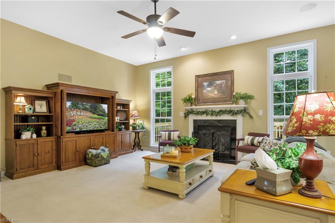
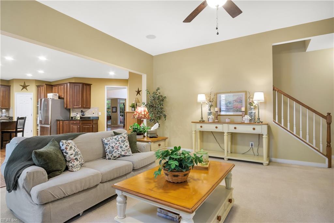
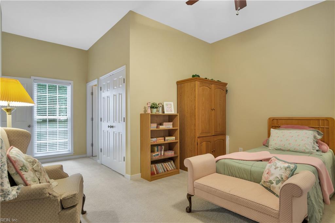
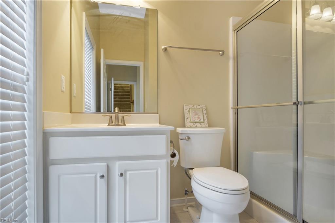
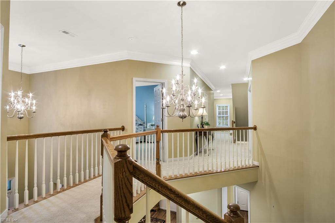
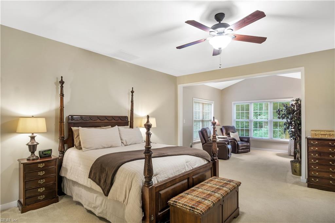
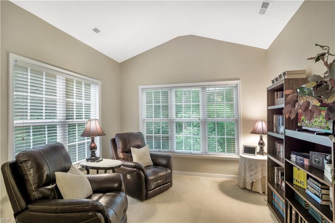
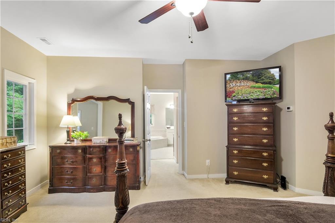
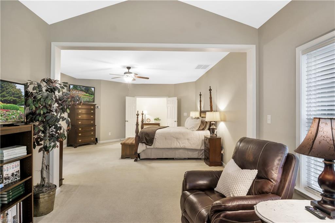
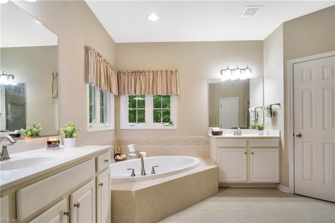
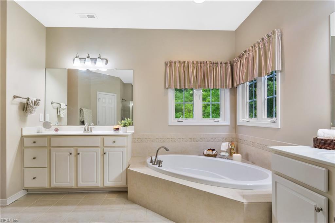
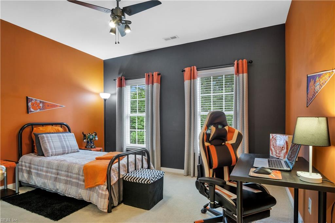
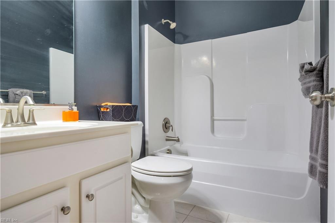
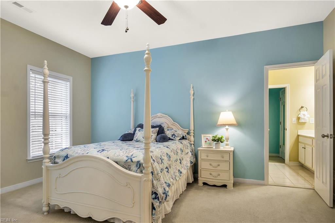
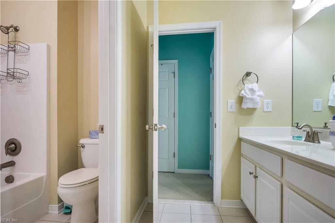
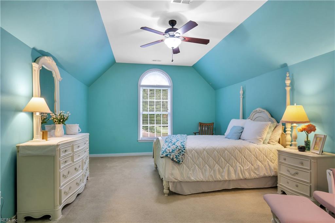
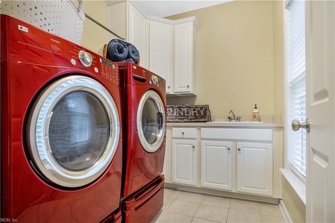
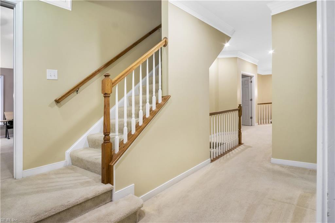
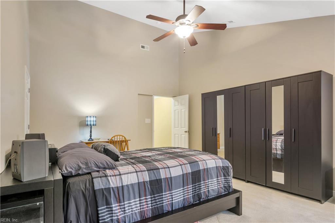
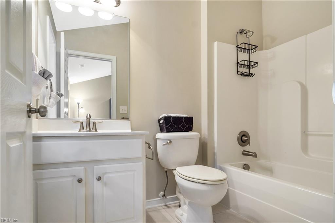
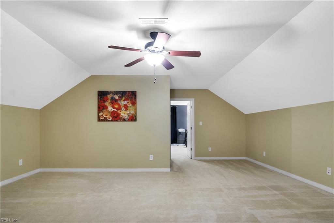
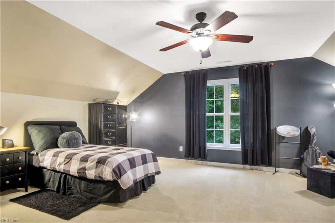
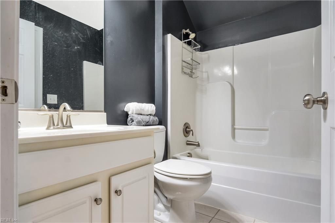
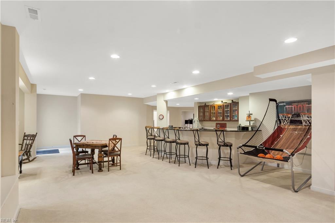
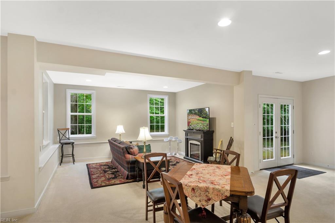
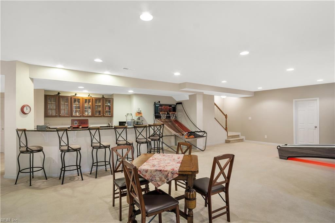
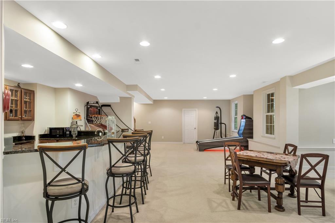
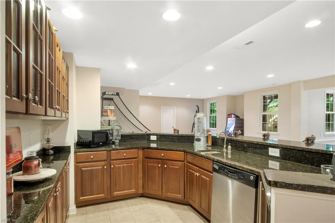
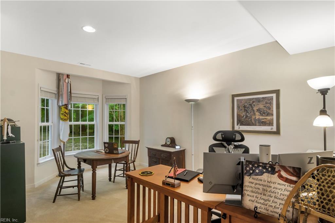
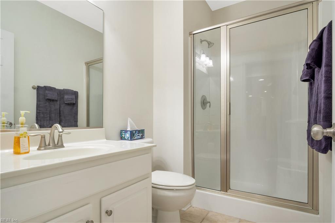
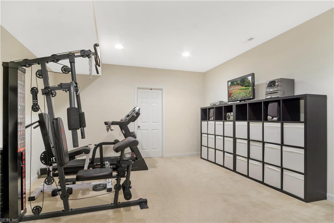
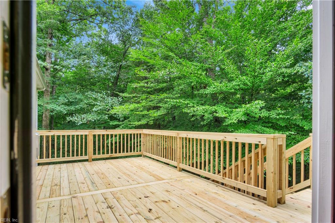
Welcome home to this impressive 8 bed / 7 1/2 bath home on 1.12 acres designed with space, flexibility & entertaining in mind. You are welcomed into formal living & dining areas, a sunroom, office, 1/2 bath, large kitchen with granite countertops & updated appliances, morning room, family room w/fireplace & bedroom w/ensuite. 2nd floor: primary bedroom w/ensuite & double walk-in closets, 4 additional bedrooms w/ensuites & laundry room. 3rd floor: bedroom w/ ensuite & a bonus room. Lower level: Large rec area w/ expansive granite countertop bar, beverage fridge, sink & dishwasher, exercise room, bedroom, full bath & 3 storage areas. Enjoy your new deck surrounded by mature trees offering you the peace & serenity nature offers in this private setting. Neighborhood amenities: Clubhouse, fitness center, pool, playgrounds, tennis courts and walking trails. Additional features include tiled bathroom floors, vaulted and tray ceilings, walk in closets, French doors & refinished hardwood floors.
Details
| MLS # | 10643592 |
|---|---|
| Listing Type | For Sale |
| Style | House |
| HOA Dues | $92 |
| Sub-Type | Resale |
| Status | Active |
| Year | 2009 |
| Days On Site | 20 |
| Listing Provided By | Liz Moore & Associates LLC | Tammy Smith |
Features
| Bed(s) | 8 |
|---|---|
| Bath(s) | 7 Total |
| SQ Feet | 7,613 |
| Garage | 3 |
| Basement | Y |
| Story(s) | 3 |
| Zoning | PUD-R |
| Acreage | 1.12 |
| Water Front | Not Waterfront |
| Property View | Wooded |
Interior
| Appliances | Dishwasher, Disposal, Microwave, Gas Range, Refrigerator |
|---|---|
| Cooling | Central Air, None, Zoned |
| Fireplaces Number | 1 |
| Heating | Forced Hot Air, Heat Pump W/A, Nat Gas, Zoned |
| Interior Features | Cathedral Ceiling, Dual Entry Bath (Br & Br), Fireplace Gas-natural, Primary Sink-Double, Walk-In Attic, Walk-In Closet, Window Treatments |
| Water Heater Type | Gas |
Exterior
| Equipment | Ceiling Fan, Gar Door Opener |
|---|---|
| Exterior Siding | Brick, Vinyl |
| Fence Yn | 0 |
| Fence Description | None |
| Garage Yn | 1 |
| Roof | Asphalt Shingle |
Parking
| Parking | Garage Att 3+ Car, Multi Car, Driveway Spc |
|---|
Utilities
| Sewer Type | City/County |
|---|---|
| Water Type | City/County |
Taxes
| Property | 6964 |
|---|
Area Information
| State | VA |
|---|---|
| County | James City County VA |
| City | Toano |
| Zip Code | 23168 |
| Area | 119 James City Co Upper |
| Community Name | STONEHOUSE GLEN |
| School District | Warhill |
| Elementary School | Norge Elementary |
| High School | Warhill |
| Listing VS Median (in STONEHOUSE GLEN) | |
Price: $999,000 low | high Med: $644,900 sqft: 7,613 low | high Med: 3,696 $ / sqft: $131 low | high Med: $180 On site: 20 low | high Med: 20 | |
Request a showing
Request a showing

© 2026 REIN Inc. Information Deemed Reliable But Not Guaranteed
Contact
Learn More About This Property

| State | VA |
|---|---|
| County | James City County VA |
| City | Toano |
| Zip Code | 23168 |
| Area | 119 James City Co Upper |
| Community Name | STONEHOUSE GLEN |
| School District | Warhill |
| Elementary School | Norge Elementary |
| High School | Warhill |
| Listing VS Median (in STONEHOUSE GLEN) | |
Price: $999,000 low | high Med: $644,900 sqft: 7,613 low | high Med: 3,696 $ / sqft: $131 low | high Med: $180 On site: 20 low | high Med: 20 | |