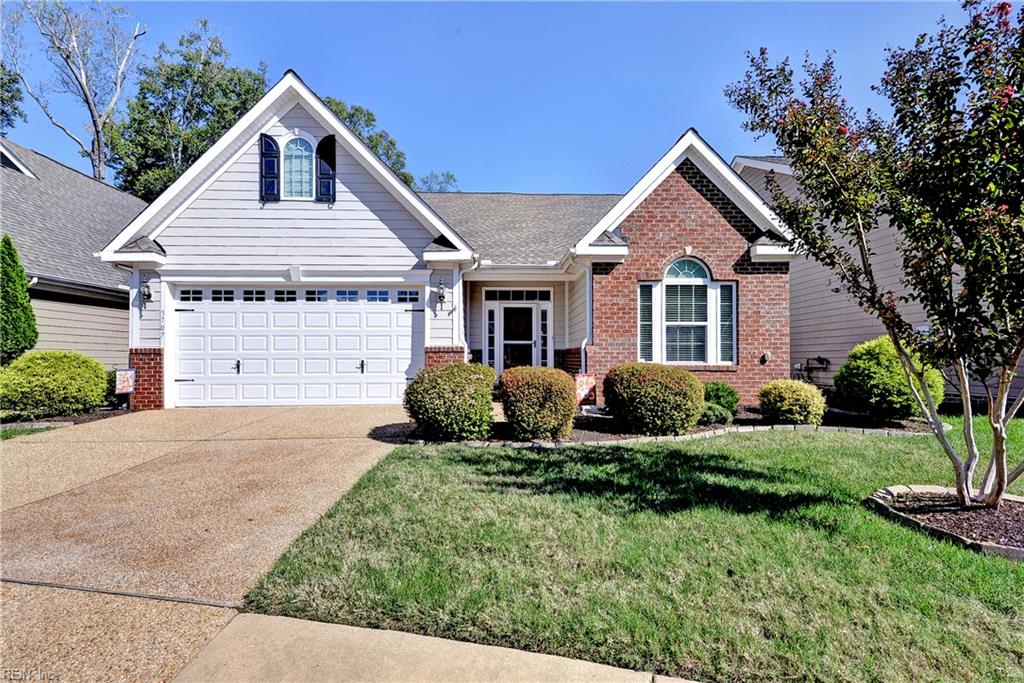
3707 South Sq,Williamsburg, VA 23188
Williamsburg, VA 23188

Description
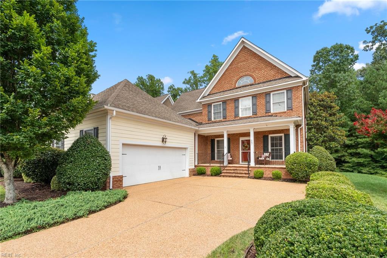
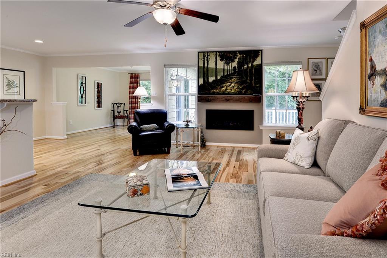
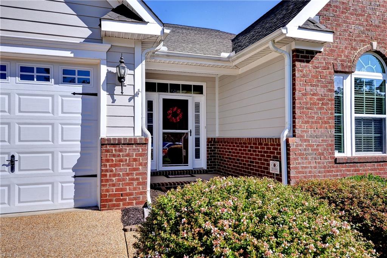
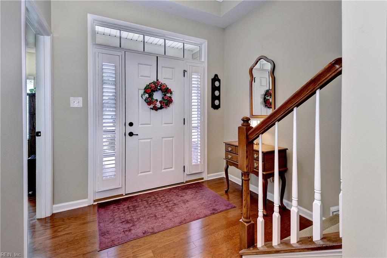
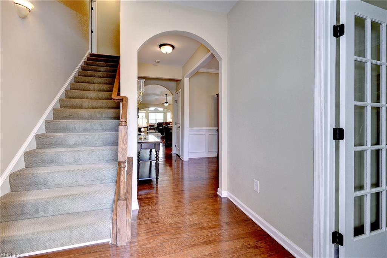
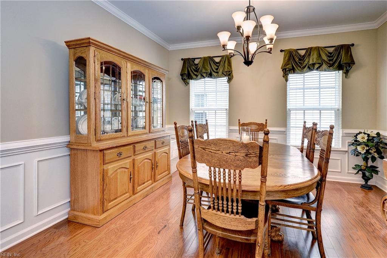
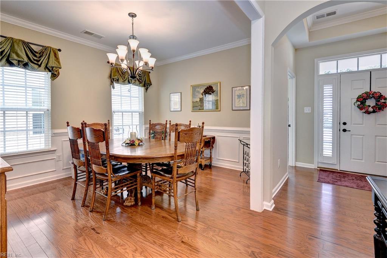
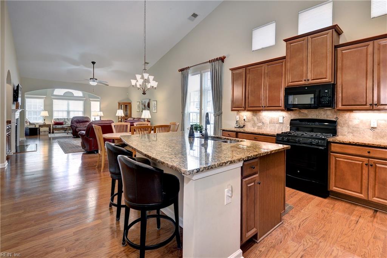
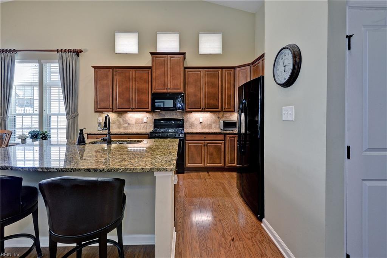
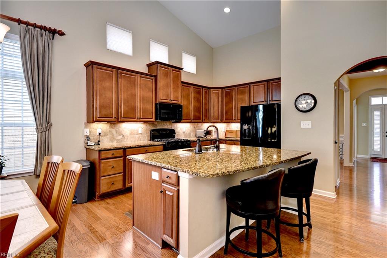
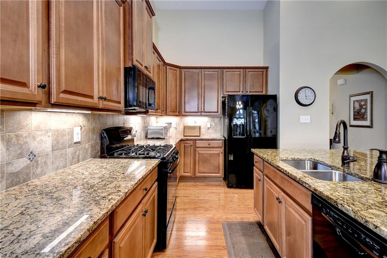
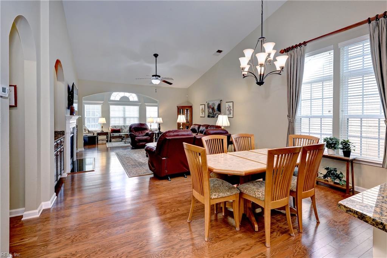
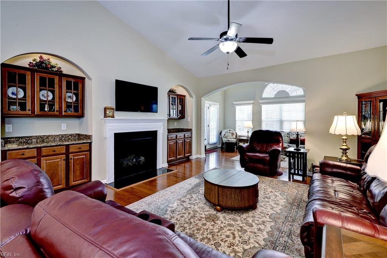
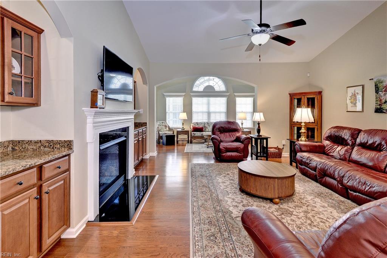
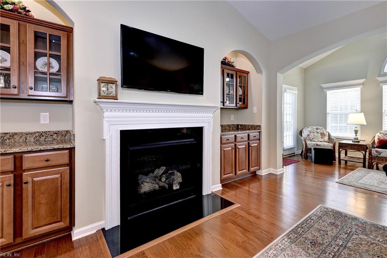
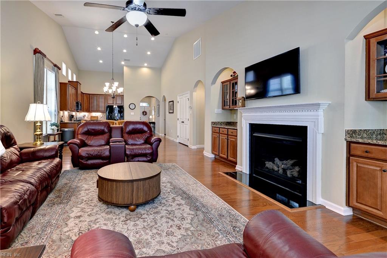
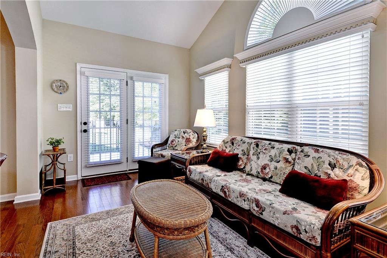
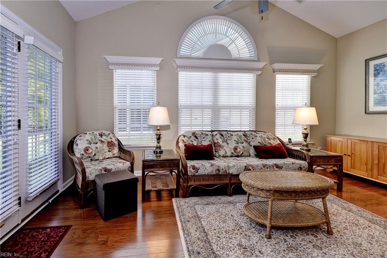
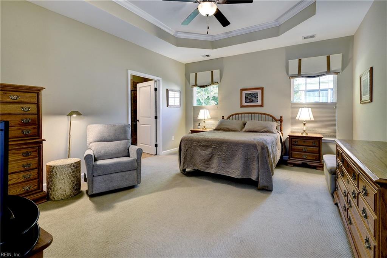
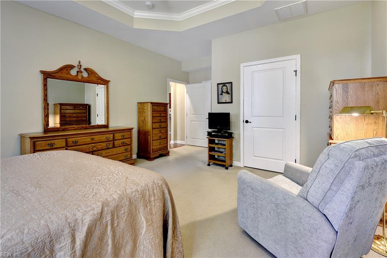
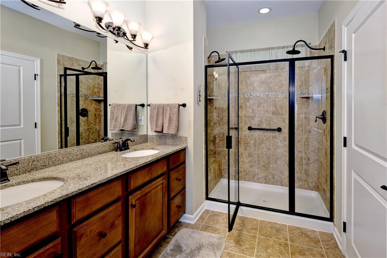
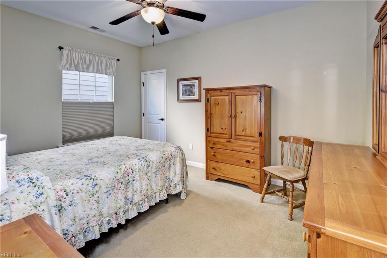
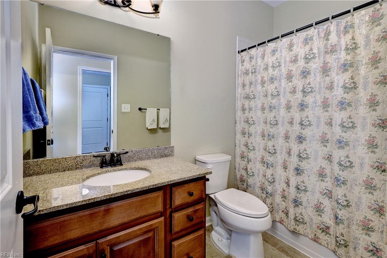
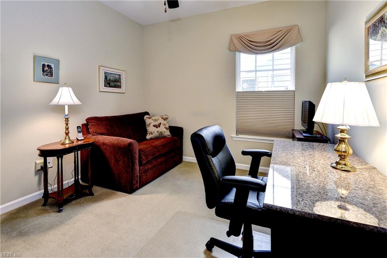
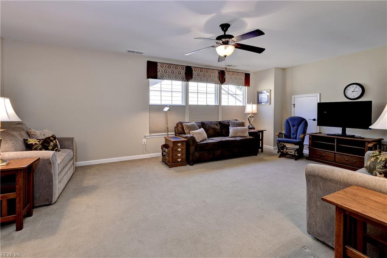
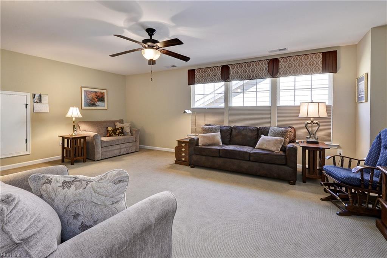
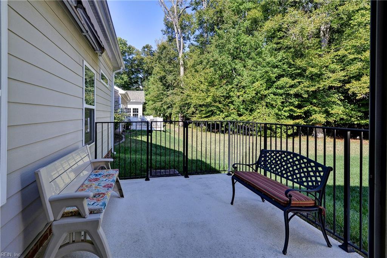
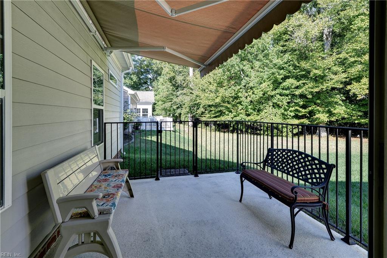
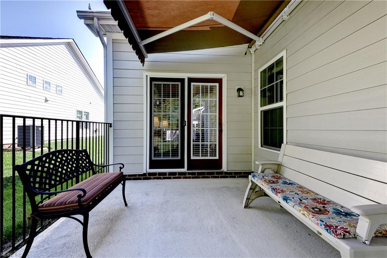
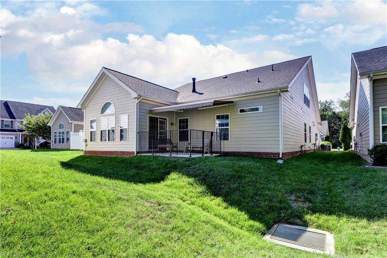
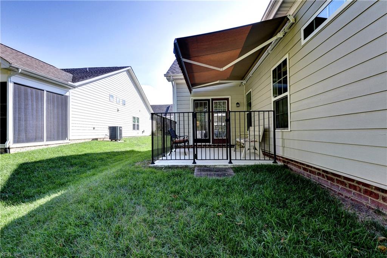
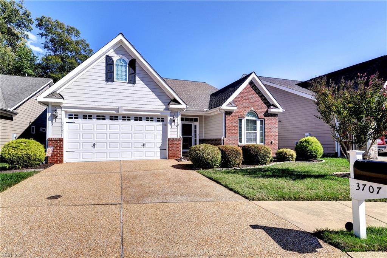
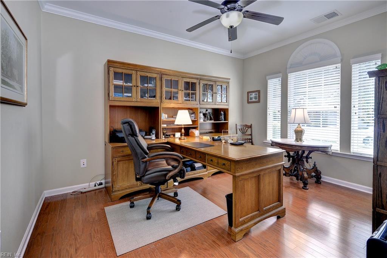
Step inside this spacious 4 bedroom, 3 bath sanctuary that effortlessly combines everyday comfort w graceful living. To your rt a dedicated study-a quiet, productive haven for perhaps an office, a formal dining room follows, providing an elegant backdrop for dinner parties & celebrations.At the heart of the home lies a magnificent kitchen featuring rich granite countertops, an oversized island, and a sunny breakfast nook for everyday dining. The open-concept design flows seamlessly into a warm family room anchored by built-in cabinetry and a cozy gas fireplace. Just beyond, a sun-drenched sunroom invites you to relax with a good book while taking in peaceful views of the private backyard.Step outside to your low-maintenance backyard retreat, complete with a ground-level patio and a retractable Sunbrella awning-ideal for outdoor dining, grilling, or simply unwinding in nature.The main level thoughtfully places the primary suite and two additional bedr
Details
| MLS # | 10656205 |
|---|---|
| Listing Type | For Sale |
| Style | House |
| HOA Dues | $329 |
| Sub-Type | Resale |
| Status | Active |
| Year | 2015 |
| Days On Site | 11 |
| Listing Provided By | Liz Moore & Associates LLC | Elaine Roberto |
Features
| Bed(s) | 4 |
|---|---|
| Bath(s) | 3 Total |
| SQ Feet | 2,852 |
| Garage | 2 |
| Story(s) | 2 |
| Zoning | PUD-R |
| Acreage | 0.13 |
| Water Front | Not Waterfront |
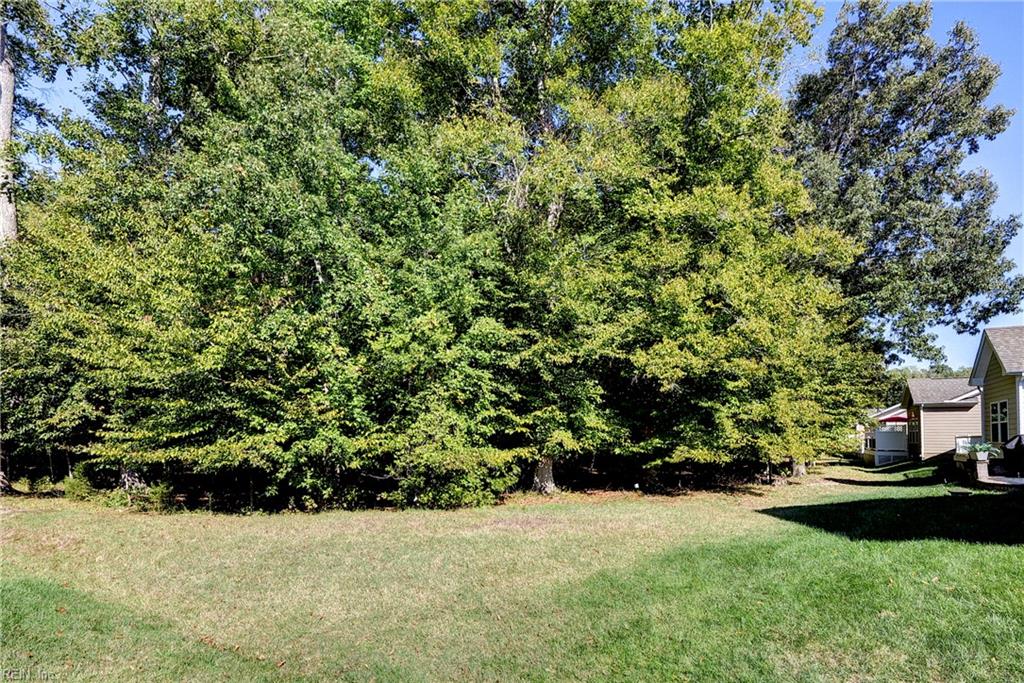
| Property View | Wooded |
Interior
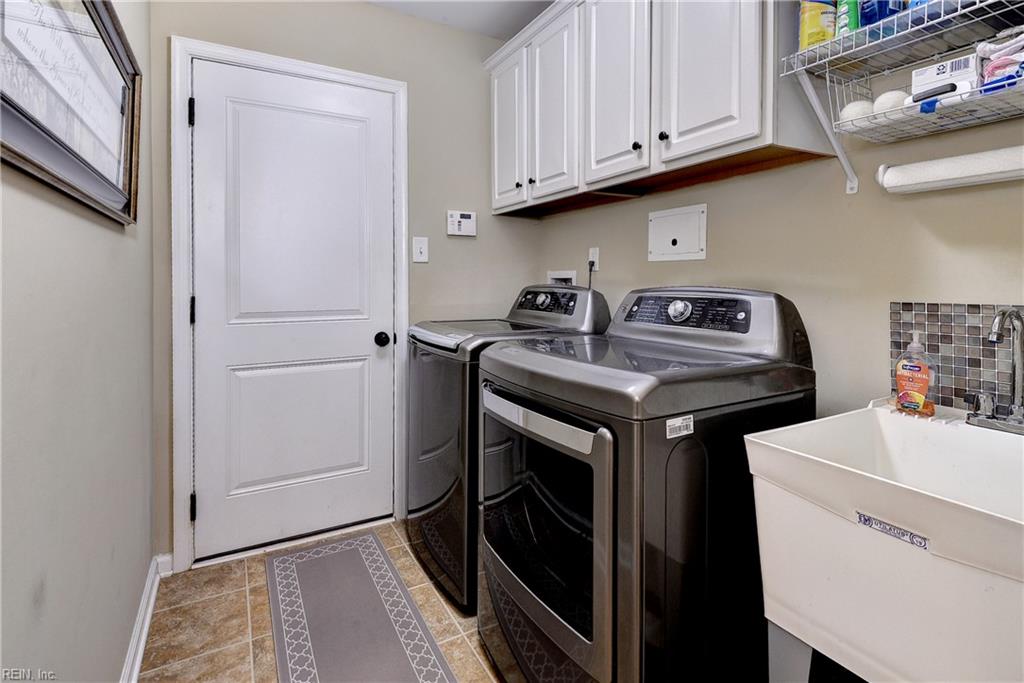
| Accessibility | Grab bars, Low Pile Carpet, Main Floor Laundry |
|---|---|
| Appliances | Dishwasher, Disposal, Dryer, Dryer Hookup, Microwave, Gas Range, Refrigerator, Washer, Washer Hookup |
| Cooling | Central Air |
| Fireplaces Number | 1 |
| Heating | Forced Hot Air, Heat Pump, Nat Gas |
| Interior Features | Cathedral Ceiling, Fireplace Gas-natural, Primary Sink-Double, Walk-In Attic, Walk-In Closet, Window Treatments |
| Water Heater Type | Gas |
Exterior
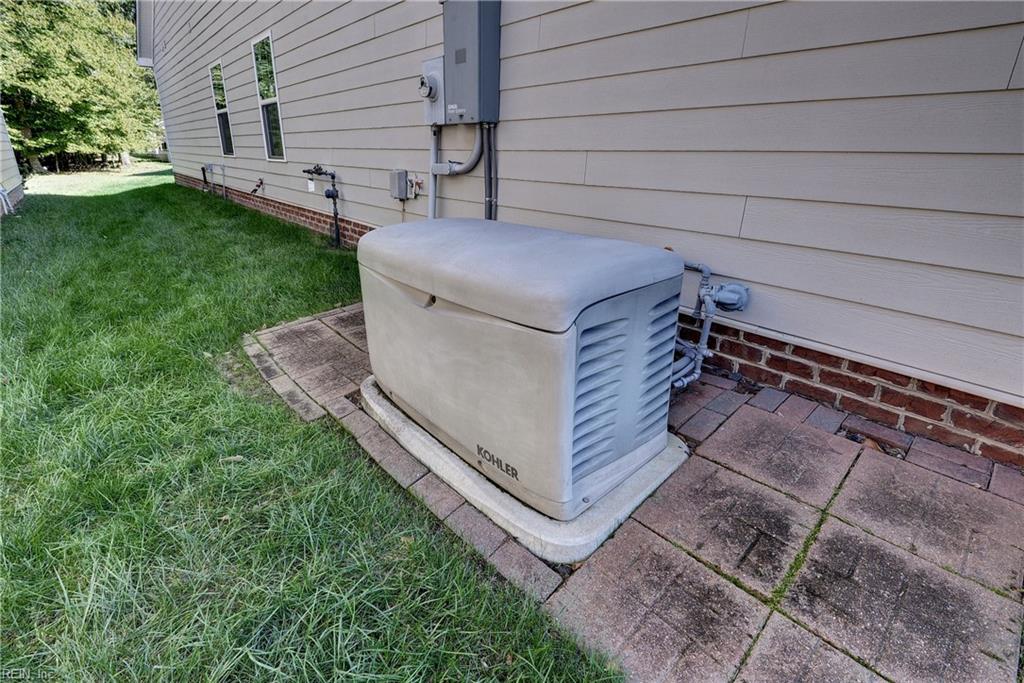
| Equipment | Backup Generator, Ceiling Fan, Gar Door Opener, Generator Hookup |
|---|---|
| Exterior Siding | Fiber Cement, Stone |
| Fence Yn | 0 |
| Fence Description | None |
| Garage Yn | 1 |
| Roof | Asphalt Shingle |
Location
| Neighborhood Name | SETTLEMENT@ POWHATANCREEK |
|---|
Parking
| Parking | Garage Att 2 Car, 2 Space, Off Street, Driveway Spc |
|---|
Utilities
| Sewer Type | City/County |
|---|---|
| Water Type | City/County |
Taxes
| Property | 4260 |
|---|
Area Information
| State | VA |
|---|---|
| County | James City County VA |
| City | Williamsburg |
| Zip Code | 23188 |
| Area | 117 James City Co Greater Route 5 |
| Community Name | THE SETTLEMENT AT POWHATAN CREEK |
| School District | Jamestown |
| Elementary School | Clara Byrd Baker Elementary |
| High School | Jamestown |
| Listing VS Median (in THE SETTLEMENT AT POWHATAN CREEK) | |
Price: $635,000 low | high Med: $391,880 sqft: 2,852 low | high Med: 1,628 $ / sqft: $223 low | high Med: $241 On site: 11 low | high Med: 22 | |
Request a showing
Request a showing

© 2026 REIN Inc. Information Deemed Reliable But Not Guaranteed
Contact
Learn More About This Property

| State | VA |
|---|---|
| County | James City County VA |
| City | Williamsburg |
| Zip Code | 23188 |
| Area | 117 James City Co Greater Route 5 |
| Community Name | THE SETTLEMENT AT POWHATAN CREEK |
| School District | Jamestown |
| Elementary School | Clara Byrd Baker Elementary |
| High School | Jamestown |
| Listing VS Median (in THE SETTLEMENT AT POWHATAN CREEK) | |
Price: $635,000 low | high Med: $391,880 sqft: 2,852 low | high Med: 1,628 $ / sqft: $223 low | high Med: $241 On site: 11 low | high Med: 22 | |