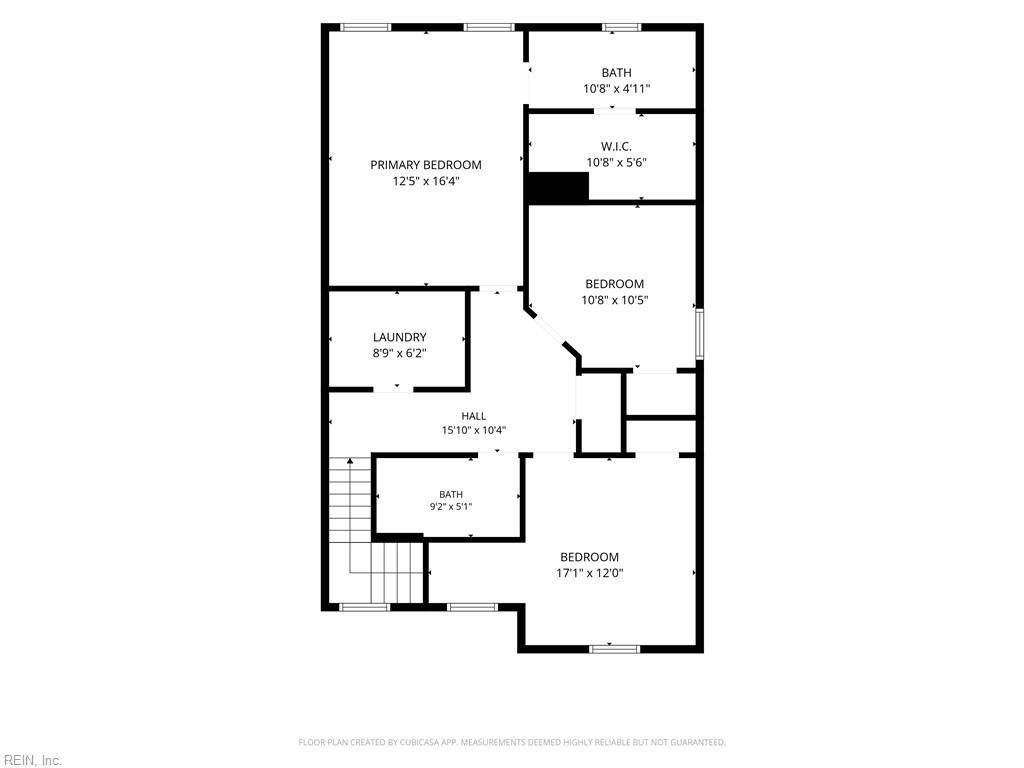

Description
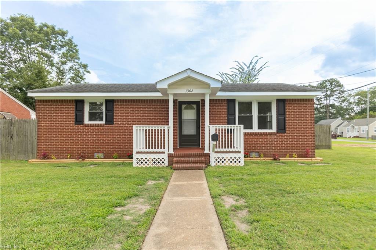
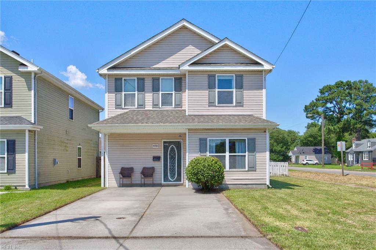
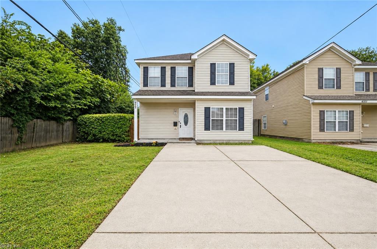
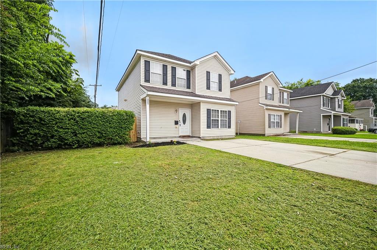
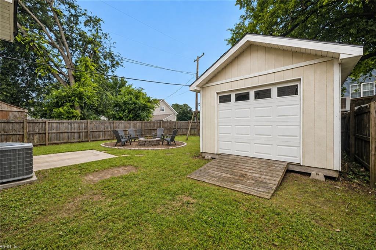
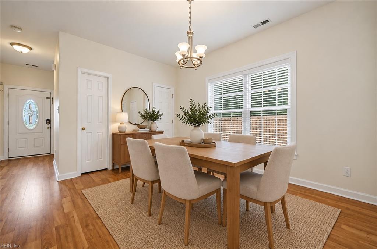
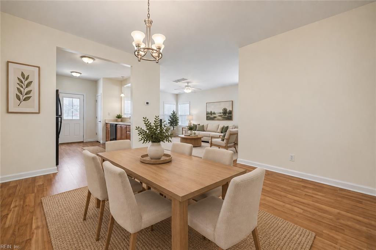
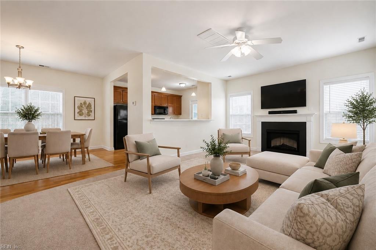
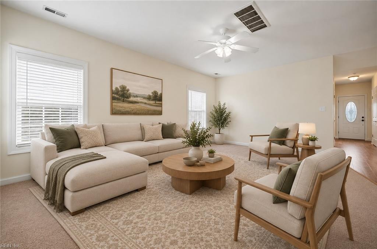
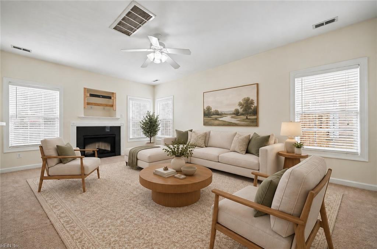
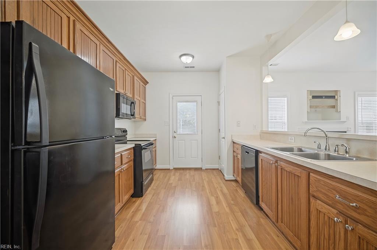
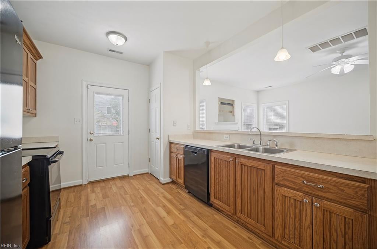
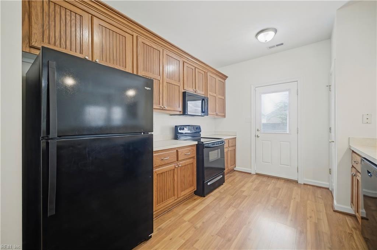
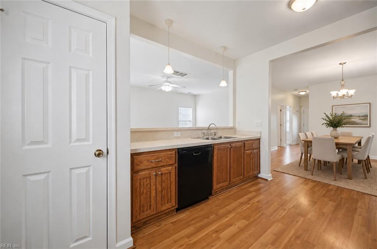
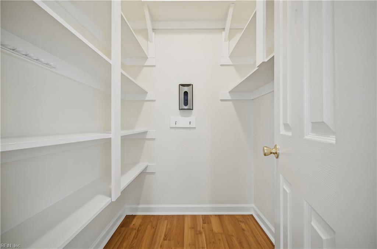
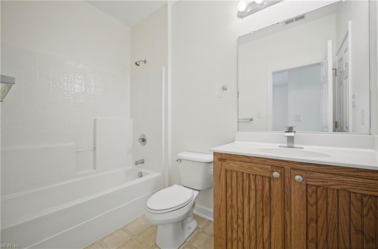
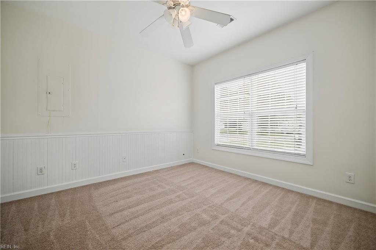
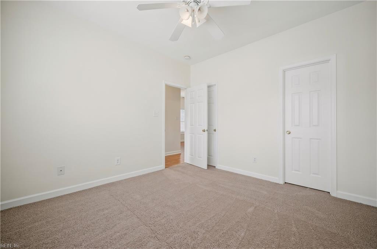
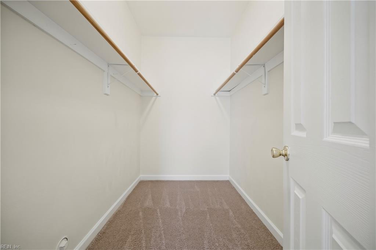
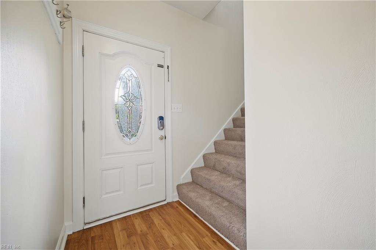
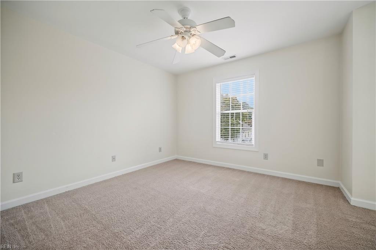
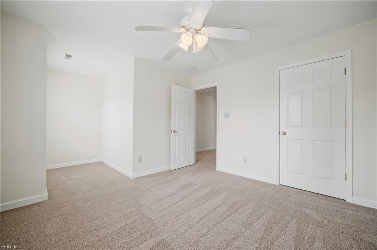
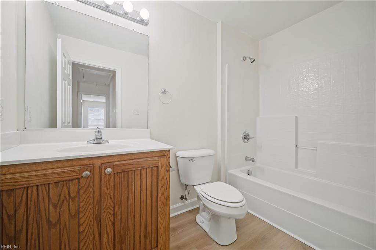
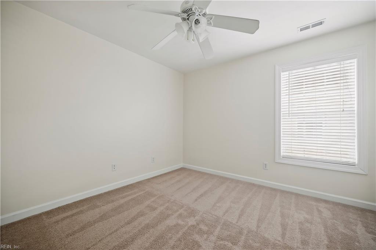
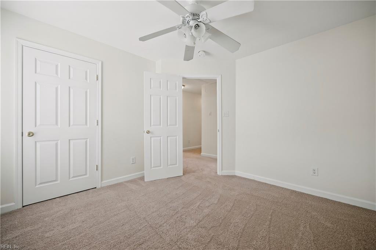
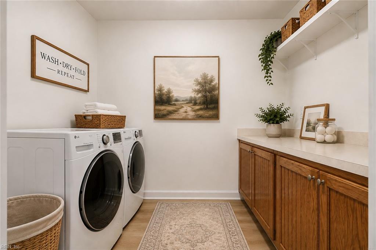
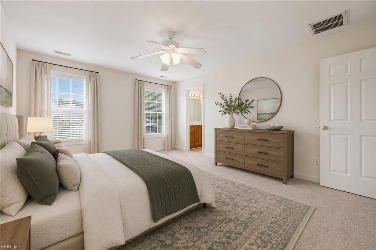
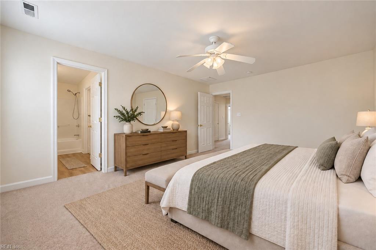
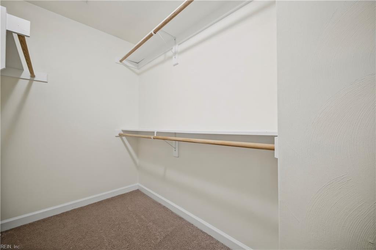
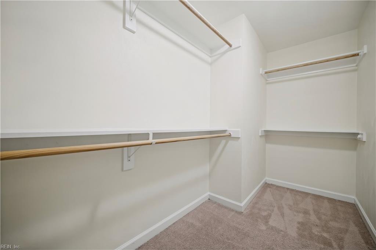
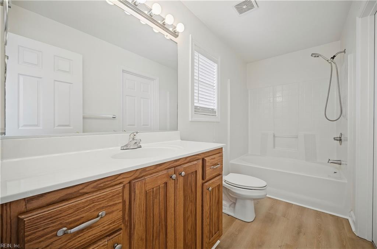
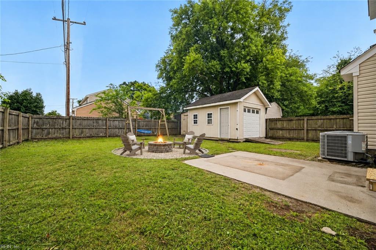
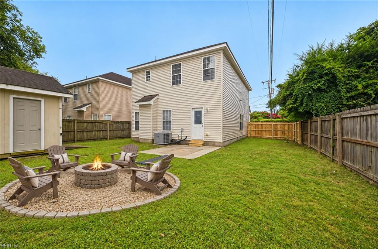
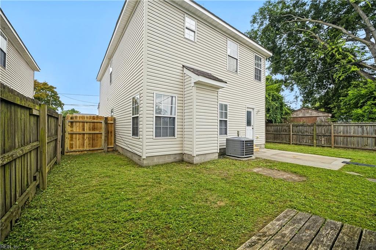
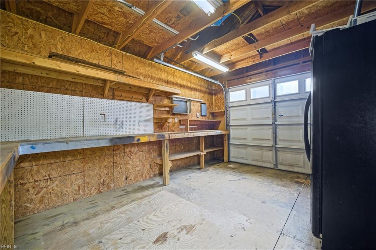
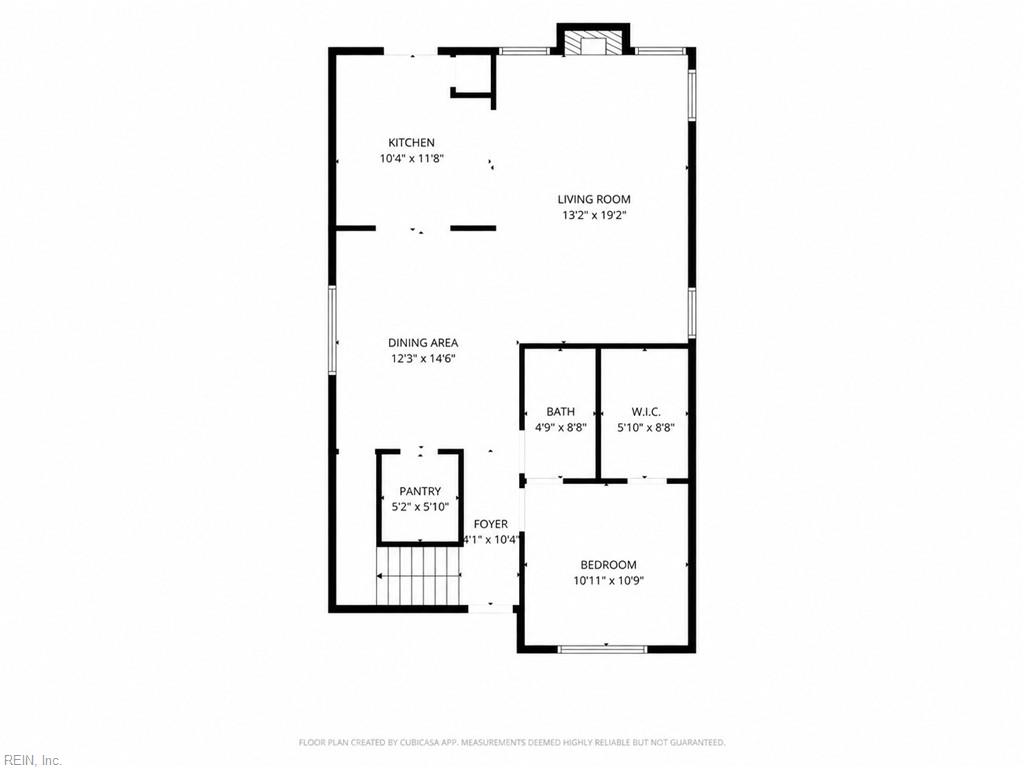
Welcome home to this beautifully updated two-story home offering the perfect blend of comfort, style, and functionality. As you enter, you'll find a convenient first-floor bedroom and full bathroom, ideal for guests, multi-generational living, or a private home office. The heart of the home features an open-concept layout where the living room, dining area, and kitchen flow seamlessly together beneath soaring 9-foot ceilings with recessed lighting throughout, creating a bright and inviting space for everyday living and entertaining. The kitchen provides easy access to the fully fenced backyard, making outdoor gatherings a breeze. You'll also love the oversized shed/workshop, offering endless possibilities for storage, hobbies, or a dedicated workspace. Upstairs, you'll find two additional secondary bedrooms along with a spacious primary ensuite designed for comfort and privacy. Fresh paint and NEW flooring completed in 2026 give the home a modern, move-in-ready feel, while the NEWER HVAC system (2022) and NEW maintenance-free metal-wrapped roofing trim (2026) provide added peace of mind. Conveniently located near shopping, dining, schools, and major interstates, this home is ready for its next owner. Virtually staged. Schedule your private tour today!
Details
| MLS # | 10653176 |
|---|---|
| Listing Type | For Sale |
| Style | House |
| Sub-Type | Resale |
| Status | Active |
| Year | 2007 |
| Days On Site | 17 |
| Listing Provided By | Own Real Estate LLC | Teilor Burnett |
Features
| Bed(s) | 4 |
|---|---|
| Bath(s) | 3 Total |
| SQ Feet | 1,972 |
| Story(s) | 2 |
| Zoning | R6 |
| Water Front | Not Waterfront |
Interior
| Appliances | Dishwasher, Microwave, Elec Range, Refrigerator |
|---|---|
| Cooling | Central Air |
| Fireplaces Number | 1 |
| Heating | Heat Pump |
| Interior Features | Bar, Dual Entry Bath (Br & Hall), Fireplace Gas-natural, Pull Down Attic Stairs, Walk-In Closet, Window Treatments |
| Water Heater Type | Electric |
Exterior
| Additional Structures | Storage Shed |
|---|---|
| Equipment | Cable Hookup, Ceiling Fan |
| Exterior Siding | Vinyl |
| Fence Yn | 1 |
| Fence Description | Back Fenced, Privacy, Wood Fence |
| Garage Yn | 0 |
| Roof | Asphalt Shingle |
Location
| Neighborhood Name | PORTLOCK |
|---|
Parking
| Parking | 4 Space, Driveway Spc, Street |
|---|
Utilities
| Sewer Type | City/County |
|---|---|
| Water Type | City/County |
Taxes
| Property | 3654 |
|---|
Area Information
| State | VA |
|---|---|
| County | Chesapeake VA |
| City | Chesapeake |
| Zip Code | 23324 |
| Area | 31 Central Chesapeake |
| Community Name | PORTLOCK TERRACE |
| School District | Oscar Smith |
| Elementary School | Portlock Primary |
| High School | Oscar Smith |
| Listing VS Median (in PORTLOCK TERRACE) | |
Price: $375,000 low | high Med: $297,450 sqft: 1,972 low | high Med: 1,068 $ / sqft: $190 low | high Med: $281 On site: 17 low | high Med: 20 | |
Request a showing
Request a showing

© 2026 REIN Inc. Information Deemed Reliable But Not Guaranteed
Contact
Learn More About This Property

| State | VA |
|---|---|
| County | Chesapeake VA |
| City | Chesapeake |
| Zip Code | 23324 |
| Area | 31 Central Chesapeake |
| Community Name | PORTLOCK TERRACE |
| School District | Oscar Smith |
| Elementary School | Portlock Primary |
| High School | Oscar Smith |
| Listing VS Median (in PORTLOCK TERRACE) | |
Price: $375,000 low | high Med: $297,450 sqft: 1,972 low | high Med: 1,068 $ / sqft: $190 low | high Med: $281 On site: 17 low | high Med: 20 | |