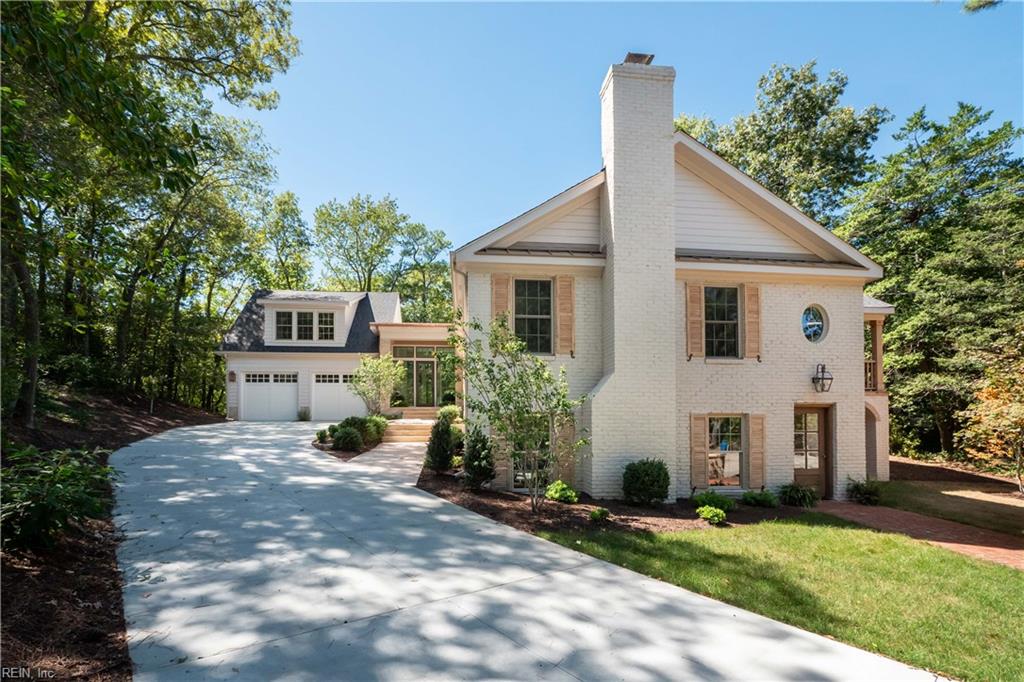
436 Gosnold Ct,Virginia Beach, VA 23451
Virginia Beach, VA 23451

Description
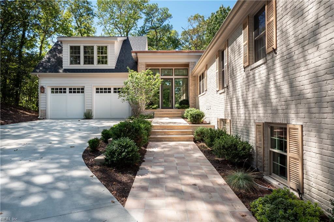
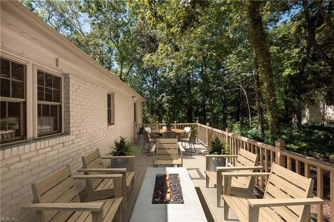
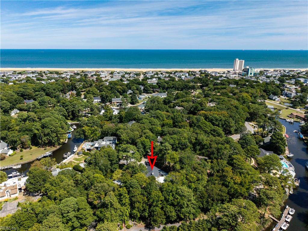
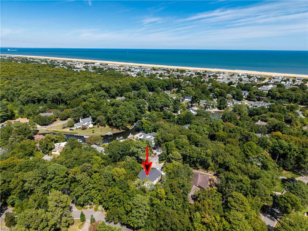
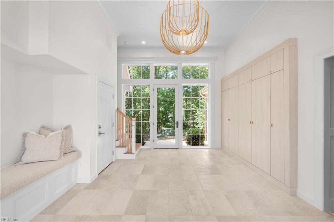
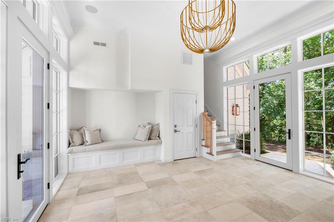
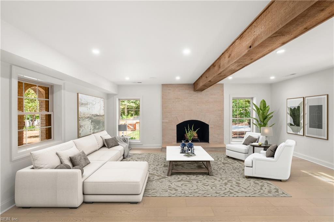
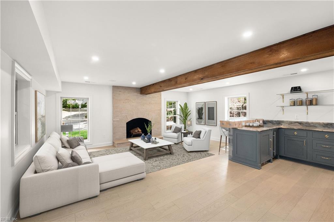
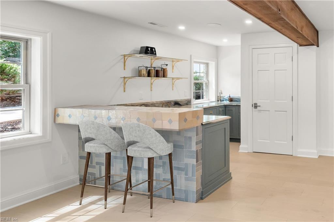
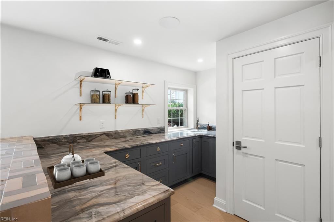
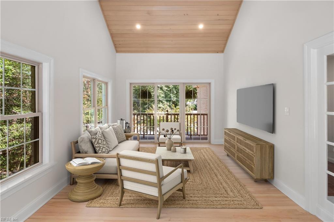
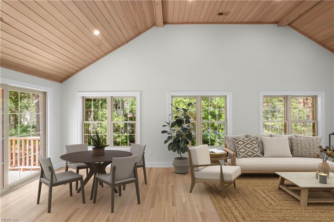
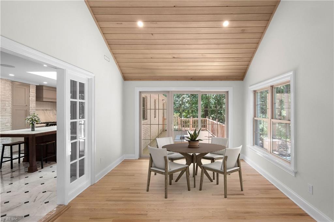
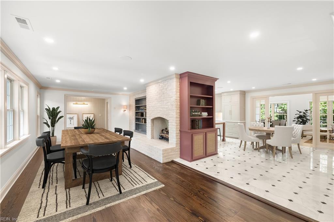
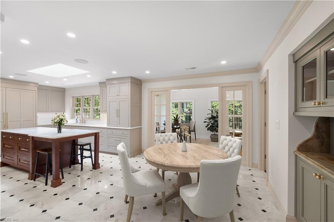
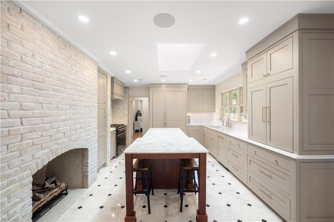
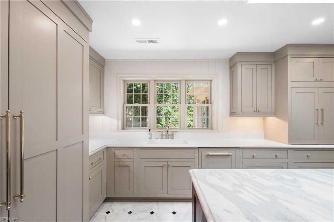
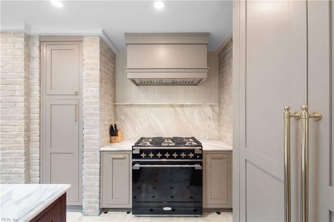
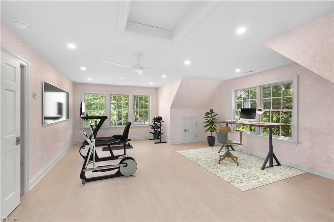
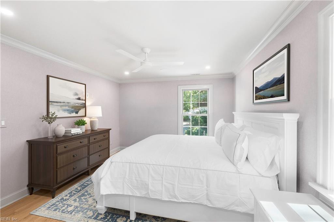
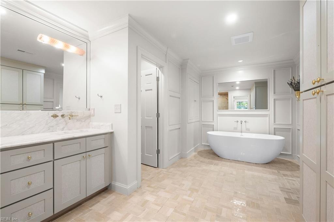
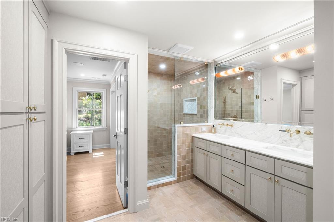
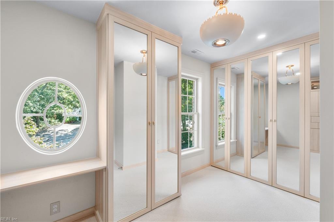
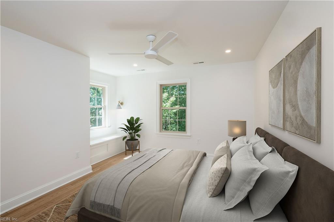
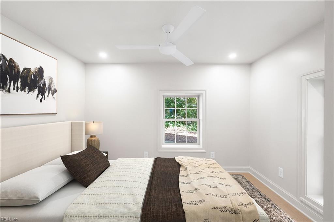
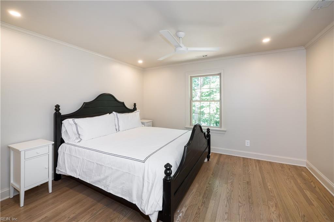
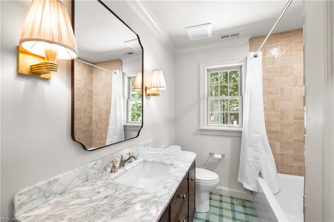
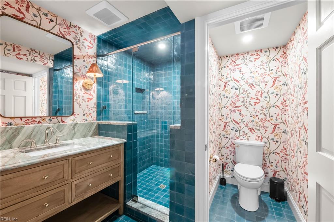
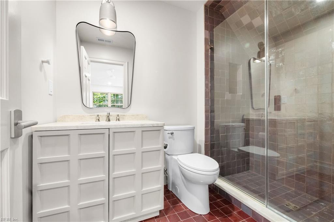
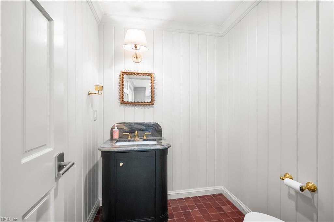
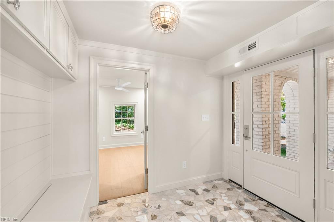
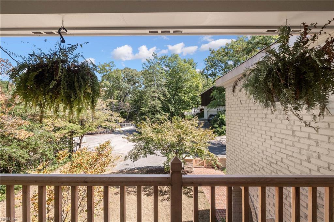
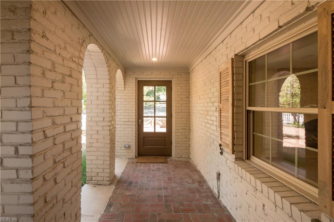
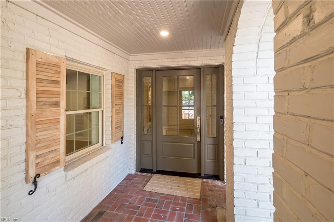
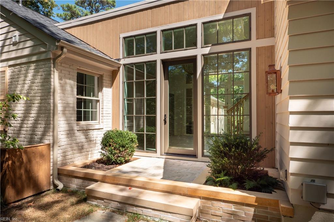
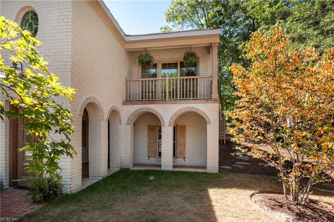
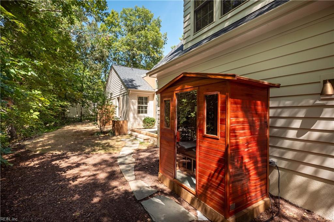
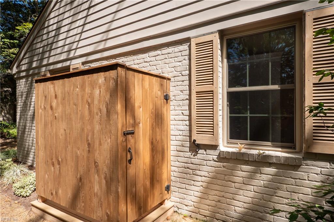
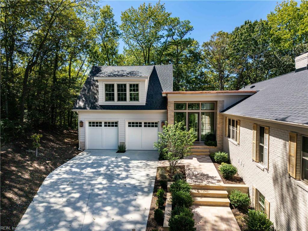
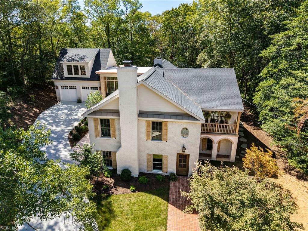
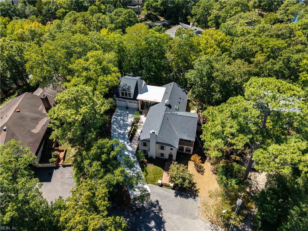
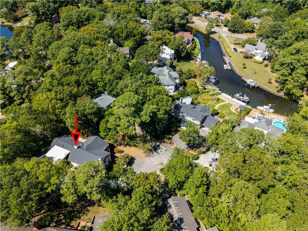
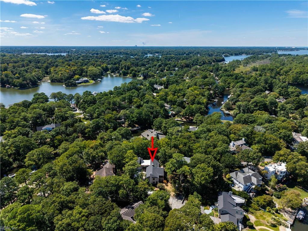
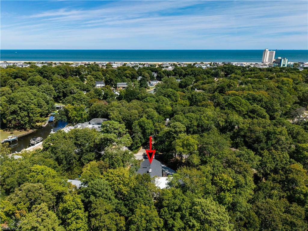
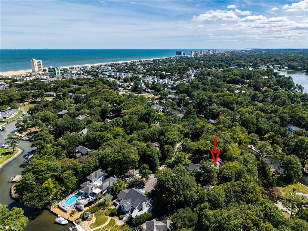
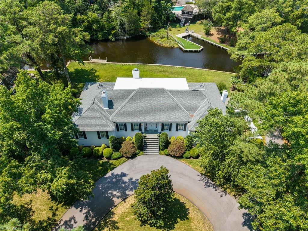
Thoughtfully designed by Elizabeth Design + Co., this exceptional custom home offers five bedrooms, four full and one half bathrooms, perfectly positioned at the top of a hill on a quiet cul de sac in the heart of Princess Anne Hills. Tucked into nature for exceptional privacy, the meticulously designed home offers dual entrances for easy accessibility and a private ground-floor in-law or guest suite, with a large family room and full walk behind wet bar wit with wine cooler. The gourmet chef's kitchen features an eat up breakfast bar opening to a glass enclosed sunroom offering natural light with a custom vaulted wood ceiling, and three additional natural gas fireplaces add warmth and ambiance throughout for hosting comfortable large gatherings. The luxurious primary suite features a spacious custom walk-in closet, soaking tub, walk-in shower and dual primary sinks and three additional bedrooms provide comfort and privacy. A finished room over the two car attached garage offers incredible flexibility as a fifth bedroom, large private office, gym or media space. Take advantage of your outdoor deck and professionally manicured outdoor space along with deeded water access through a shared land trust on the canal behind the home. The newly paved oversized driveway leading to the formal front entrance provides abundant additional parking. This home with just over 3,800 square feet of living space combines thoughtful and high end design with practical every day usage to create comfortable everyday living in Princess Anne Hills, just moments from the Virginia Beach North End pristine beaches. Recently appraised for $2,480,000. Some photos have been virtually staged!
Details
| MLS # | 10653542 |
|---|---|
| Listing Type | For Sale |
| Style | House |
| Sub-Type | Resale |
| Status | Active |
| Year | 1964 |
| Days On Site | 17 |
| Listing Provided By | BHHS RW Towne Realty | Susan Pender |
Features
| Bed(s) | 5 |
|---|---|
| Bath(s) | 4 Total |
| SQ Feet | 3,860 |
| Garage | 2 |
| Story(s) | 2 |
| Water Front | Canal, Deep Water Access |
| Property View | Wooded |
Interior
| Appliances | Dishwasher, Disposal, Dryer, Dryer Hookup, Gas Range, Refrigerator, Washer, Washer Hookup |
|---|---|
| Cooling | Central Air, Zoned |
| Fireplaces Number | 3 |
| Heating | Nat Gas, Zoned |
| Interior Features | Bar, Fireplace Gas-natural, Primary Sink-Double, Pull Down Attic Stairs, Skylights, Walk-In Closet |
| Water Heater Type | Gas |
Exterior
| Equipment | Ceiling Fan, Gar Door Opener |
|---|---|
| Exterior Siding | Brick, Fiber Cement |
| Fence Yn | 1 |
| Fence Description | Other |
| Garage Yn | 1 |
| Roof | Asphalt Shingle, Metal |
Parking
| Parking | Garage Att 2 Car, Driveway Spc |
|---|
Utilities
| Sewer Type | City/County |
|---|---|
| Water Type | City/County |
Taxes
| Property | 7624 |
|---|
Area Information
| State | VA |
|---|---|
| County | Virginia Beach VA |
| City | Virginia Beach |
| Zip Code | 23451 |
| Area | 43 Northeast Virginia Beach |
| Community Name | PRINCESS ANNE HILLS |
| School District | Frank W. Cox |
| Elementary School | Linkhorn Park Elementary |
| High School | Frank W. Cox |
| Listing VS Median (in PRINCESS ANNE HILLS) | |
Price: $2,375,000 low | high Med: $1,912,500 sqft: 3,860 low | high Med: 3,743 $ / sqft: $615 low | high Med: $508 On site: 17 low | high Med: 17 | |
Request a showing
Request a showing

© 2026 REIN Inc. Information Deemed Reliable But Not Guaranteed
Contact
Learn More About This Property

| State | VA |
|---|---|
| County | Virginia Beach VA |
| City | Virginia Beach |
| Zip Code | 23451 |
| Area | 43 Northeast Virginia Beach |
| Community Name | PRINCESS ANNE HILLS |
| School District | Frank W. Cox |
| Elementary School | Linkhorn Park Elementary |
| High School | Frank W. Cox |
| Listing VS Median (in PRINCESS ANNE HILLS) | |
Price: $2,375,000 low | high Med: $1,912,500 sqft: 3,860 low | high Med: 3,743 $ / sqft: $615 low | high Med: $508 On site: 17 low | high Med: 17 | |
 | $2,400,000449 Discovery RdVirginia Beach, VA 23451 |