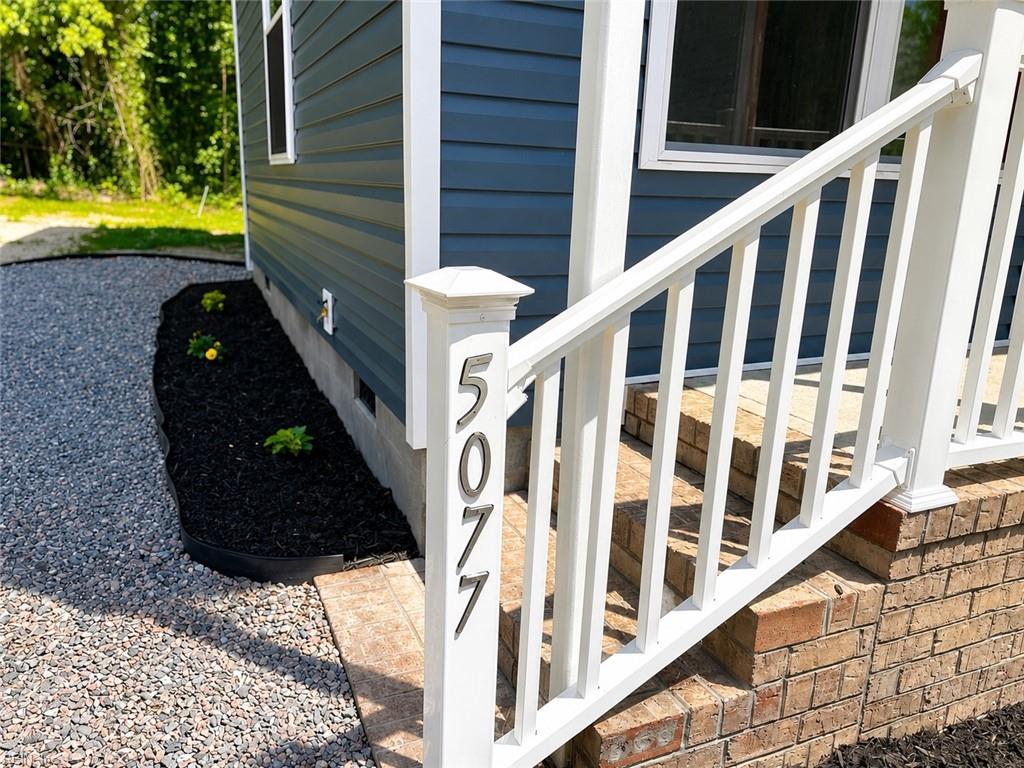
5077 James Way,Smithfield, VA 23430
Smithfield, VA 23430

Description
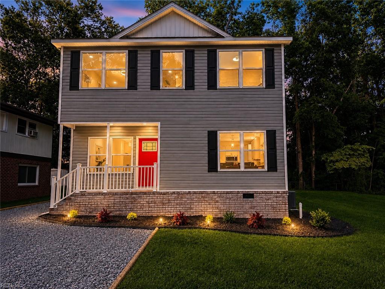
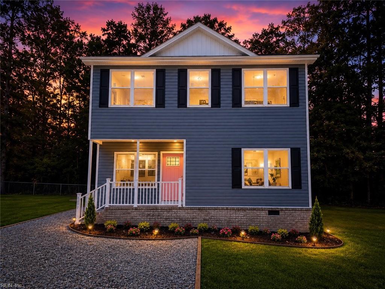
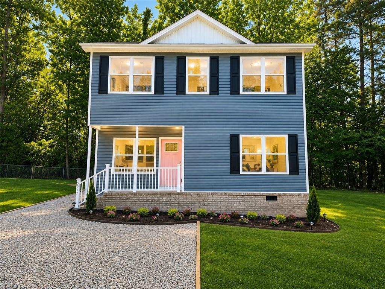
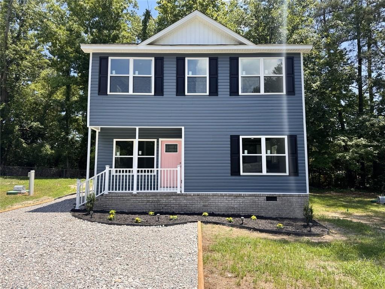
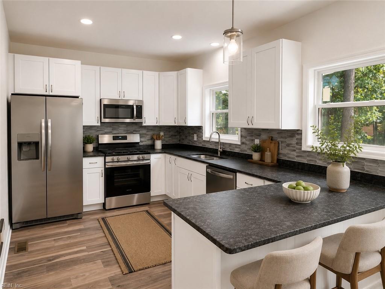
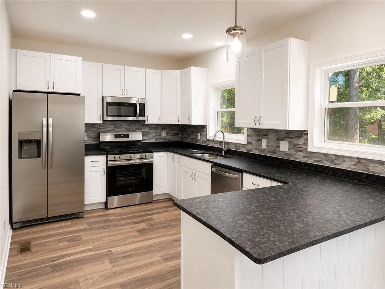
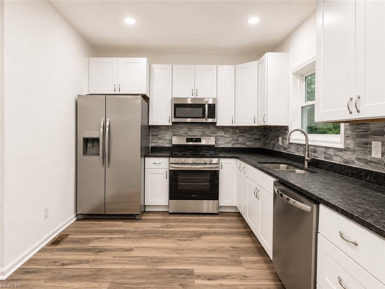
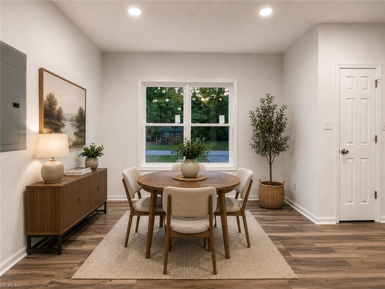
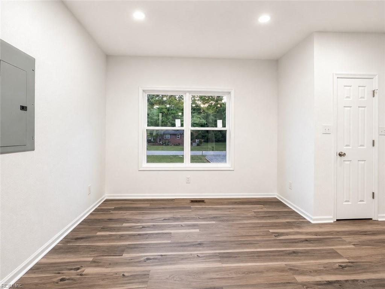
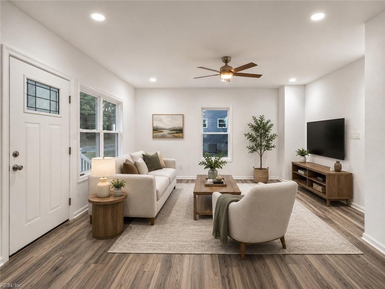
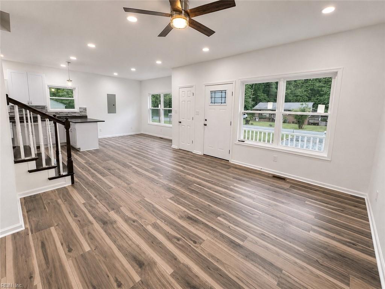
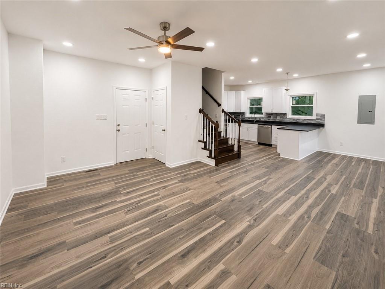
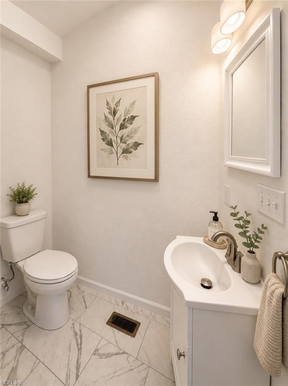
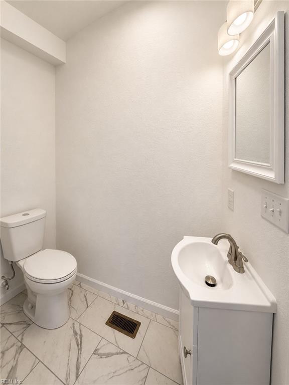
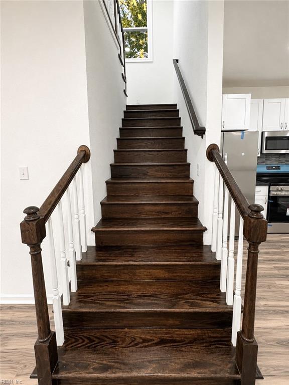
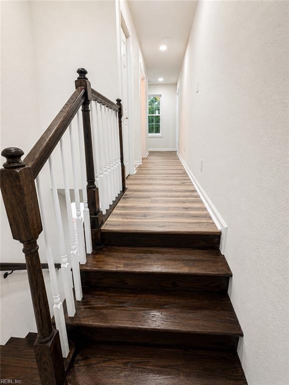
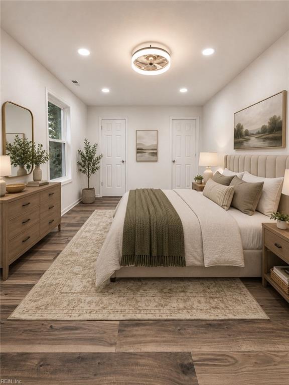
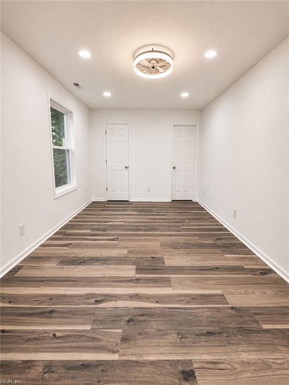
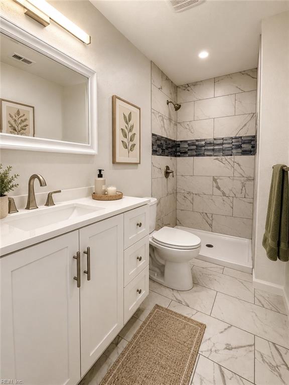
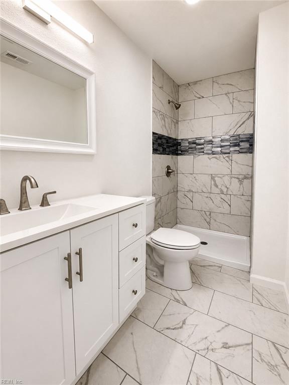
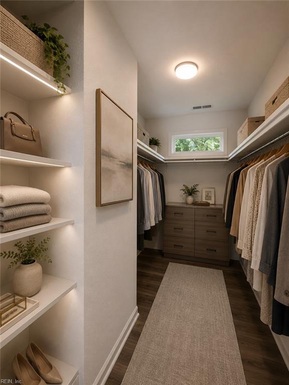
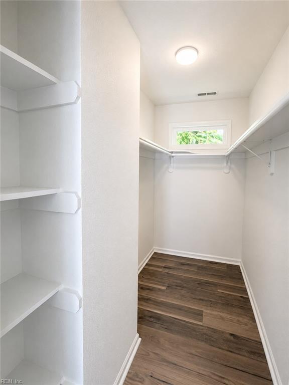
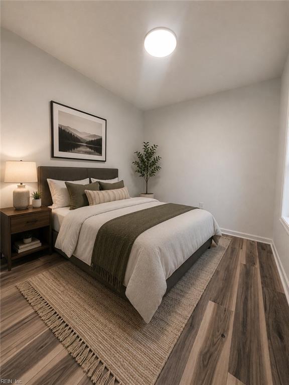
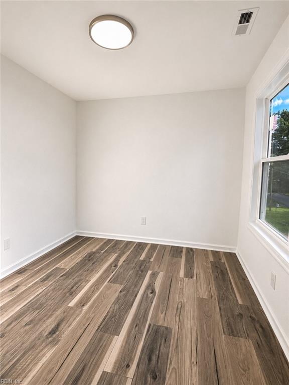
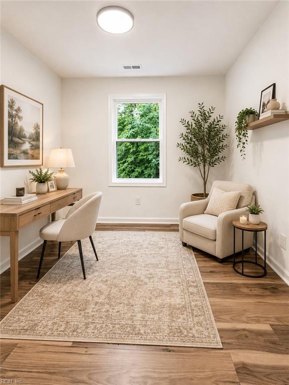
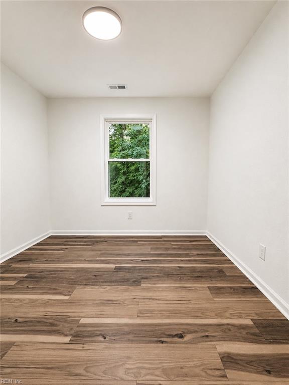
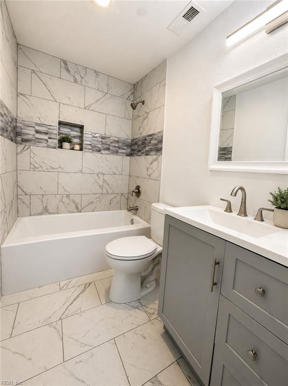
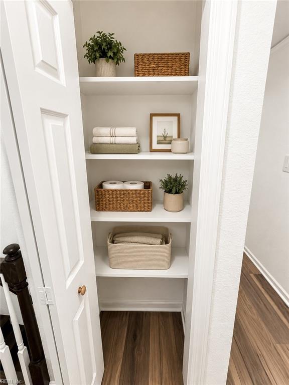
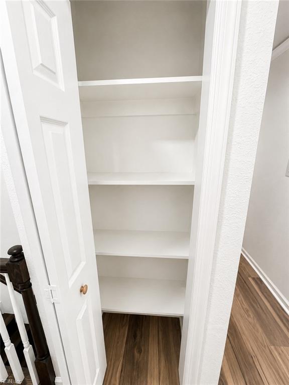
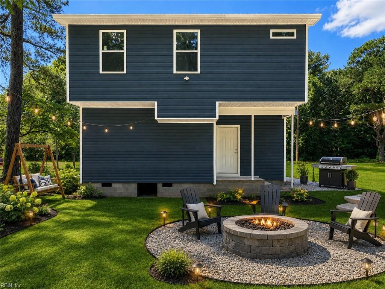
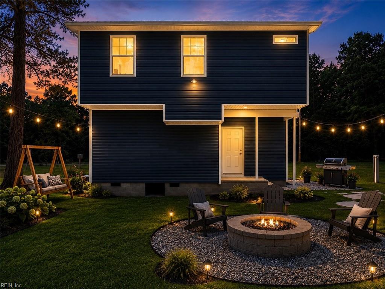
Welcome home to this beautifully crafted 2026 new construction! This thoughtfully designed 3-bedroom, 2.5-bathroom home offers modern style, comfort, and functionality in a quiet neighborhood. Step inside to an inviting open-concept floor plan featuring 9-foot ceilings on the main level, creating a bright and spacious atmosphere. The kitchen is useful for both everyday living and entertaining, featuring 42-inch upper cabinets, ample counter space, and a convenient peninsula that flows seamlessly into the dining and living areas. Upstairs, the spacious primary suite offers a private retreat with a walk-in closet and en-suite bathroom. Two additional bedrooms provide plenty of flexibility for family, guests, a home office, or personal space. Enjoy the benefits of new construction, modern finishes, energy-efficient features, and low-maintenance living, giving you comfort and peace of mind for years to come. Buyer Incentive: With a full price offer, the seller is offering up to a $15,000 credit that may be used toward closing costs, prepaid expenses, or an interest-rate buy-down, subject to lender guidelines and approval. A one-year home warranty is also included for added peace of mind. Buyer's agents are warmly welcomed! Don't miss the opportunity to make this beautiful new construction home yours.
Details
| MLS # | 10640794 |
|---|---|
| Listing Type | For Sale |
| Style | House |
| Sub-Type | New Construction |
| Status | Active |
| Year | 2026 |
| Days On Site | 16 |
| Listing Provided By | Fathom Realty | Nicole Hardy |
Features
| Bed(s) | 3 |
|---|---|
| Bath(s) | 2 Total |
| SQ Feet | 1,437 |
| Story(s) | 2 |
| Zoning | NC |
| Acreage | 0.17 |
| Water Front | Not Waterfront |
Interior
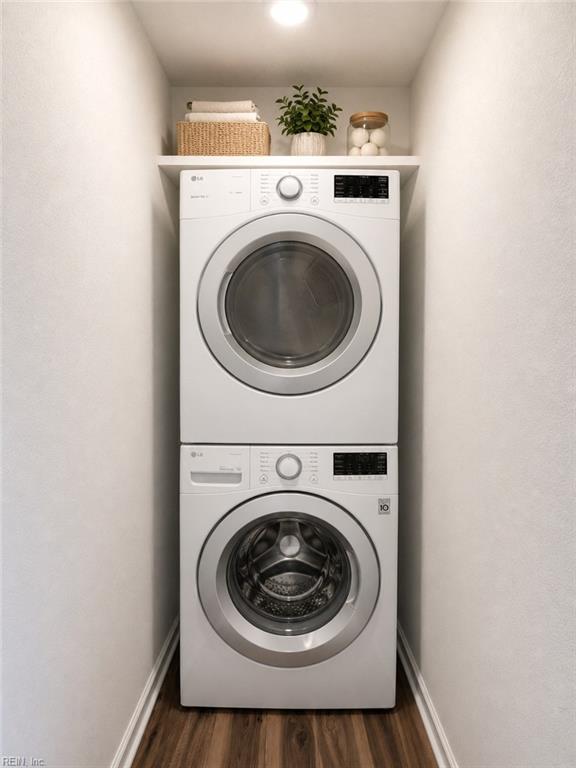
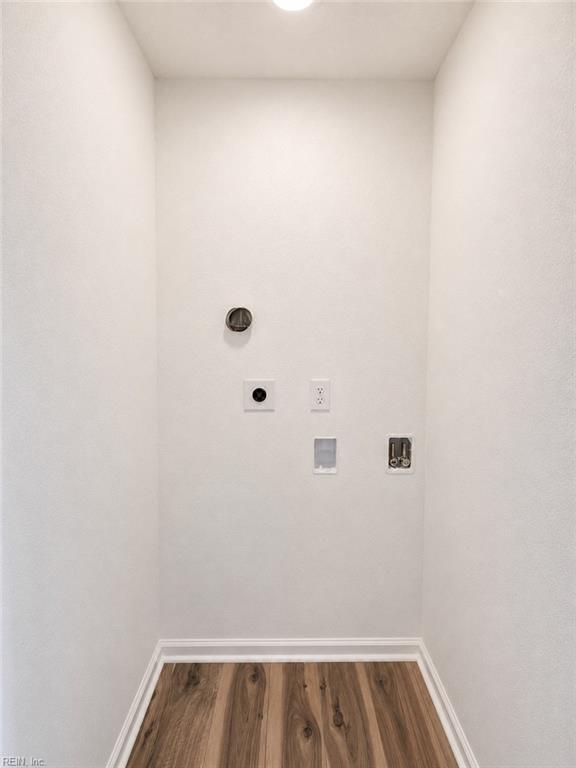
| Appliances | Dishwasher, Dryer Hookup, Microwave, Elec Range, Refrigerator, Washer Hookup |
|---|---|
| Cooling | Heat Pump W/A |
| Fireplaces Number | 0 |
| Heating | Heat Pump W/A, Programmable Thermostat |
| Interior Features | Walk-In Closet |
| Water Heater Type | Electric |
Exterior
| Equipment | Ceiling Fan |
|---|---|
| Exterior Siding | Vinyl |
| Fence Yn | 0 |
| Fence Description | None |
| Garage Yn | 0 |
| Roof | Asphalt Shingle |
Parking
| Parking | Off Street, Driveway Spc |
|---|
Utilities
| Sewer Type | Septic |
|---|---|
| Water Type | Well |
Taxes
| Property | 9999 |
|---|
Area Information
| State | VA |
|---|---|
| County | Isle of Wight County VA |
| City | Smithfield |
| Zip Code | 23430 |
| Area | 65 Isle of Wight North |
| Community Name | RUSHMERE |
| School District | Smithfield |
| Elementary School | Hardy Elementary |
| High School | Smithfield |
| Listing VS Median (in RUSHMERE) | |
Price: $339,900 low | high Med: $344,900 sqft: 1,437 low | high Med: 1,423 $ / sqft: $237 low | high Med: $242 On site: 16 low | high Med: 16 | |
Request a showing
Request a showing

© 2026 REIN Inc. Information Deemed Reliable But Not Guaranteed
Contact
Learn More About This Property

| State | VA |
|---|---|
| County | Isle of Wight County VA |
| City | Smithfield |
| Zip Code | 23430 |
| Area | 65 Isle of Wight North |
| Community Name | RUSHMERE |
| School District | Smithfield |
| Elementary School | Hardy Elementary |
| High School | Smithfield |
| Listing VS Median (in RUSHMERE) | |
Price: $339,900 low | high Med: $344,900 sqft: 1,437 low | high Med: 1,423 $ / sqft: $237 low | high Med: $242 On site: 16 low | high Med: 16 | |