
Description
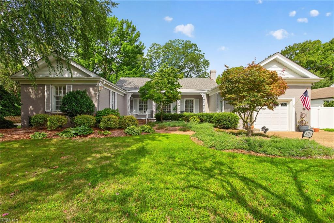
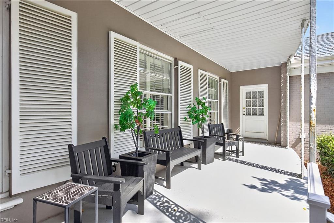
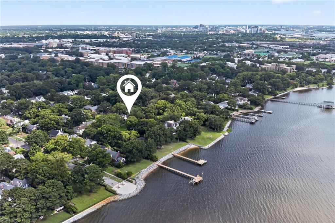
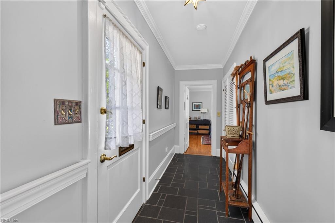
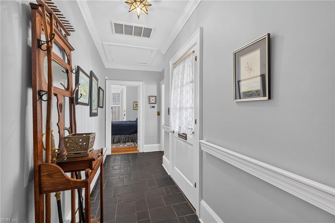
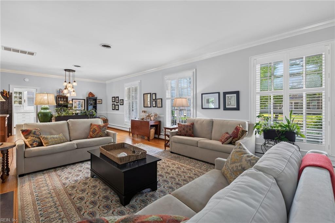
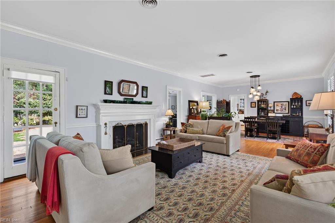
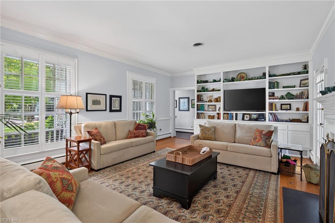
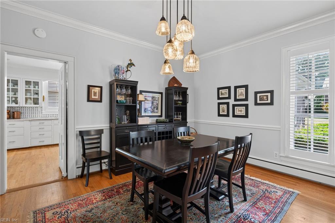
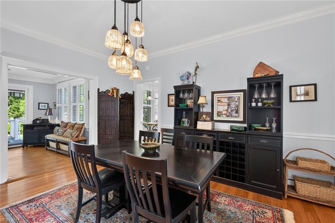
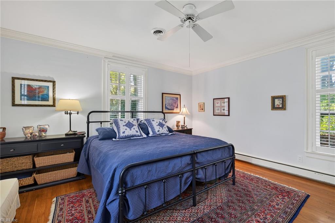
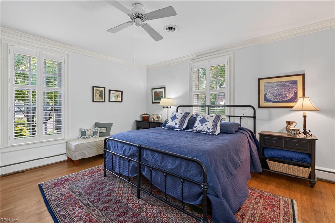
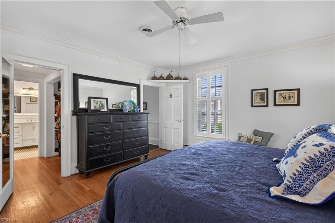
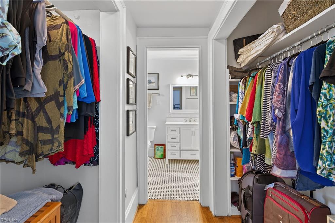
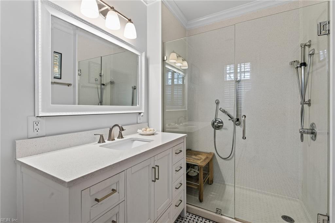
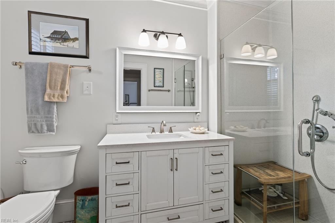
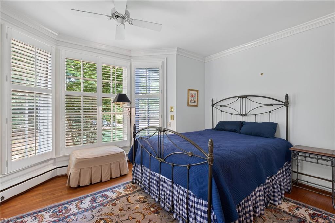
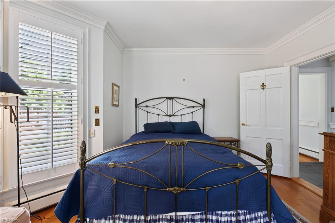
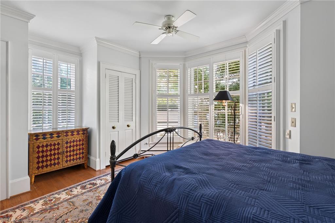
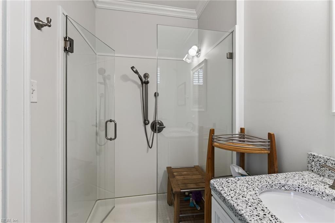
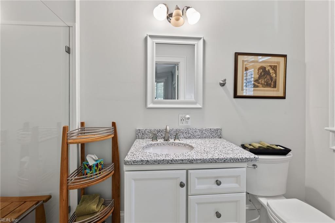
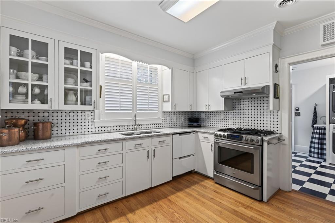
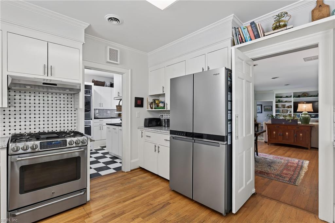
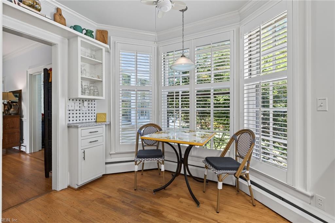
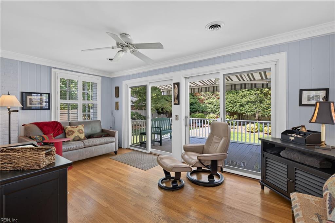
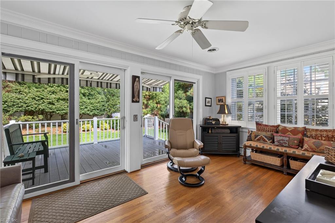
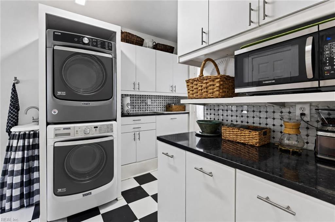
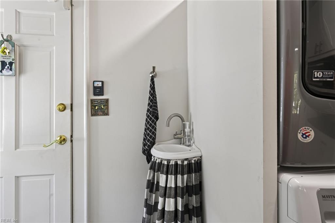
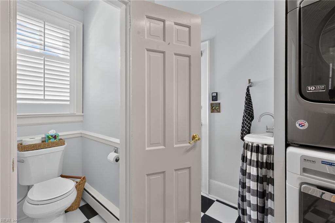
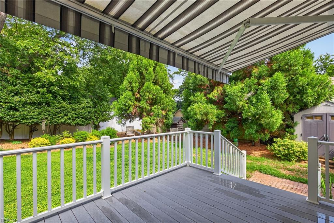
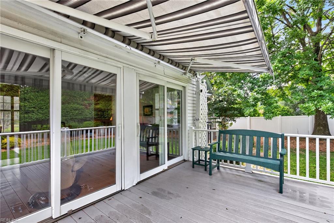
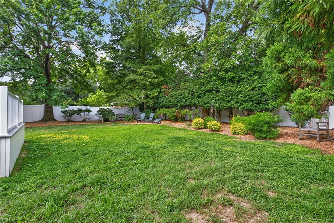
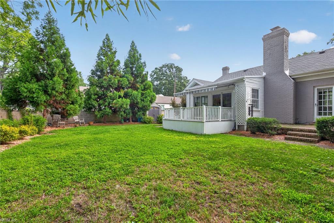
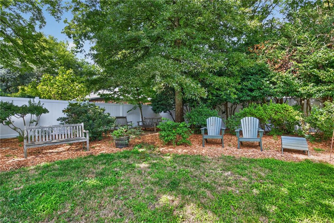
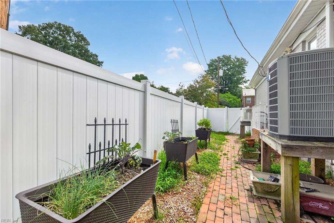
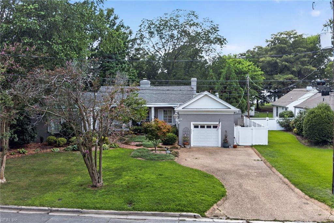
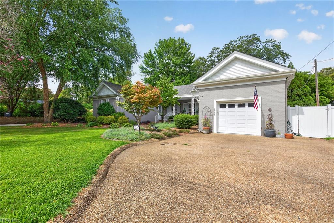
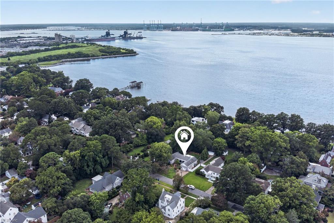
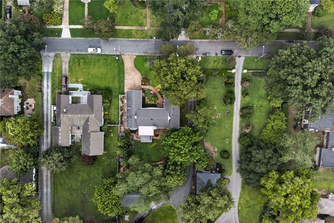
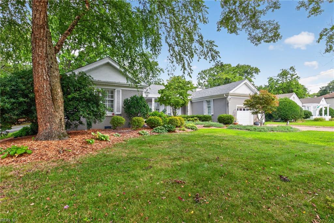
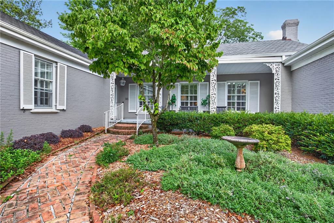
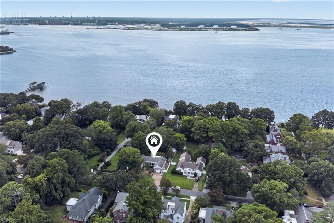
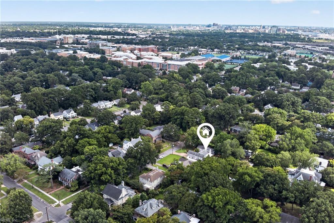
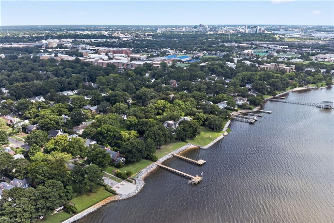
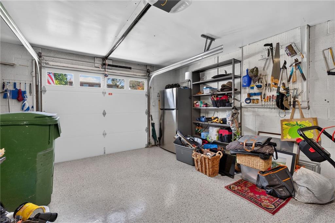
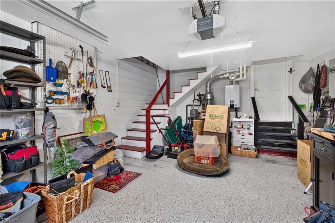
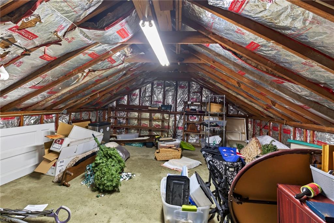
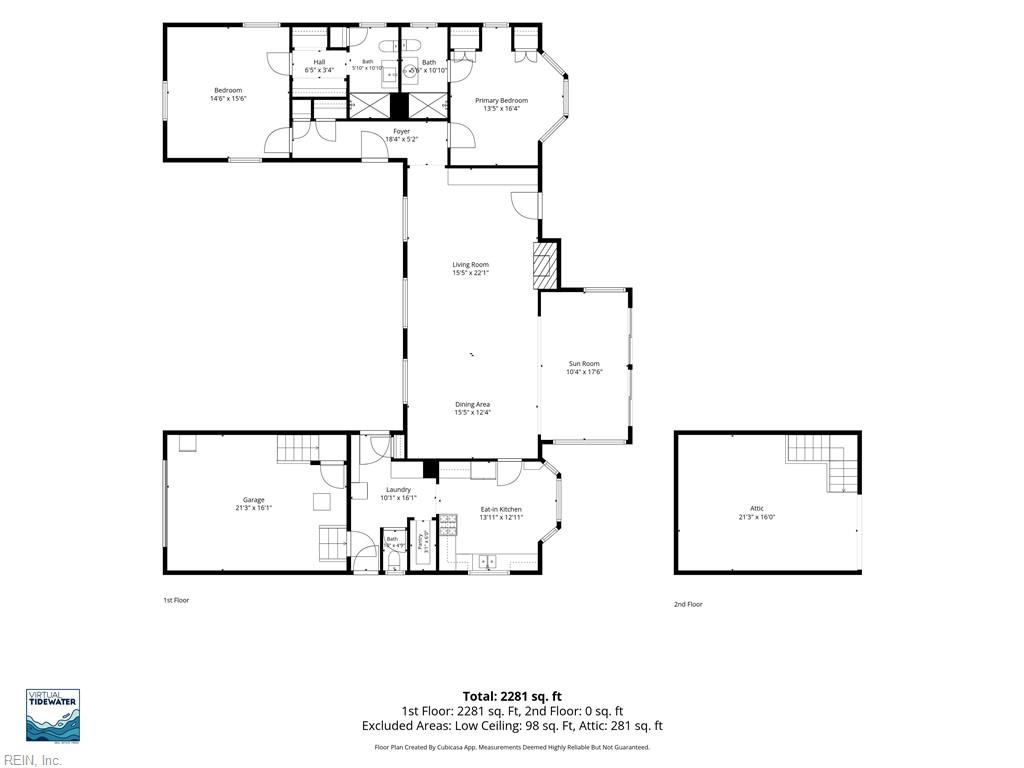
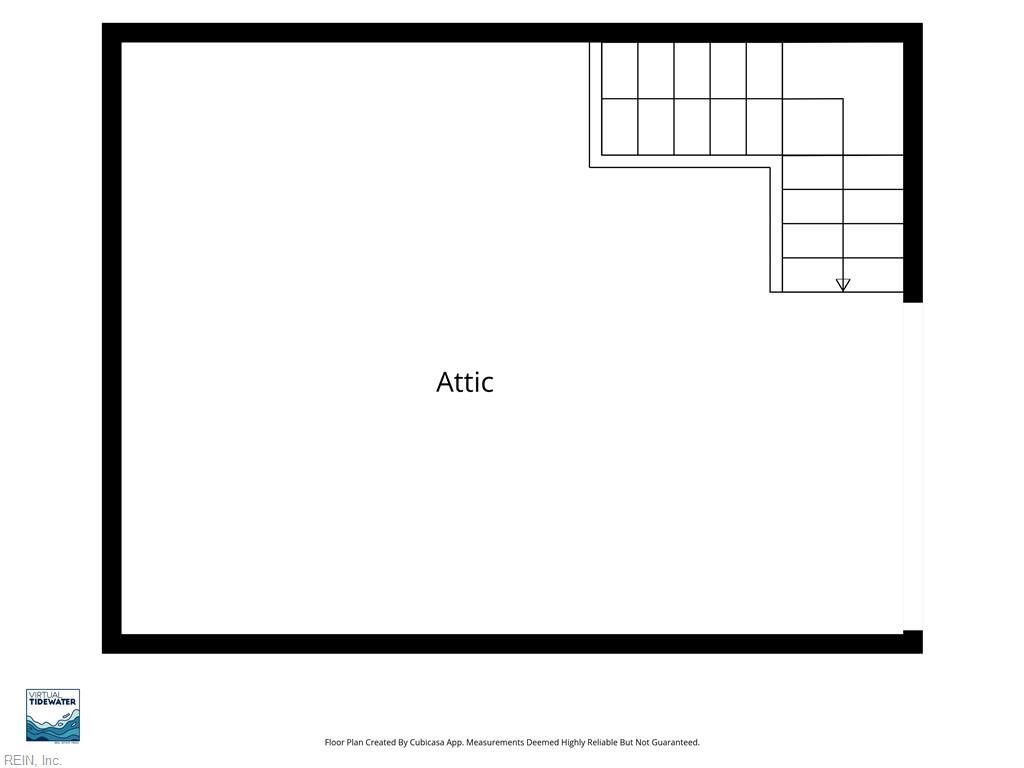
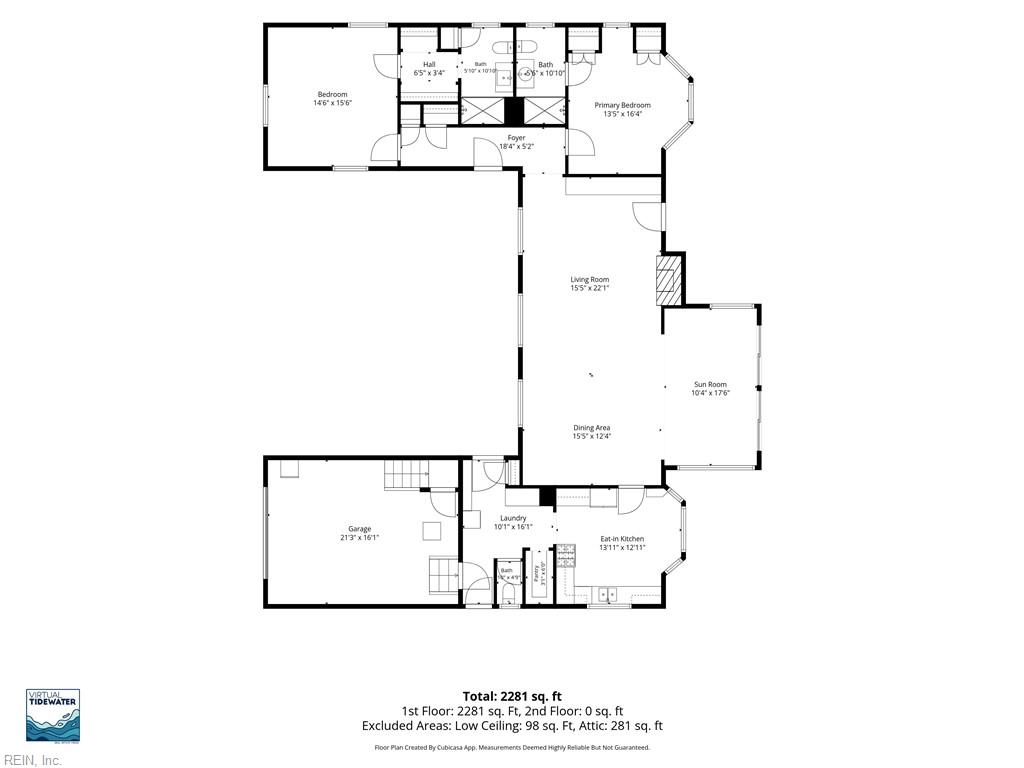
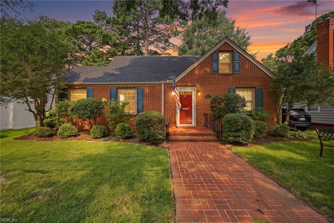
Nestled on a quiet block of sought-after Studeley Avenue in the heart of Larchmont, this elegant brick ranch offers the ease of one story living with timeless character & thoughtful updates. A gracious covered front porch welcomes you into an inviting foyer with slate floors, leading to a spacious open living & dining area with gleaming hardwood floors, built ins, & gas fireplace. Both bedrooms feature ensuite baths with walk in showers, while the primary also offers a walk in closet & towel warmer. The light filled sunroom opens to a Trex deck with expandable awning overlooking the private backyard. The bright kitchen features updated countertops, tile backsplash, gas stove, & space for a small eat in table. The adjoining butler pantry/utility room include a pantry, half bath, & laundry. A rare attached garage offers easy, protected parking & a large walk up attic. Additional highlights include a whole house generator, tankless water heater, plantation shutters & a double wide driveway. A rare opportunity for one story living in desirable Larchmont near the Elizabeth River waterfront.
Details
| MLS # | 10653665 |
|---|---|
| Listing Type | For Sale |
| Style | House |
| Sub-Type | Resale |
| Status | Under Contract |
| Year | 1952 |
| Days On Site | 23 |
| Listing Provided By | Atlantic Sothebys Int'l Realty | Janis Campbell |
Features
| Bed(s) | 2 |
|---|---|
| Bath(s) | 2 Total |
| SQ Feet | 1,931 |
| Garage | 1 |
| Story(s) | 1 |
| Zoning | R-6 |
| Acreage | 0.27 |
| Water Front | Not Waterfront |
Interior
| Accessibility | Grab bars, Main Floor Laundry |
|---|---|
| Appliances | Dishwasher, Disposal, Dryer, Gas Range, Refrigerator, Washer |
| Cooling | Central Air |
| Fireplaces Number | 1 |
| Heating | Basebd, Hot Water, Nat Gas |
| Interior Features | Fireplace Gas-natural, Skylights, Walk-In Attic, Walk-In Closet, Window Treatments |
| Water Heater Type | Gas |
Exterior
| Equipment | Attic Fan, Backup Generator, Cable Hookup, Ceiling Fan, Gar Door Opener, Security Sys |
|---|---|
| Exterior Siding | Brick, Vinyl |
| Fence Yn | 1 |
| Fence Description | Back Fenced, Full, Privacy |
| Garage Yn | 1 |
| Roof | Asphalt Shingle |
Location
| Neighborhood Name | EDGEWATER |
|---|
Parking
| Parking | Garage Att 1 Car, Off Street, Driveway Spc |
|---|
Utilities
| Sewer Type | City/County |
|---|---|
| Water Type | City/County |
Taxes
| Property | 6687 |
|---|
Area Information
| State | VA |
|---|---|
| County | Norfolk VA |
| City | Norfolk |
| Zip Code | 23508 |
| Area | 11 West Norfolk |
| Community Name | LARCHMONT |
| School District | Maury |
| Elementary School | Larchmont Elementary |
| High School | Maury |
| Listing VS Median (in LARCHMONT) | |
Price: $575,000 low | high Med: $514,900 sqft: 1,931 low | high Med: 2,106 $ / sqft: $298 low | high Med: $244 On site: 23 low | high Med: 18 | |
Request a showing
Request a showing

© 2026 REIN Inc. Information Deemed Reliable But Not Guaranteed
Contact
Learn More About This Property

| State | VA |
|---|---|
| County | Norfolk VA |
| City | Norfolk |
| Zip Code | 23508 |
| Area | 11 West Norfolk |
| Community Name | LARCHMONT |
| School District | Maury |
| Elementary School | Larchmont Elementary |
| High School | Maury |
| Listing VS Median (in LARCHMONT) | |
Price: $575,000 low | high Med: $514,900 sqft: 1,931 low | high Med: 2,106 $ / sqft: $298 low | high Med: $244 On site: 23 low | high Med: 18 | |
 | $474,9005417 Rolfe AveNorfolk, VA 23508 |