5300 Bramcote Pl,Virginia Beach, VA 23455
Virginia Beach, VA 23455

Description
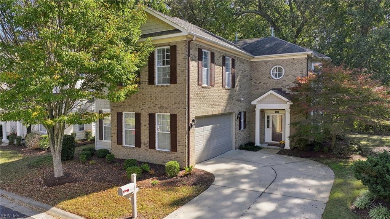
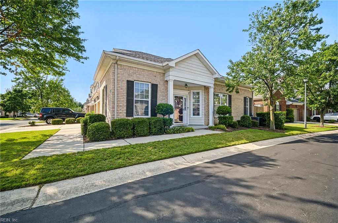
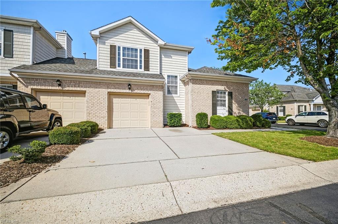
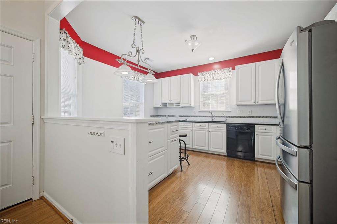
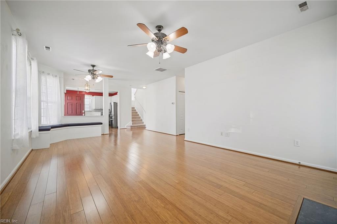
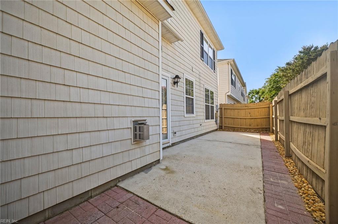
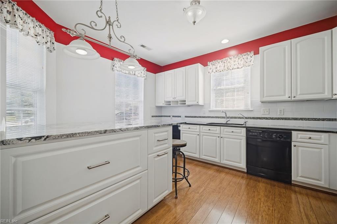
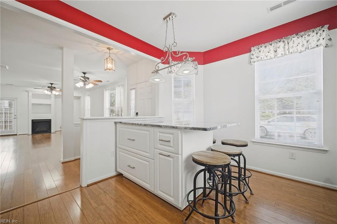
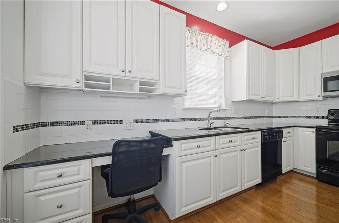
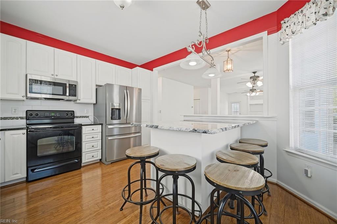
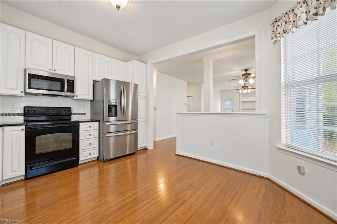
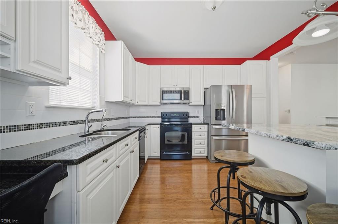
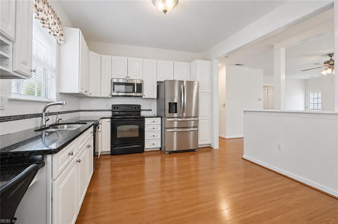
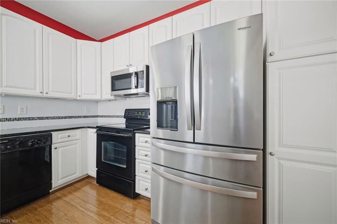
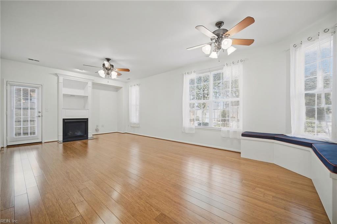
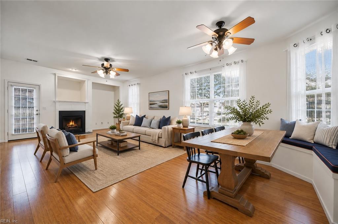
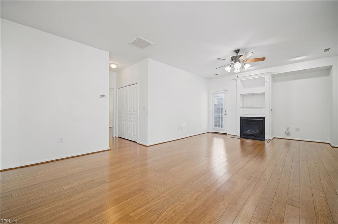
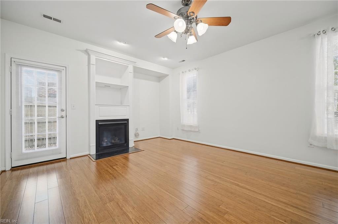
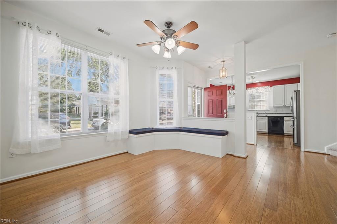
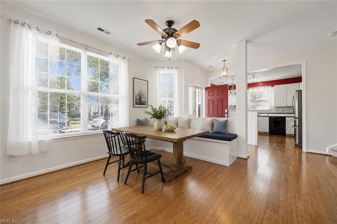
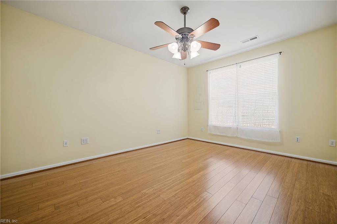
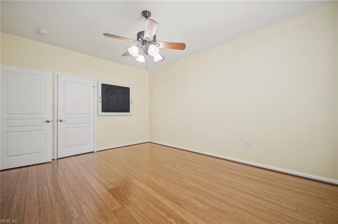
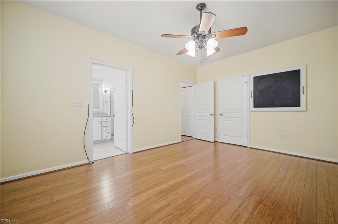
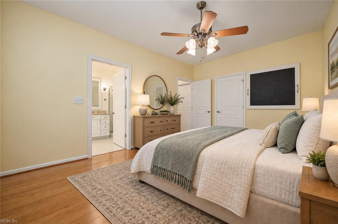
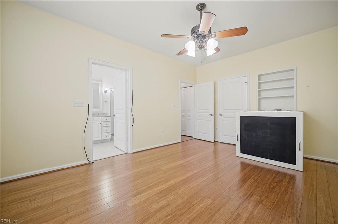
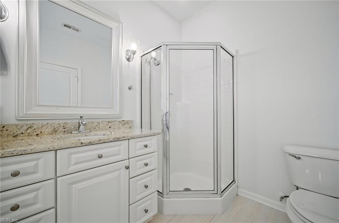
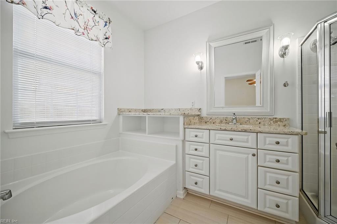
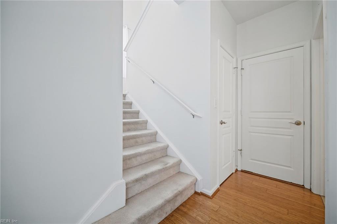
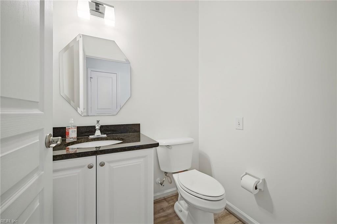
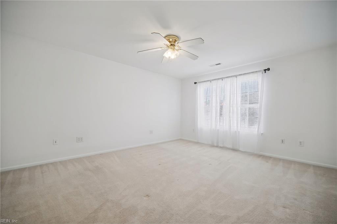
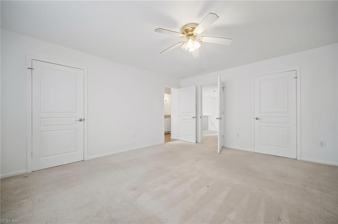
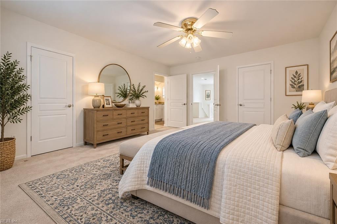
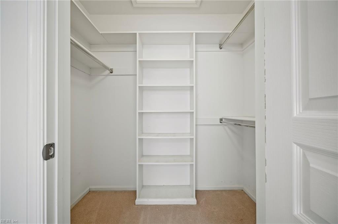
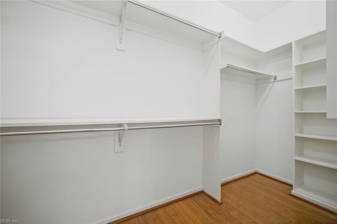
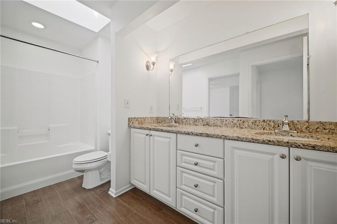
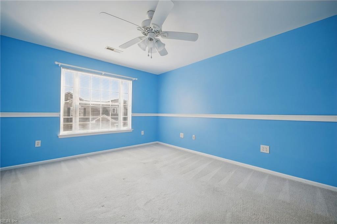
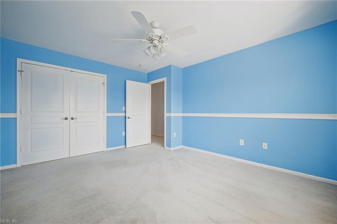
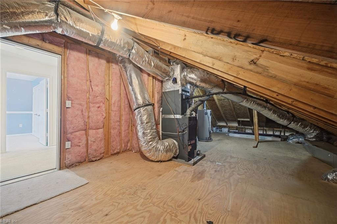
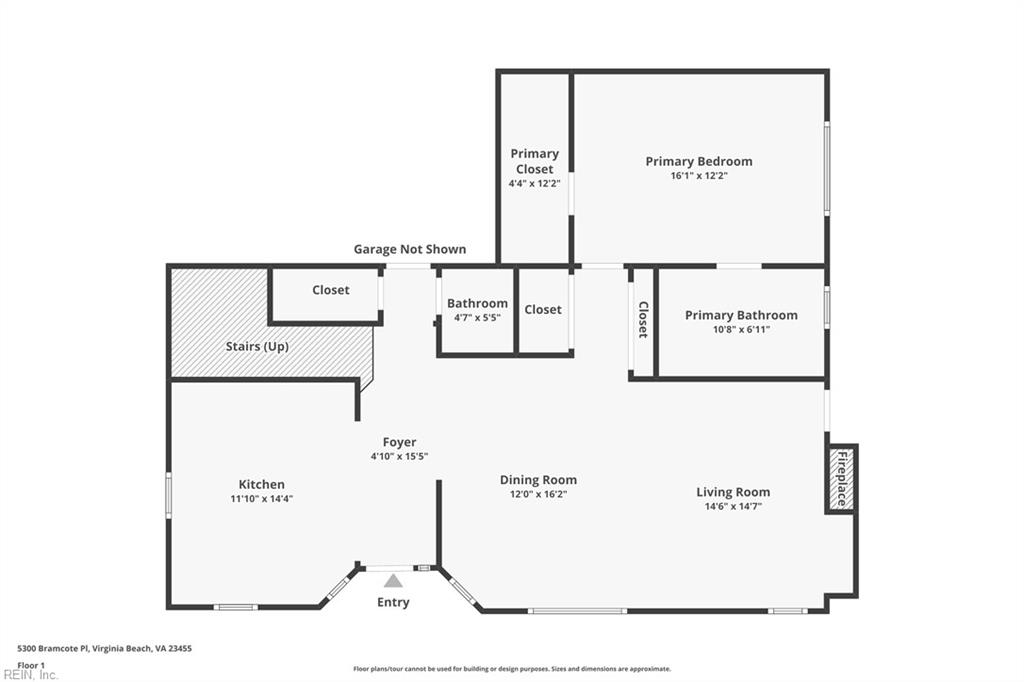
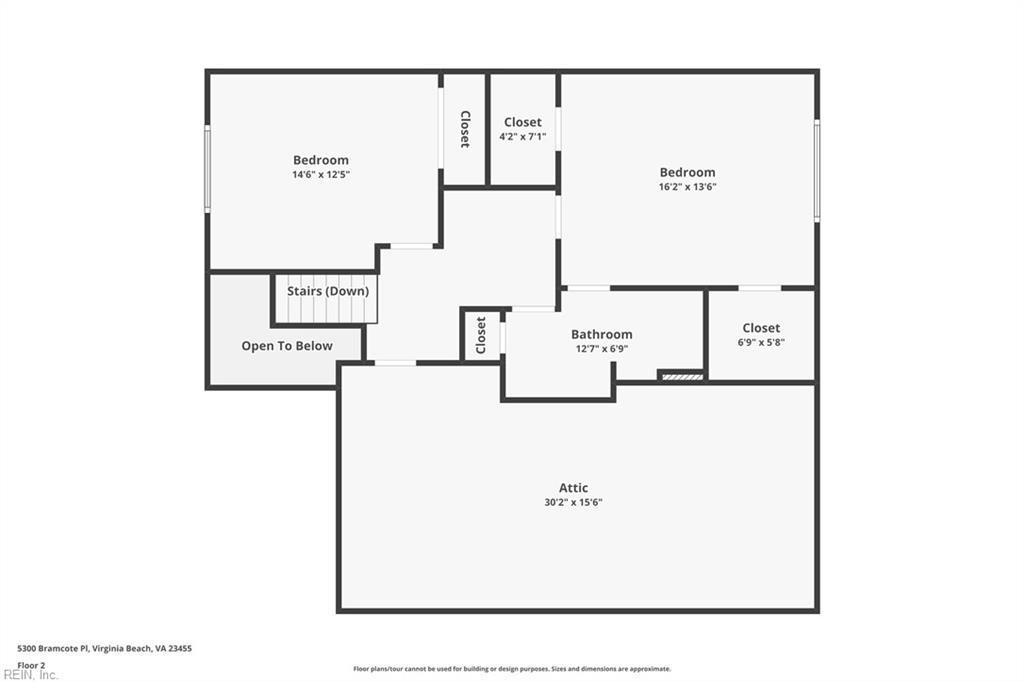
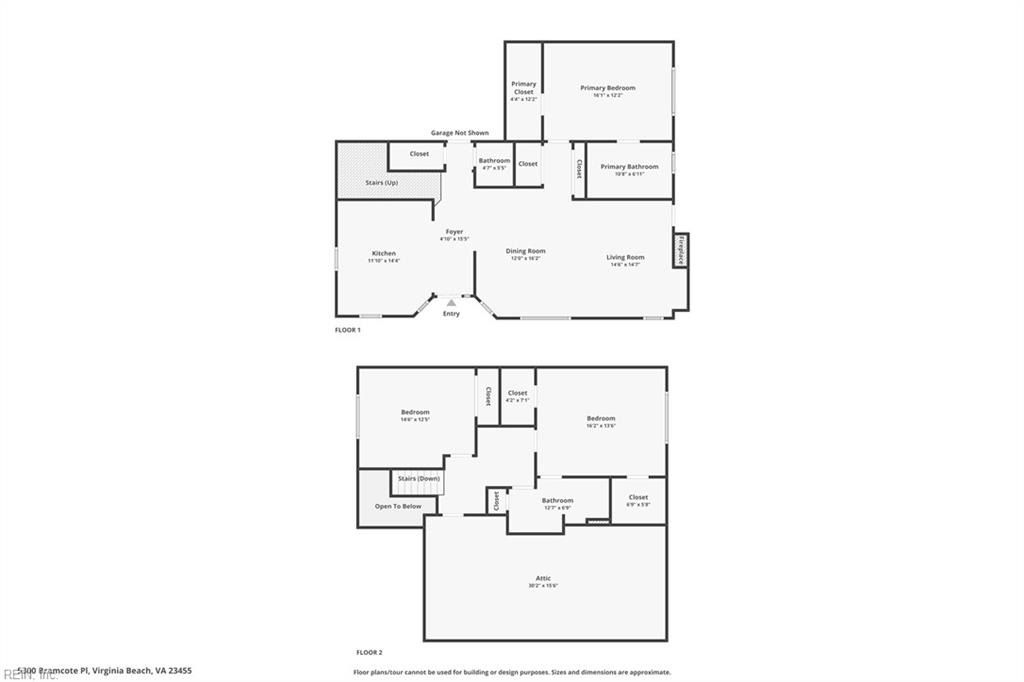
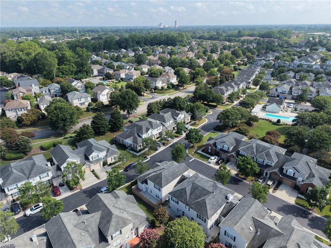
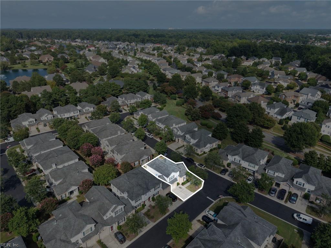
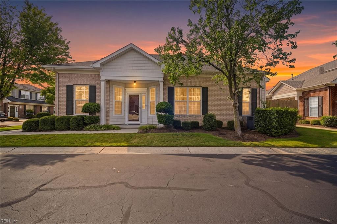
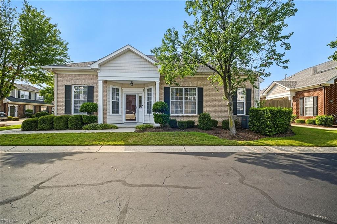
Welcome home to one of the largest floor plans offered in these units, featuring 3 bedrooms, 2.5 baths, an attached 1-car garage and theflexibility of primary bedrooms both upstairs and downstairs! The thoughtfully opened-up kitchen creates an inviting, open-conceptliving space perfect for entertaining and social gatherings. A rolling island provides additional storage and prep space, while the built-indining bench is ready to pair with your favorite table and chairs for maximum seating. The downstairs primary features a clever fold-downtable perfect for a desk, vanity, crafts or other uses. Upstairs, enjoy a second primary bedroom plus an additional bedroom and awalk-in attic with convenient, easy-access storage. HVAC is only 2 years old! Enjoy low-maintenance condo living with a community pool,grounds maintenance and sewer included in the condo association.
Details
| MLS # | 10651565 |
|---|---|
| Listing Type | For Sale |
| Style | Town House |
| HOA Dues | $20 |
| Sub-Type | Resale |
| Status | Active |
| Year | 2006 |
| Days On Site | 22 |
| Listing Provided By | BHHS RW Towne Realty | Lisa Villa |
Features
| Bed(s) | 3 |
|---|---|
| Bath(s) | 2 Total |
| SQ Feet | 2,030 |
| Garage | 1 |
| Story(s) | 2 |
| Water Front | Not Waterfront |
Interior
| Appliances | Dishwasher, Disposal, Dryer Hookup, Microwave, Elec Range, Refrigerator, Washer Hookup |
|---|---|
| Cooling | Heat Pump |
| Fireplaces Number | 1 |
| Heating | Heat Pump, Nat Gas |
| Interior Features | Dual Entry Bath (Br & Hall), Fireplace Gas-natural, Walk-In Attic, Walk-In Closet, Window Treatments |
| Water Heater Type | Gas |
Exterior
| Equipment | Cable Hookup, Ceiling Fan, Gar Door Opener |
|---|---|
| Exterior Siding | Brick, Vinyl |
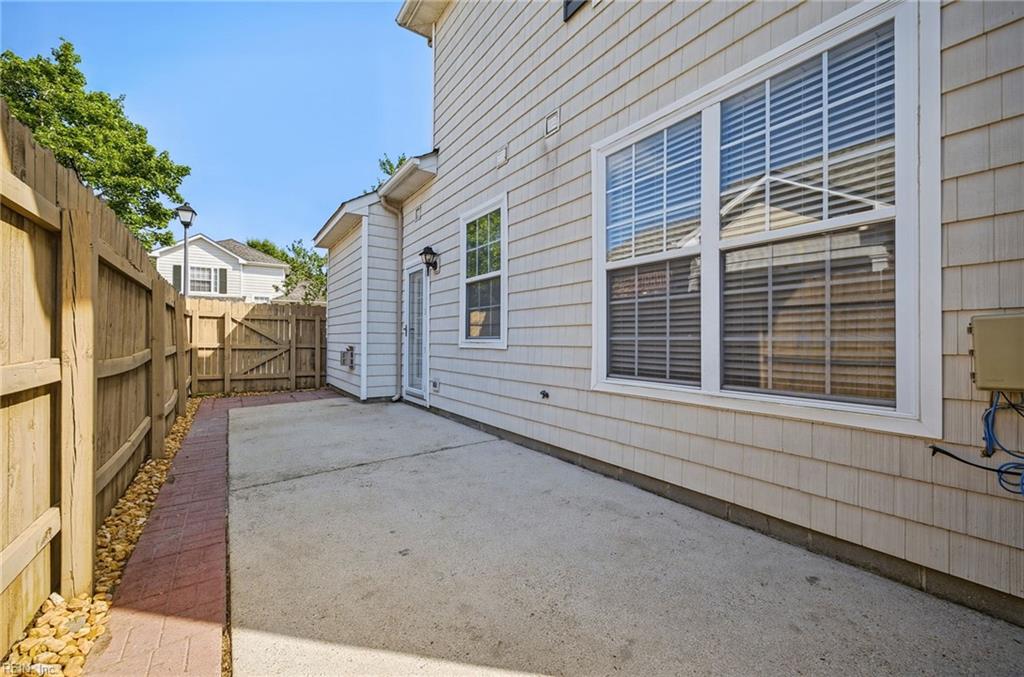
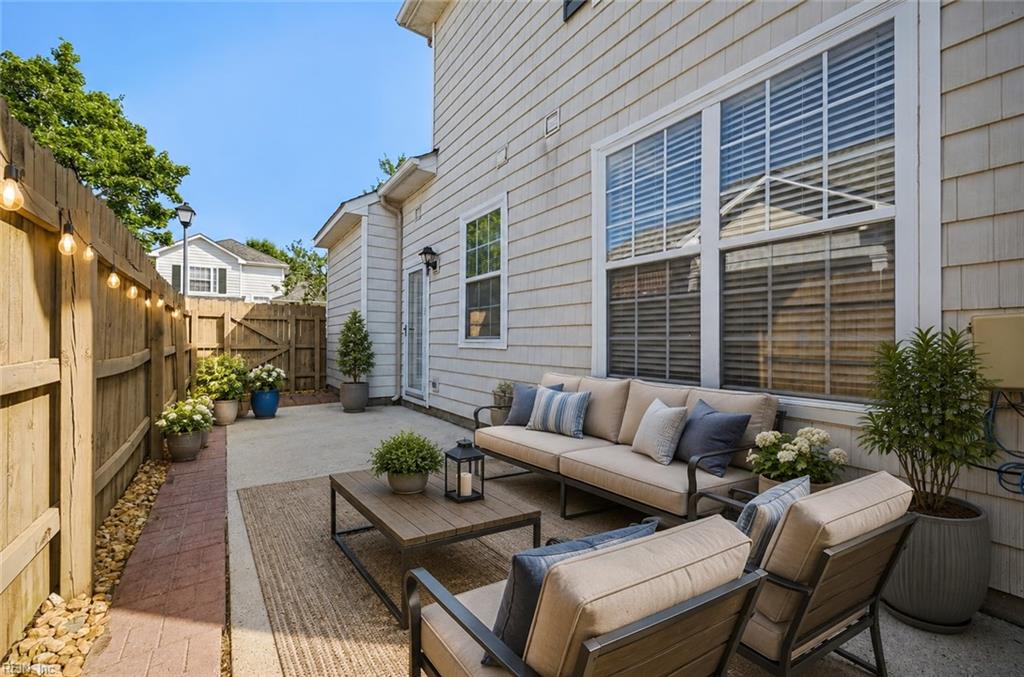
| Fence Yn | 1 |
| Fence Description | Back Fenced, Wood Fence |
| Garage Yn | 1 |
| Roof | Asphalt Shingle |
Location
| Neighborhood Name | WESTBRIAR |
|---|
Parking
| Parking | Garage Att 1 Car, 2 Space, Driveway Spc |
|---|
Utilities
| Sewer Type | City/County |
|---|---|
| Water Type | City/County |
Taxes
| Property | 3577 |
|---|
Area Information
| State | VA |
|---|---|
| County | Virginia Beach VA |
| City | Virginia Beach |
| Zip Code | 23455 |
| Area | 41 Northwest Virginia Beach |
| Community Name | RIDGELY MANOR |
| School District | Bayside |
| Elementary School | Luxford Elementary |
| High School | Bayside |
| Listing VS Median (in RIDGELY MANOR) | |
Price: $410,000 low | high Med: $249,500 sqft: 2,030 low | high Med: 1,369 $ / sqft: $202 low | high Med: $182 On site: 22 low | high Med: 8 | |
Request a showing
Request a showing

© 2026 REIN Inc. Information Deemed Reliable But Not Guaranteed
Contact
Learn More About This Property

| State | VA |
|---|---|
| County | Virginia Beach VA |
| City | Virginia Beach |
| Zip Code | 23455 |
| Area | 41 Northwest Virginia Beach |
| Community Name | RIDGELY MANOR |
| School District | Bayside |
| Elementary School | Luxford Elementary |
| High School | Bayside |
| Listing VS Median (in RIDGELY MANOR) | |
Price: $410,000 low | high Med: $249,500 sqft: 2,030 low | high Med: 1,369 $ / sqft: $202 low | high Med: $182 On site: 22 low | high Med: 8 | |