609 Dock Lndg,Williamsburg, VA 23185
Williamsburg, VA 23185


Description
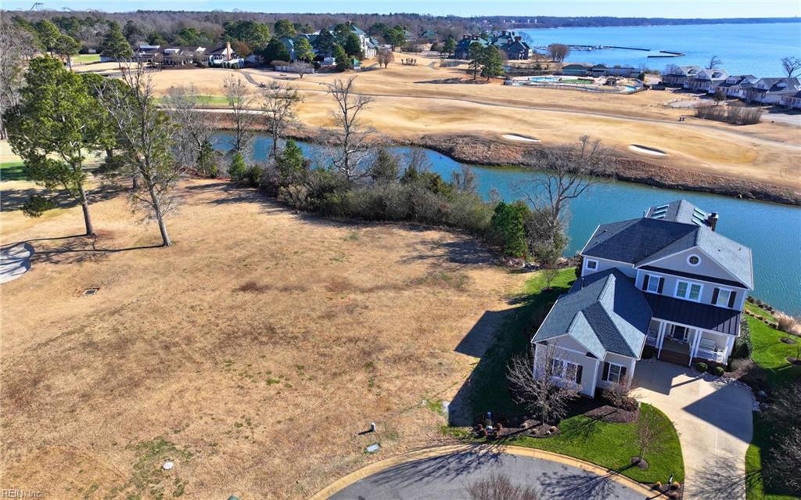
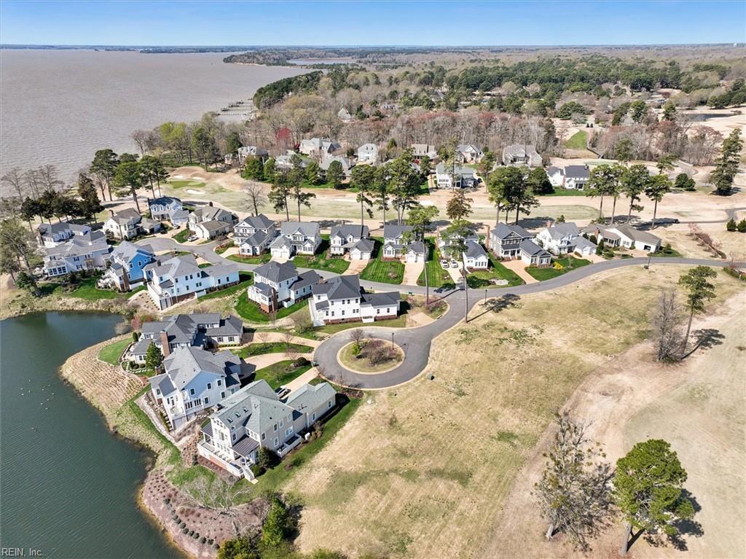
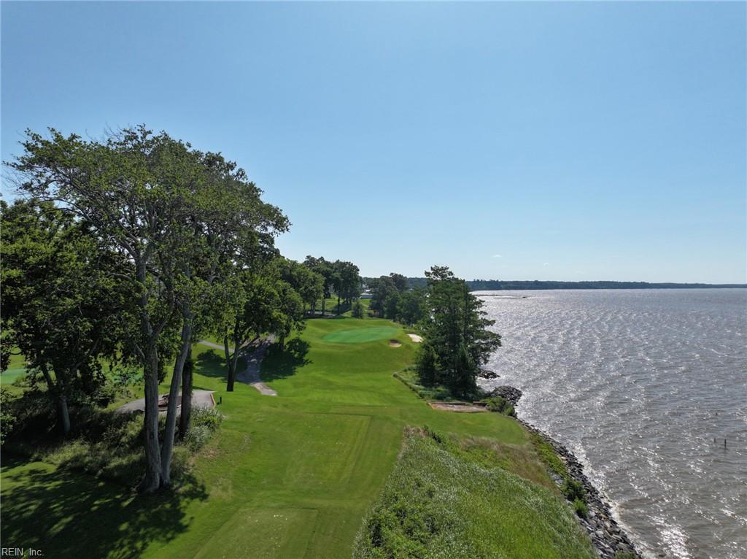
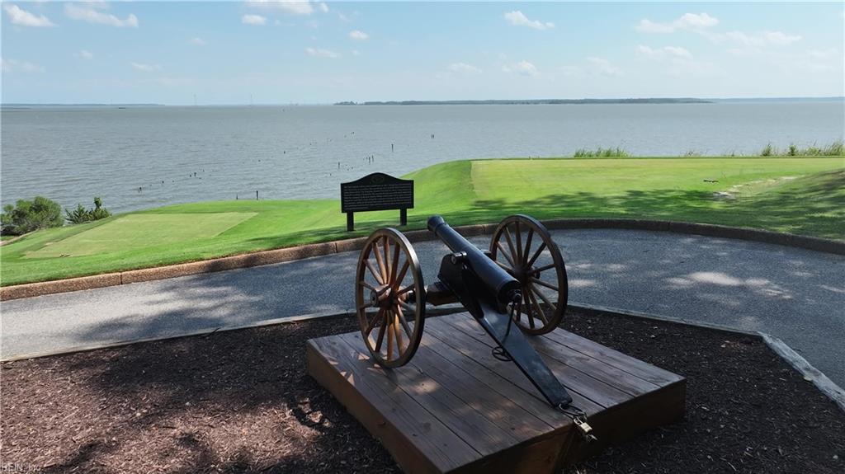
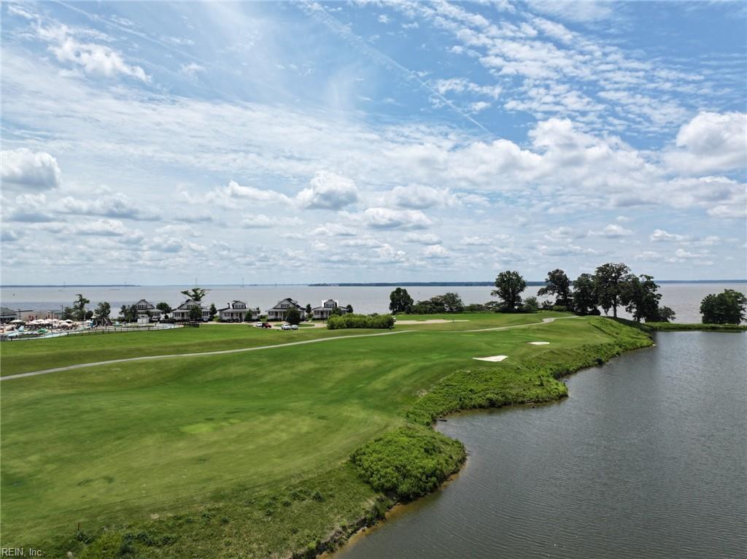
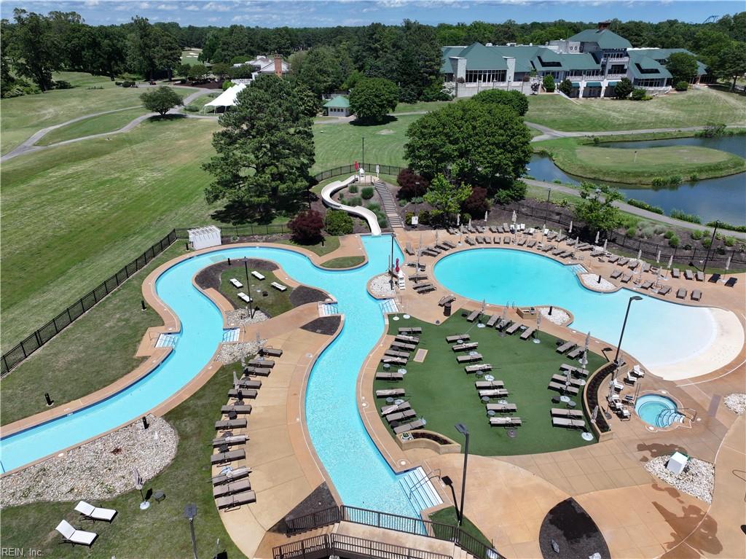
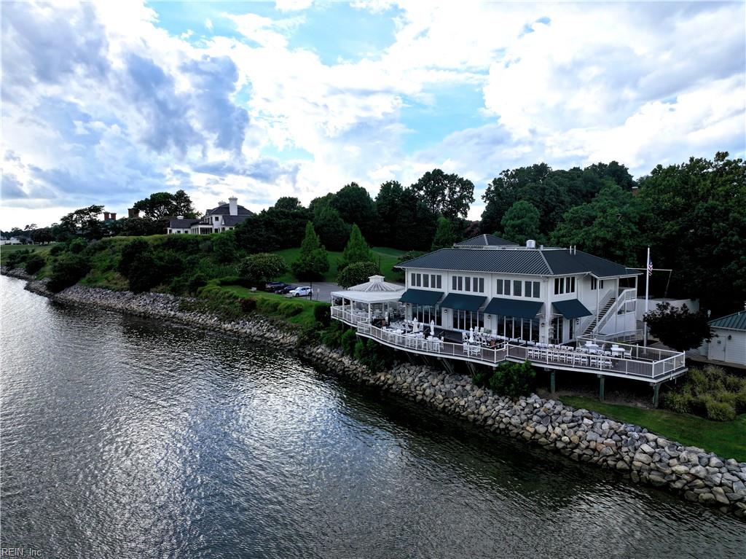
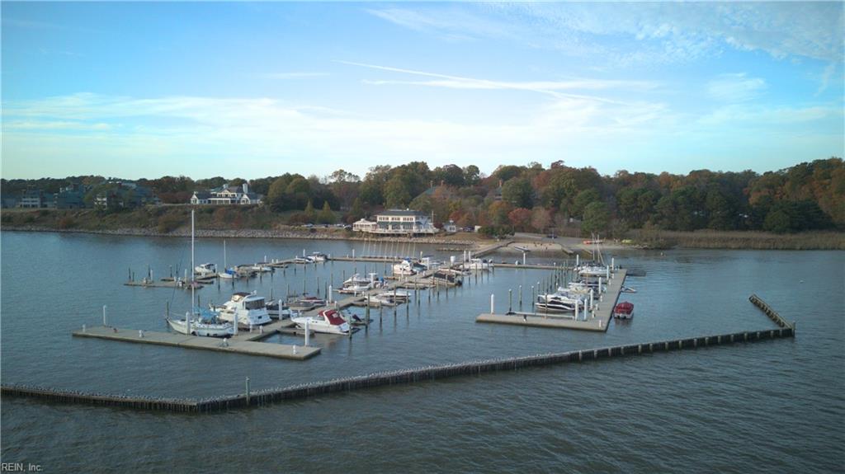
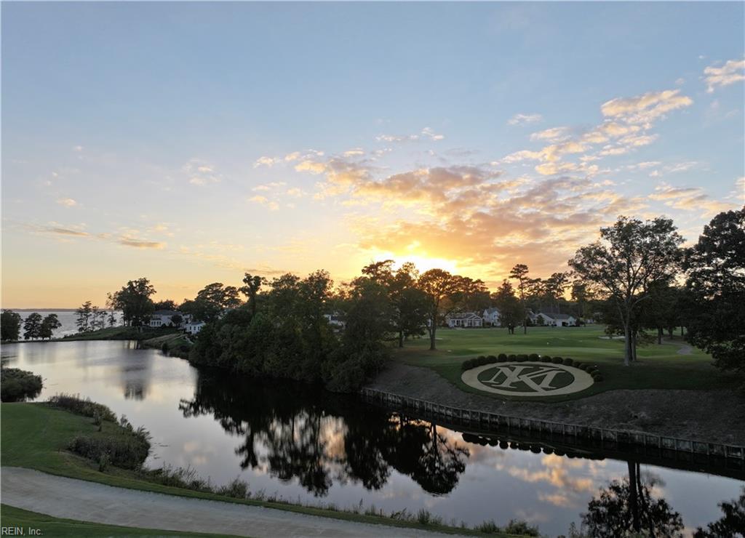
An exceptional new construction opportunity in the Burwell's Bluff of Kingsmill, this proposed Heron Model offers elegant living with sweeping views of the James River and surrounding golf course. Thoughtfully designed with timeless architecture and modern sophistication, this two-story residence features 4 bedrooms and 4.5 baths, each with a private en-suite, plus a two-car attached garage. The home is anchored by two true primary suites-one on the main level and one upstairs-each offering spa-inspired baths and expansive walk-in closets. Professionally curated with high-end finishes, the open-concept living spaces showcase exceptional craftsmanship and excellent for everyday living and entertaining. This residence blends architectural distinction with effortless comfort within the gated Kingsmill community. Heron floor plan, features, and square footage are approximate and subject to change. Buyer to verify all info.
Details
| MLS # | 10616057 |
|---|---|
| Listing Type | For Sale |
| Style | House |
| HOA Dues | $231 |
| Sub-Type | New Construction |
| Status | Active |
| Year | 2026 |
| Days On Site | 21 |
| Listing Provided By | Kingsmill Realty Inc. | Jonathon Haack |
Features
| Bed(s) | 4 |
|---|---|
| Bath(s) | 4 Total |
| SQ Feet | 2,914 |
| Garage | 2 |
| Story(s) | 2 |
| Zoning | R4 |
| Golf Course | Yes |
| Water Front | River |
| Property View | Golf, River |
Interior
| Appliances | Dishwasher, Disposal, Dryer, Dryer Hookup, Microwave, Gas Range, Refrigerator, Washer, Washer Hookup |
|---|---|
| Cooling | Central Air |
| Fireplaces Number | 2 |
| Heating | Forced Hot Air |
| Interior Features | Fireplace Gas-natural, Primary BR FP, Primary Sink-Double, Pull Down Attic Stairs, Walk-In Attic, Walk-In Closet |
| Water Heater Type | Gas |
Exterior
| Exterior Siding | Other |
|---|---|
| Fence Yn | 0 |
| Fence Description | None |
| Garage Yn | 1 |
| Roof | Asphalt Shingle |
Location
| Neighborhood Name | BURWELLS BLUFF |
|---|
Parking
| Parking | Garage Att 2 Car |
|---|
Utilities
| Sewer Type | City/County |
|---|---|
| Water Type | City/County |
Taxes
| Property | 2104 |
|---|
Area Information
| State | VA |
|---|---|
| County | James City County VA |
| City | Williamsburg |
| Zip Code | 23185 |
| Area | 115 James City Co Lower |
| Community Name | KINGSMILL |
| School District | Jamestown |
| Elementary School | James River Elementary |
| High School | Jamestown |
| Listing VS Median (in KINGSMILL) | |
Price: $1,990,000 low | high Med: $620,000 sqft: 2,914 low | high Med: 2,160 $ / sqft: $683 low | high Med: $287 On site: 21 low | high Med: 21 | |
Request a showing
Request a showing

© 2026 REIN Inc. Information Deemed Reliable But Not Guaranteed
Contact
Learn More About This Property

| State | VA |
|---|---|
| County | James City County VA |
| City | Williamsburg |
| Zip Code | 23185 |
| Area | 115 James City Co Lower |
| Community Name | KINGSMILL |
| School District | Jamestown |
| Elementary School | James River Elementary |
| High School | Jamestown |
| Listing VS Median (in KINGSMILL) | |
Price: $1,990,000 low | high Med: $620,000 sqft: 2,914 low | high Med: 2,160 $ / sqft: $683 low | high Med: $287 On site: 21 low | high Med: 21 | |