6532 Westbrook Dr,Williamsburg, VA 23188
Williamsburg, VA 23188

Description
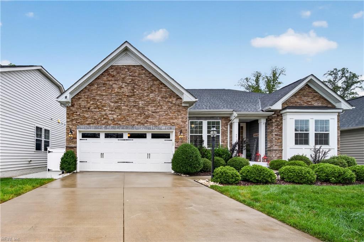
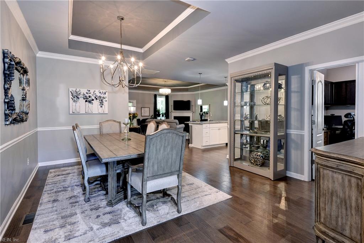
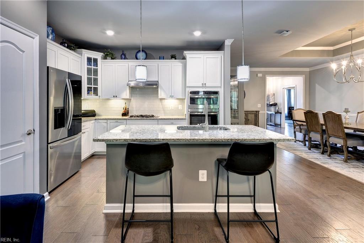
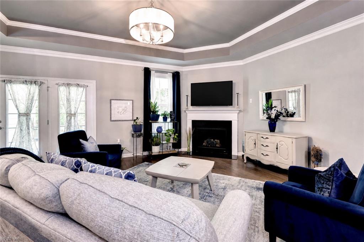
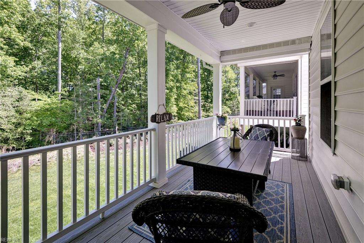
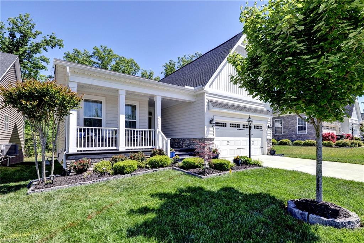
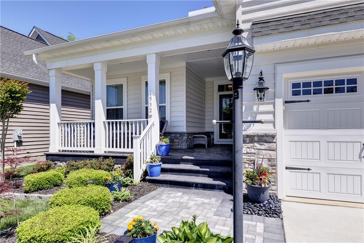
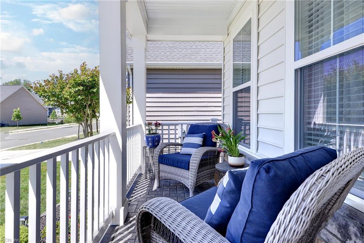
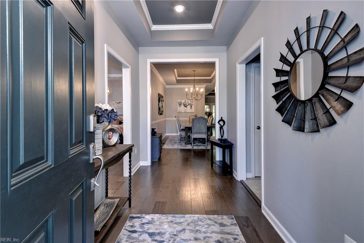
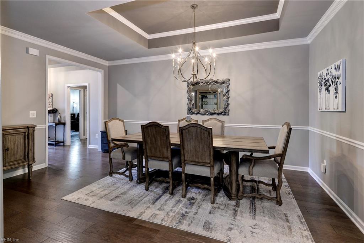
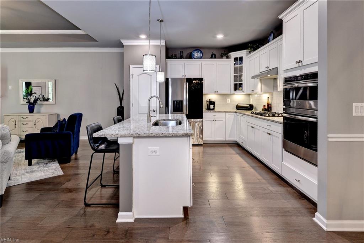
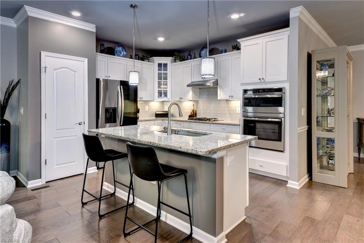
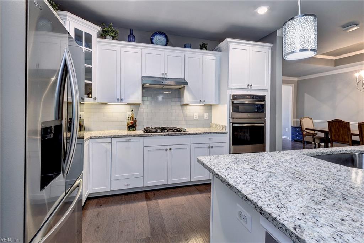
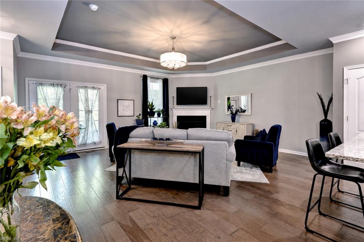
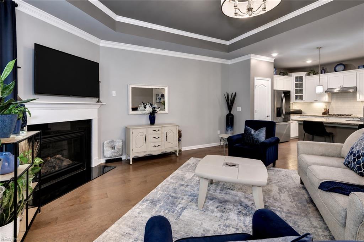
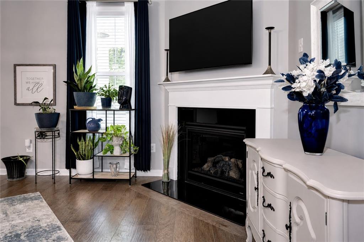
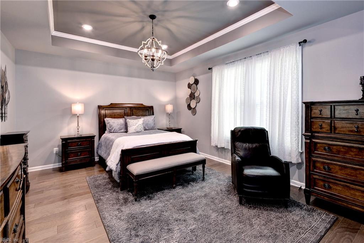
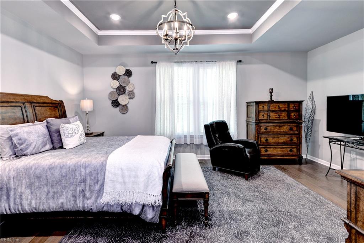
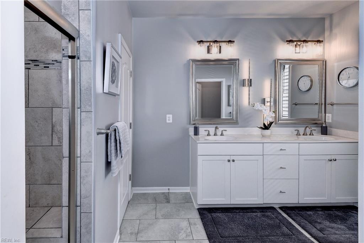
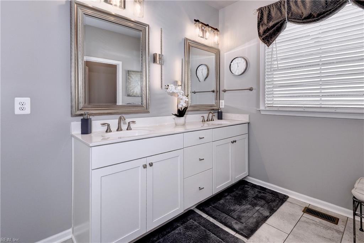
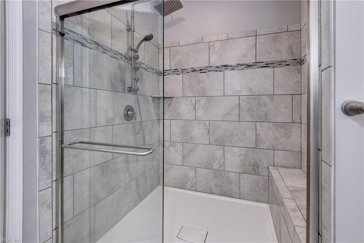
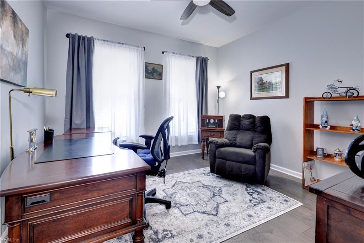
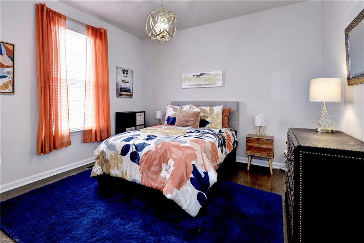
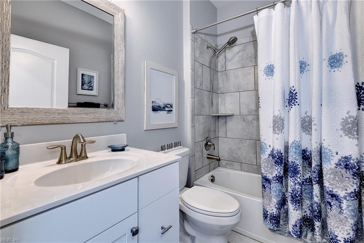
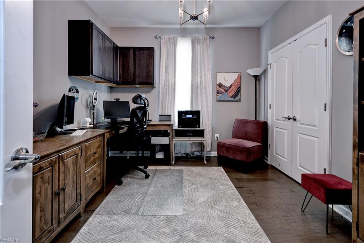
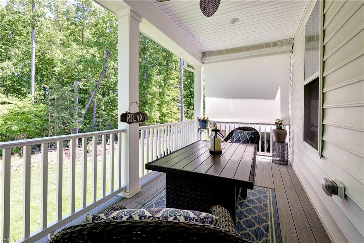
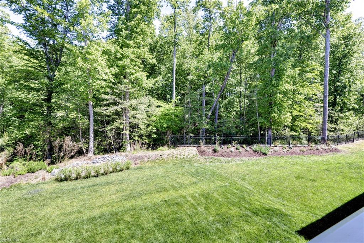
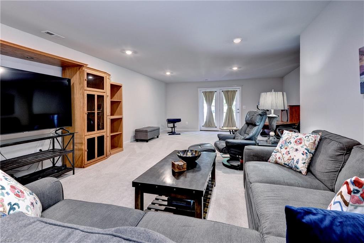
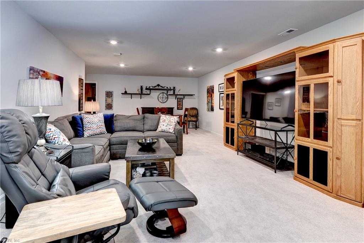
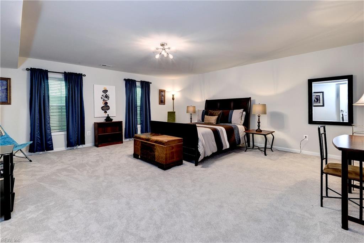
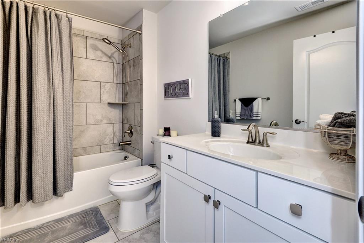
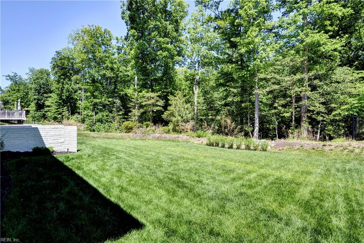
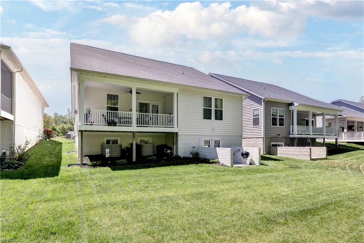
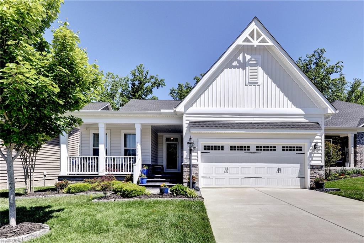
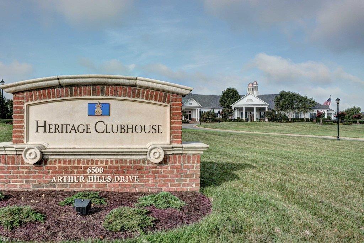
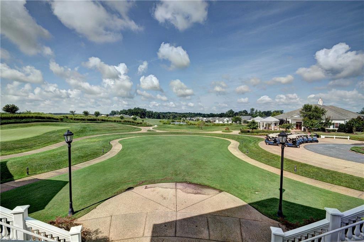
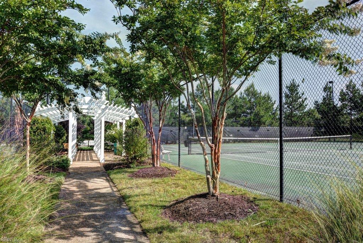
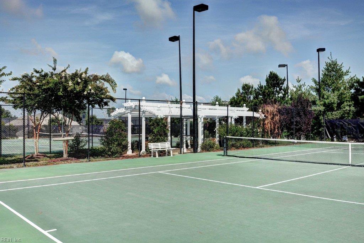
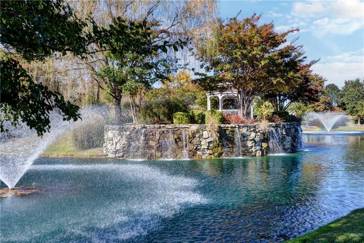
Elegant & beautifully customized, this stunning Huntley model in the desirable Colonial Heritage 55+ Active Adult Community showcases exceptional design, modern comfort & pride in ownership throughout. The open-concept floorplan is enhanced by white kitchen cabinetry, granite countertops, stainless steel appliances, a formal dining area & a spacious family room with gas fireplace, all complemented by thoughtfully selected custom finishes throughout. The luxurious primary suite features a double vanity & large walk-in tile shower. Offering 4 bedrooms on the main level, the versatile layout allows flexibility for guest accommodations, a home office, den, or hobby space. The finished lower level provides an additional guest suite w/ full bath along w/ extensive unfinished storage space. Go outside to enjoy peaceful wooded views from the private rear deck, creating the perfect backdrop for relaxing or entertaining. A truly exceptional home blending luxury, functionality & timeless style.
Details
| MLS # | 10634036 |
|---|---|
| Listing Type | For Sale |
| Style | House |
| HOA Dues | $335 |
| Sub-Type | Resale |
| Status | Under Contract |
| Year | 2021 |
| Days On Site | 19 |
| Listing Provided By | Liz Moore & Associates LLC | Taryn DeRose |
Features
| Bed(s) | 4 |
|---|---|
| Bath(s) | 3 Total |
| SQ Feet | 4,402 |
| Garage | 2 |
| Basement | Y |
| Story(s) | 2 |
| Zoning | MU |
| Golf Course | Yes |
| Water Front | Not Waterfront |
| Property View | Wooded |
Interior
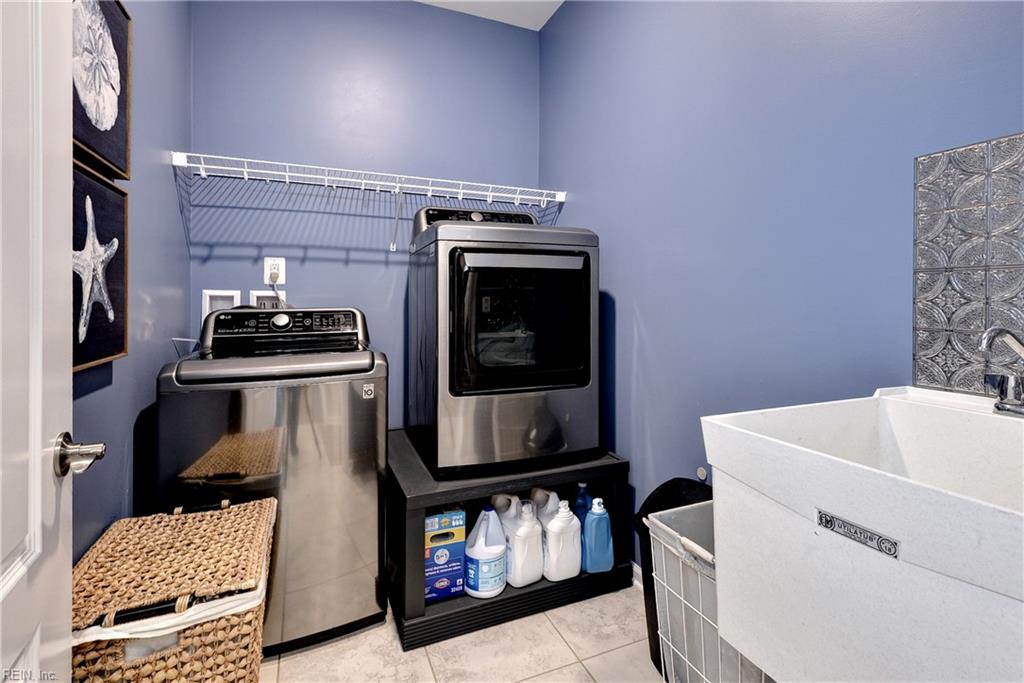
| Accessibility | Level Flooring, Main Floor Laundry |
|---|---|
| Appliances | Dishwasher, Disposal, Dryer Hookup, Microwave, Gas Range, Refrigerator, Washer Hookup |
| Cooling | Central Air |
| Fireplaces Number | 1 |
| Heating | Forced Hot Air, Nat Gas |
| Interior Features | Fireplace Gas-natural, Primary Sink-Double, Walk-In Closet |
| Water Heater Type | Electric |
Exterior
| Equipment | Cable Hookup, Ceiling Fan, Gar Door Opener |
|---|---|
| Exterior Siding | Vinyl |
| Fence Yn | 0 |
| Fence Description | None |
| Garage Yn | 1 |
| Roof | Asphalt Shingle |
Parking
| Parking | Garage Att 2 Car, 2 Space, Driveway Spc |
|---|
Utilities
| Sewer Type | City/County |
|---|---|
| Water Type | City/County |
Taxes
| Property | 4816 |
|---|
Area Information
| State | VA |
|---|---|
| County | James City County VA |
| City | Williamsburg |
| Zip Code | 23188 |
| Area | 119 James City Co Upper |
| Community Name | COLONIAL HERITAGE |
| School District | Warhill |
| Elementary School | Norge Elementary |
| High School | Warhill |
| Listing VS Median (in COLONIAL HERITAGE) | |
Price: $685,000 low | high Med: $511,000 sqft: 4,402 low | high Med: 2,753 $ / sqft: $156 low | high Med: $205 On site: 19 low | high Med: 10 | |
Request a showing
Request a showing

© 2026 REIN Inc. Information Deemed Reliable But Not Guaranteed
Contact
Learn More About This Property

| State | VA |
|---|---|
| County | James City County VA |
| City | Williamsburg |
| Zip Code | 23188 |
| Area | 119 James City Co Upper |
| Community Name | COLONIAL HERITAGE |
| School District | Warhill |
| Elementary School | Norge Elementary |
| High School | Warhill |
| Listing VS Median (in COLONIAL HERITAGE) | |
Price: $685,000 low | high Med: $511,000 sqft: 4,402 low | high Med: 2,753 $ / sqft: $156 low | high Med: $205 On site: 19 low | high Med: 10 | |