
Description
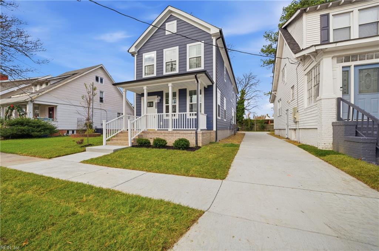
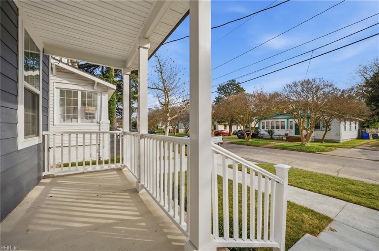
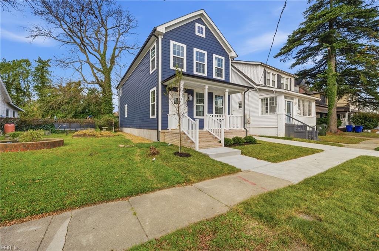
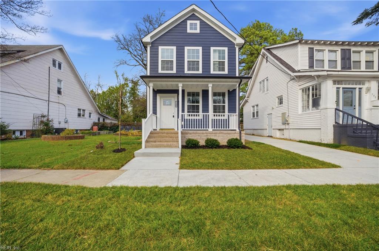
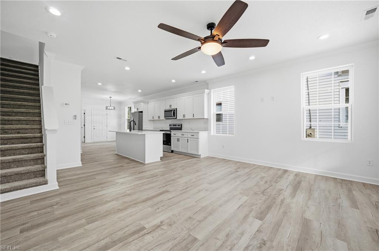
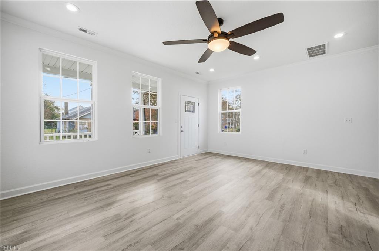
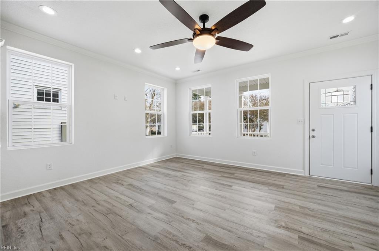
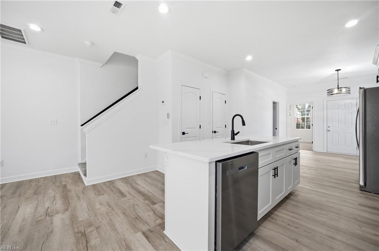
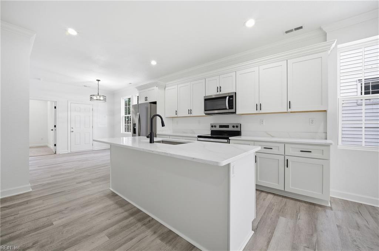
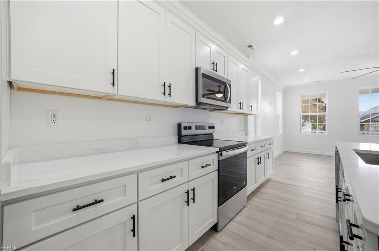
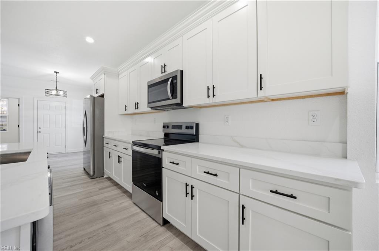
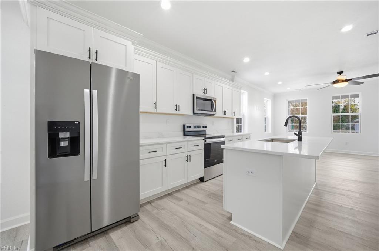
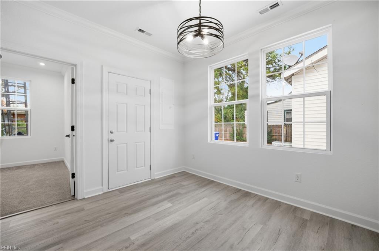
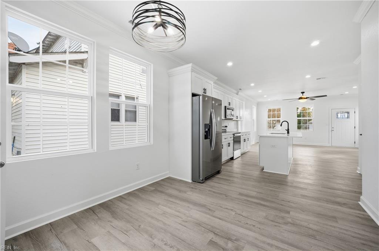
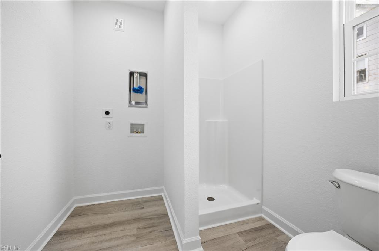
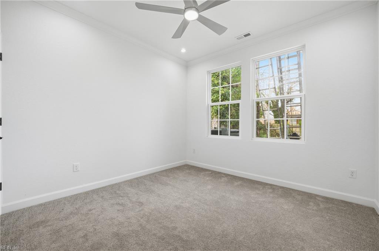
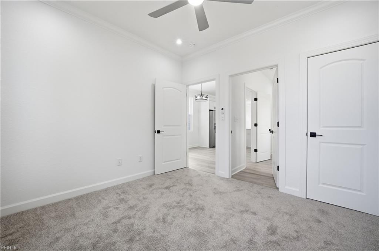
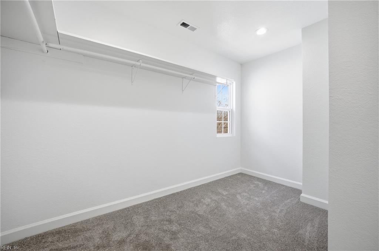
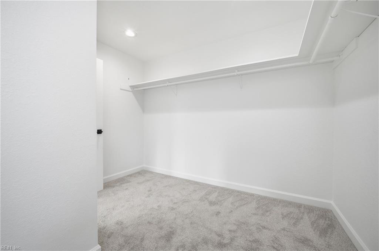
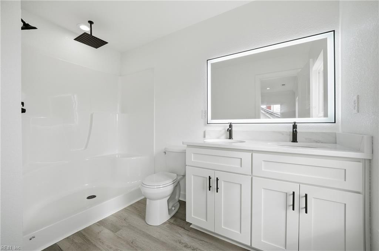
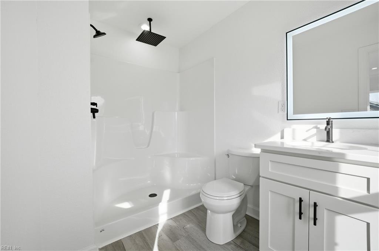
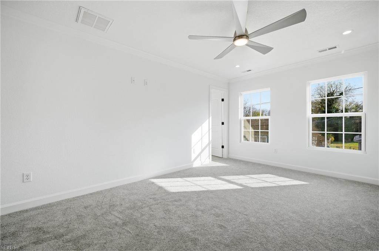
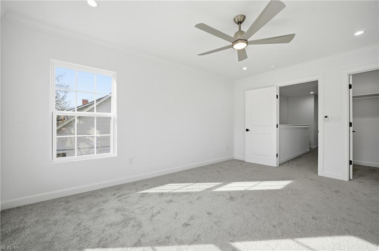
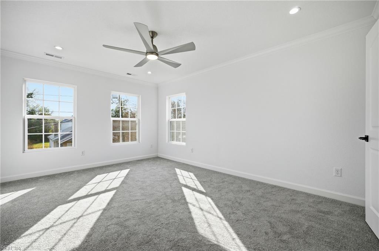
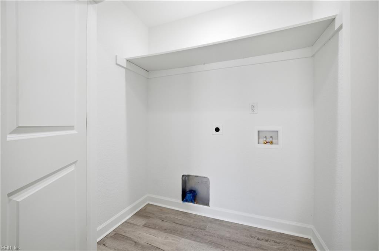
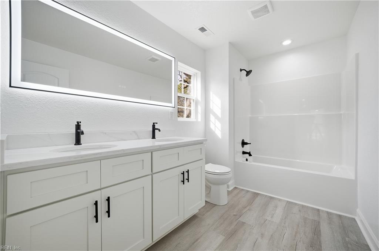
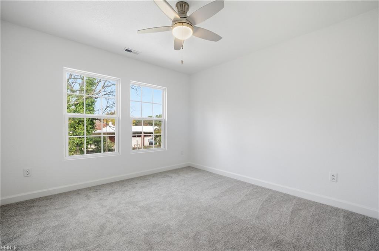
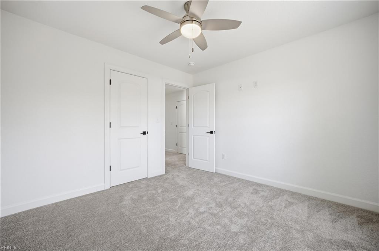
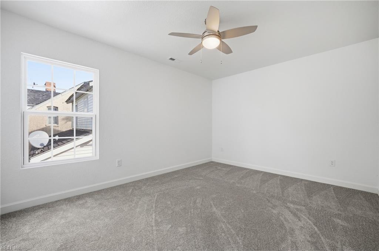
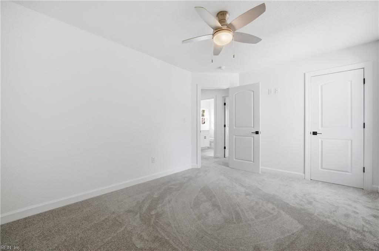
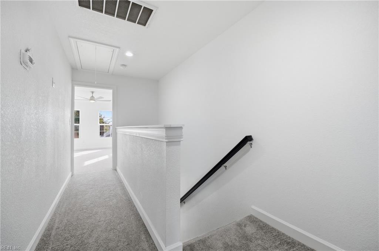
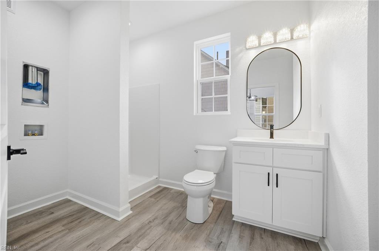
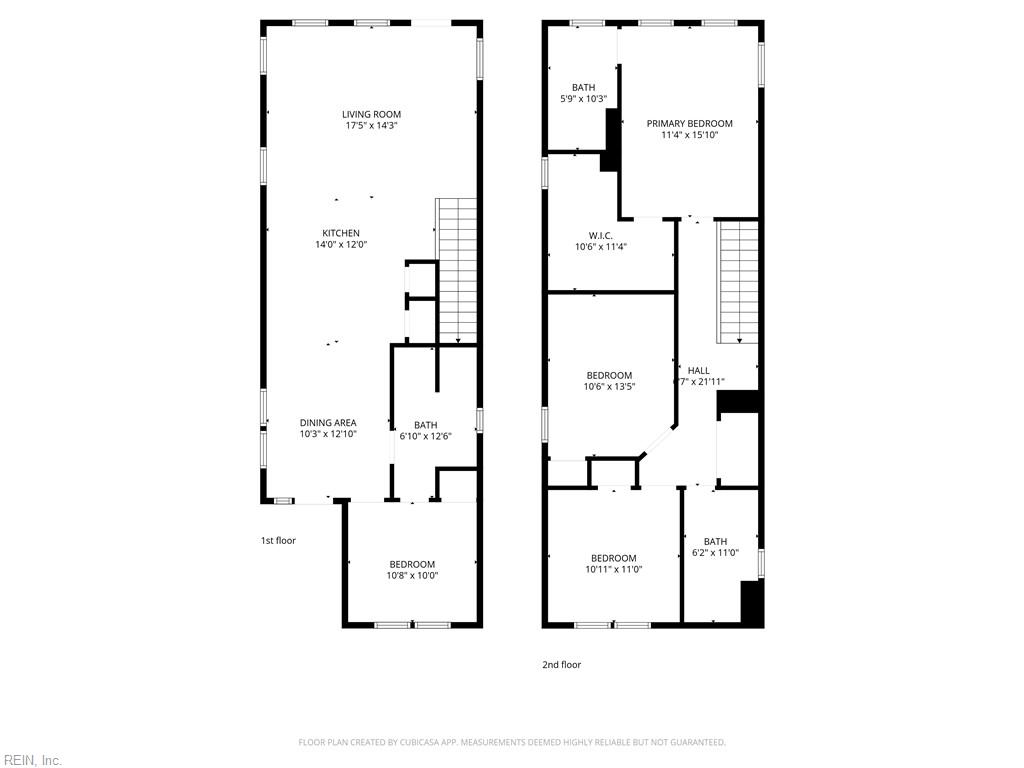
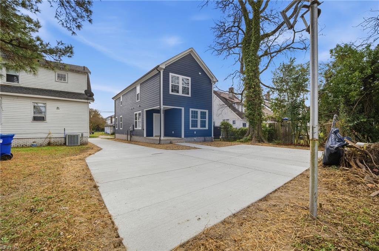
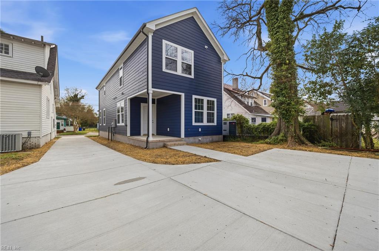
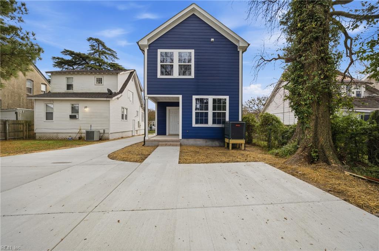
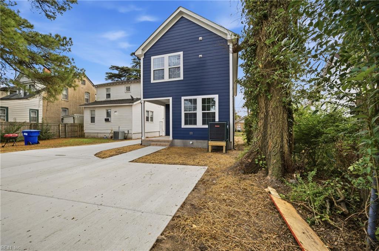
New construction home actively being built with modern upgrades and move-in-ready finishes! This 4-bedroom, 3 full bath home offers 1,840 sq ft of open-concept living. The spacious kitchen features quartz countertops, custom cabinetry, a large island, and stainless steel appliances-perfect for entertaining. Durable LVP flooring flows throughout the main level, which also includes a first-floor bedroom and full bath, ideal for guests or a home office. Upstairs offers 3 bedrooms, 2 full baths, and a convenient full-size laundry closet, plus an additional stackable laundry area on the first floor. Designer touches include lighted mirrors, brass fixtures, and stylish finishes throughout. Energy-efficient 2-zone HVAC, low-maintenance Hardie Plank siding, great curb appeal, and off-street parking complete the package. A great opportunity to own custom-built new construction with builder flexibility and anticipated completion by end of November 2026!
Details
| MLS # | 10650001 |
|---|---|
| Listing Type | For Sale |
| Style | House |
| Sub-Type | New Construction |
| Status | Active |
| Year | 2026 |
| Days On Site | 23 |
| Listing Provided By | BHHS RW Towne Realty | Bethany White |
Features
| Bed(s) | 4 |
|---|---|
| Bath(s) | 3 Total |
| SQ Feet | 1,840 |
| Story(s) | 2 |
| Zoning | RES |
| Water Front | Not Waterfront |
| Property View | City |
Interior
| Appliances | Dishwasher, Disposal, Dryer Hookup, Microwave, Elec Range, Refrigerator, Washer Hookup |
|---|---|
| Cooling | Central Air, Zoned |
| Fireplaces Number | 0 |
| Heating | Electric, Heat Pump, Zoned |
| Interior Features | Primary Sink-Double, Pull Down Attic Stairs, Walk-In Closet |
| Water Heater Type | Electric |
Exterior
| Equipment | Cable Hookup, Ceiling Fan |
|---|---|
| Exterior Siding | Fiber Cement |
| Fence Yn | 1 |
| Fence Description | Other |
| Garage Yn | 0 |
| Roof | Asphalt Shingle |
Location
| Neighborhood Name | CHESTERFIELD |
|---|
Parking
| Parking | 2 Space, Off Street, Driveway Spc |
|---|
Utilities
| Sewer Type | City/County |
|---|---|
| Water Type | City/County |
Taxes
| Property | 2100 |
|---|
Area Information
| State | VA |
|---|---|
| County | Norfolk VA |
| City | Norfolk |
| Zip Code | 23504 |
| Area | 12 East Norfolk |
| Community Name | CHESTERFIELD HEIGHTS |
| School District | Lake Taylor |
| Elementary School | Chesterfield Academy |
| High School | Lake Taylor |
| Listing VS Median (in CHESTERFIELD HEIGHTS) | |
Price: $395,000 low | high Med: $330,000 sqft: 1,840 low | high Med: 1,710 $ / sqft: $215 low | high Med: $193 On site: 23 low | high Med: 17 | |
Request a showing
Request a showing

© 2026 REIN Inc. Information Deemed Reliable But Not Guaranteed
Contact
Learn More About This Property

| State | VA |
|---|---|
| County | Norfolk VA |
| City | Norfolk |
| Zip Code | 23504 |
| Area | 12 East Norfolk |
| Community Name | CHESTERFIELD HEIGHTS |
| School District | Lake Taylor |
| Elementary School | Chesterfield Academy |
| High School | Lake Taylor |
| Listing VS Median (in CHESTERFIELD HEIGHTS) | |
Price: $395,000 low | high Med: $330,000 sqft: 1,840 low | high Med: 1,710 $ / sqft: $215 low | high Med: $193 On site: 23 low | high Med: 17 | |
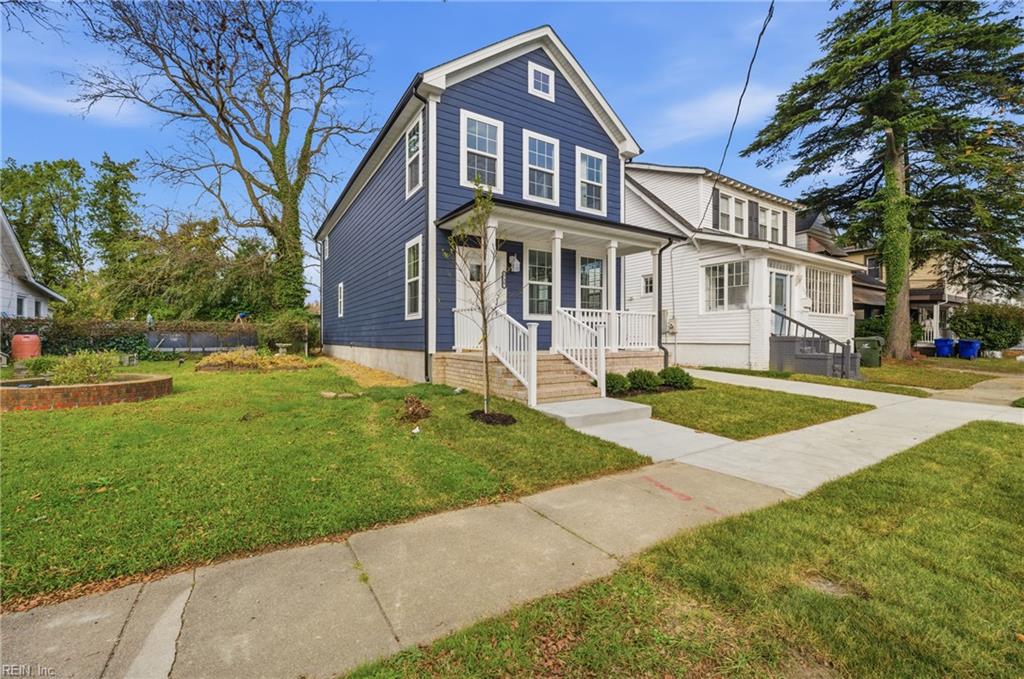 | $395,000711 Thayor StNorfolk, VA 23504 |
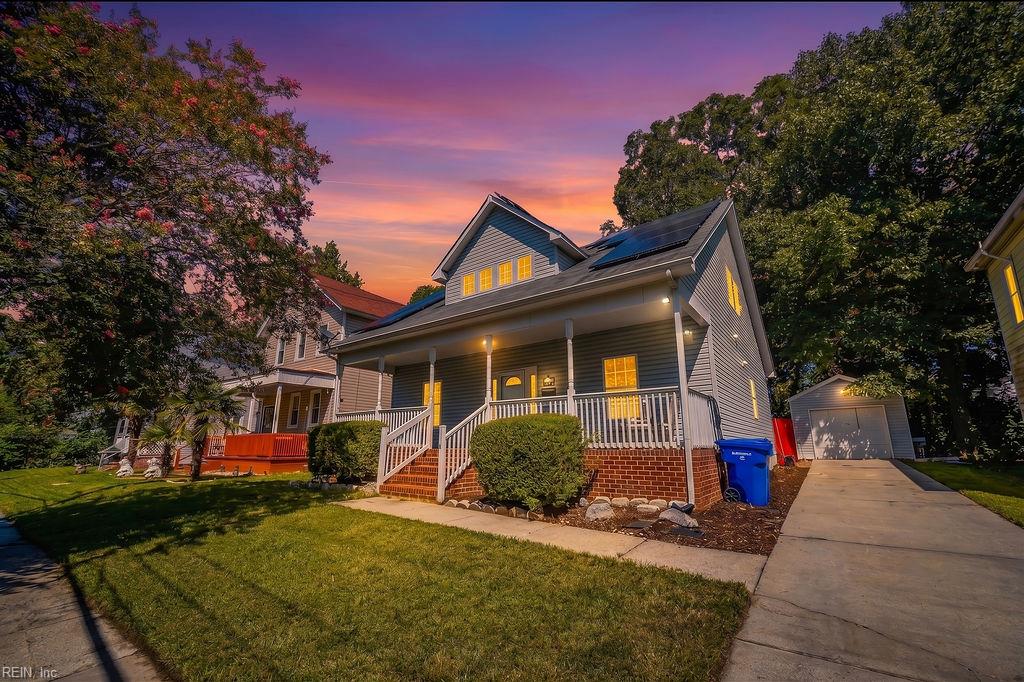 | $335,000722 Thayor StNorfolk, VA 23504 |