724 Crestfield Dr,Chesapeake, VA 23320
Chesapeake, VA 23320

Description
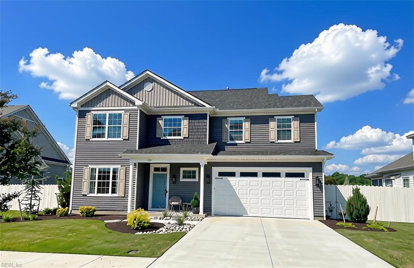
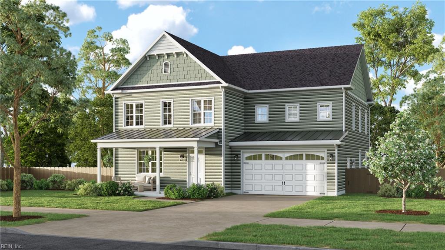
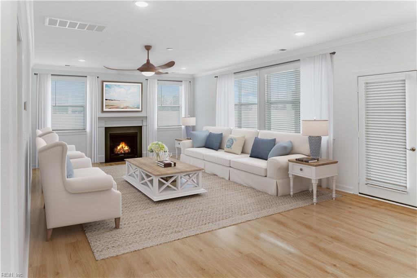
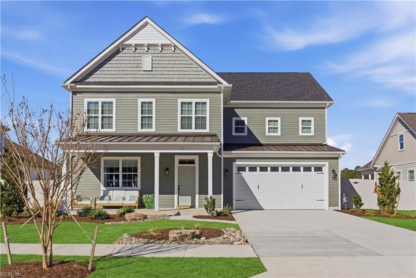
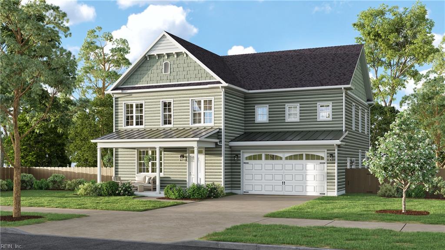
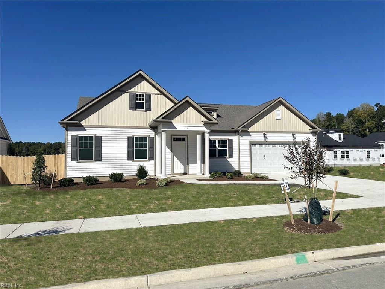
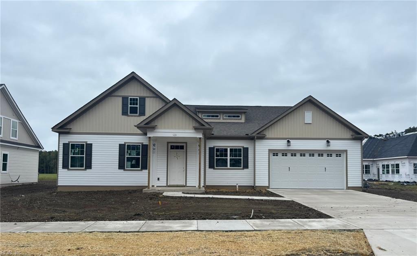
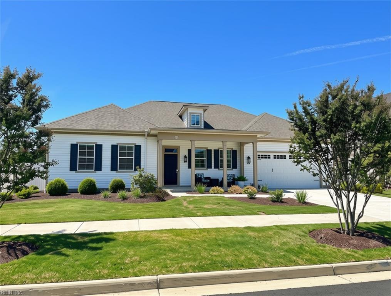
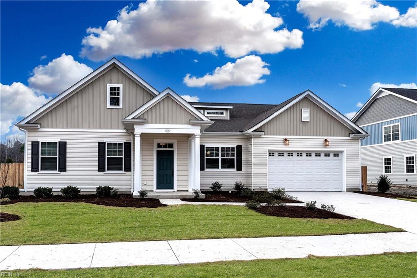
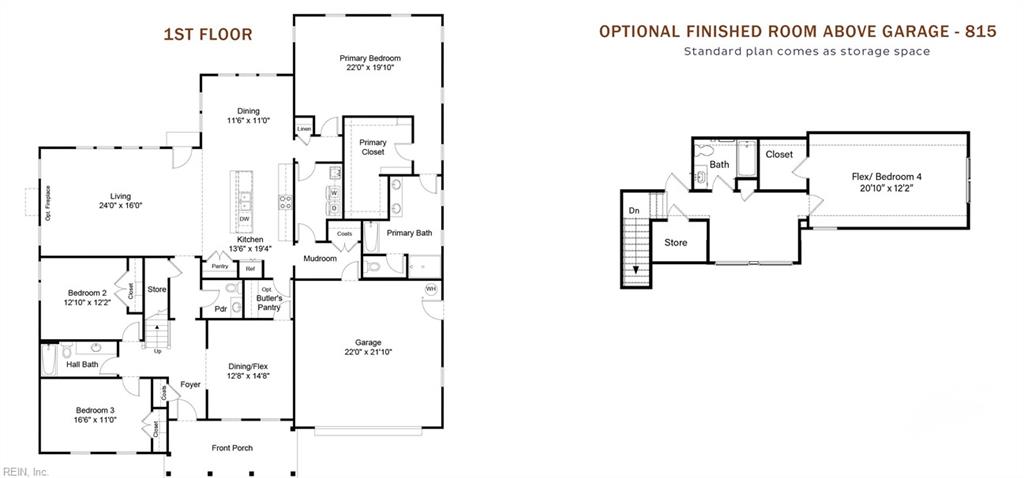
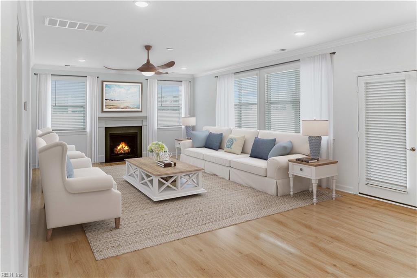
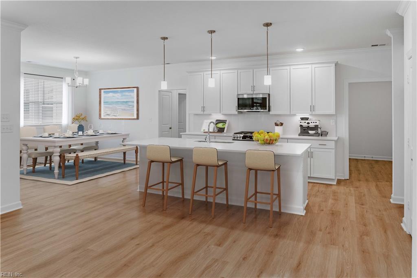
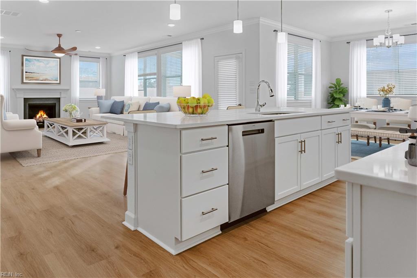
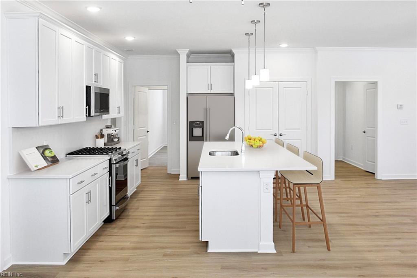
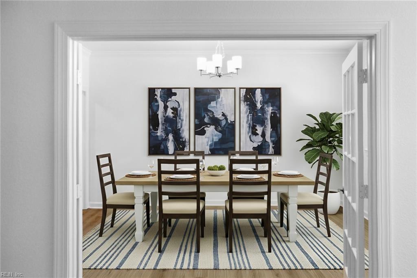
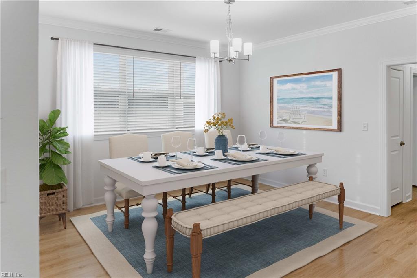
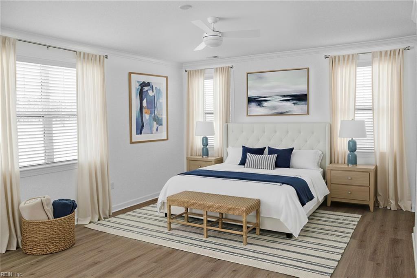
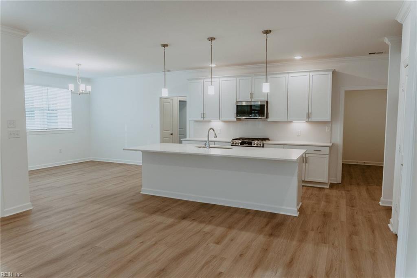
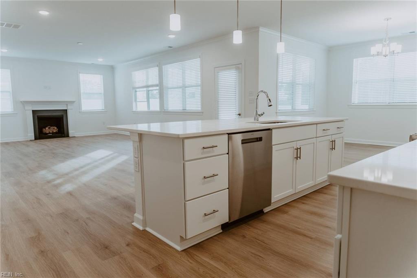
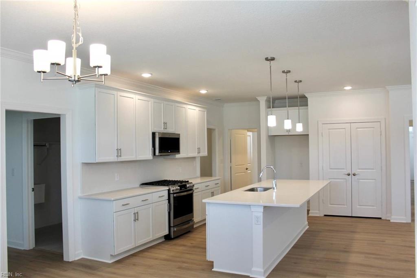
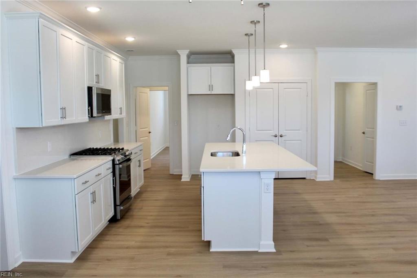
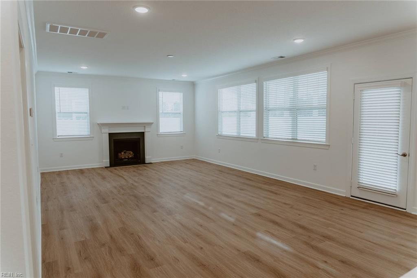
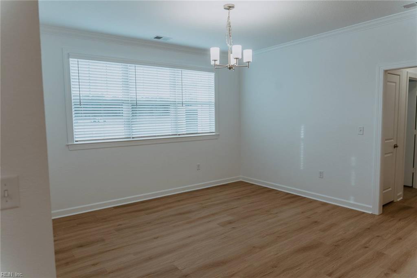
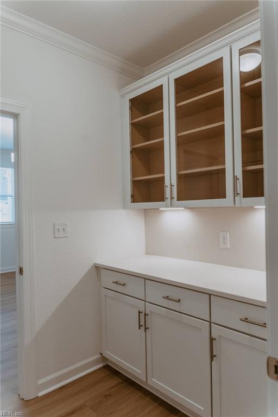
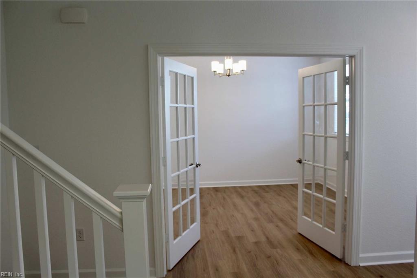
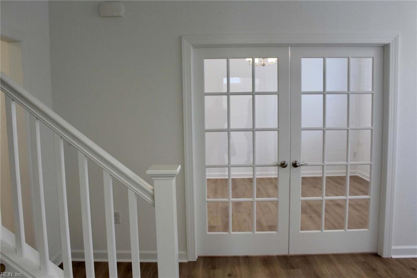
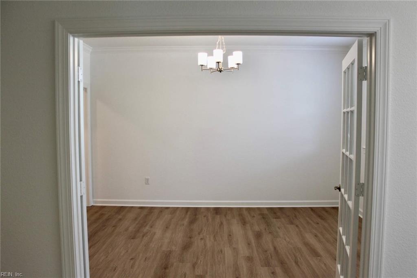
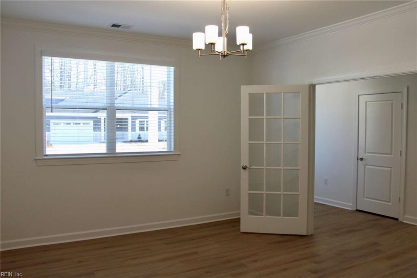
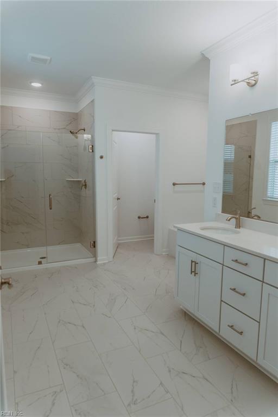
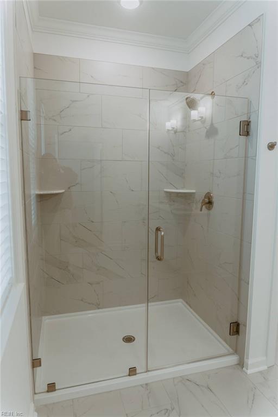
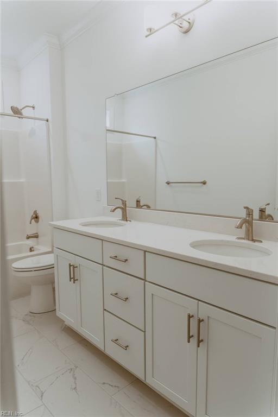
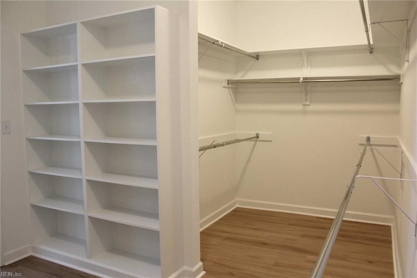
Limited time incentive: $15K anyway allowance, plus up to $10K in closing cost assistance, when using Seller's preferred lender for financing, listed price reflects allowance taken off price of home, see agent for details. Somerset ranch with FROG, 2026 Delivery. Fenced backyard includes large patio for outdoor entertaining! Experience the perfect blend of modern design & customizable luxury. The Owner's Retreat is a sanctuary at the rear of the home featuring a massive walk-in closet & a spa-inspired bath with a soaking tub & separate shower. The heart of the home boasts a chef-inspired kitchen with a generous island, flowing seamlessly into the main living areas. A front-of-house flex room serves as a formal dining room or a home office. Enhance your hosting with the optional butler's pantry! Buyer must register agent on or before 1st visit or 1st substantial communication with listing agent and Agent must accompany Buyer on 1st visit, see Listing Agent for details. Photos & video are of a completed home, finishes, elevation & upgrades may vary.
Details
| MLS # | 10648358 |
|---|---|
| Listing Type | For Sale |
| Style | House |
| HOA Dues | $50 |
| Sub-Type | New Construction |
| Status | Active |
| Year | 2026 |
| Days On Site | 20 |
| Listing Provided By | Dragas Companies Realty Inc | Morgan Xenos |
Features
| Bed(s) | 4 |
|---|---|
| Bath(s) | 3 Total |
| SQ Feet | 3,555 |
| Garage | 2 |
| Story(s) | 1 |
| Acreage | 0.25 |
| Water Front | Not Waterfront |
Interior
| Appliances | Dishwasher, Disposal, Dryer Hookup, Microwave, Range, Washer Hookup |
|---|---|
| Cooling | 16+ SEER A/C |
| Fireplaces Number | 1 |
| Heating | Nat Gas |
| Interior Features | Fireplace Gas-natural, Primary Sink-Double, Walk-In Closet |
| Water Heater Type | Electric |
Exterior
| Equipment | Cable Hookup |
|---|---|
| Exterior Siding | Vinyl |
| Fence Yn | 1 |
| Fence Description | Privacy |
| Garage Yn | 1 |
| Roof | Asphalt Shingle |
Parking
| Parking | Garage Att 2 Car |
|---|
Utilities
| Sewer Type | City/County |
|---|---|
| Water Type | City/County |
Other
| Miscellaneous | Warranty Plan |
|---|
Taxes
| Property | 6400 |
|---|
Area Information
| State | VA |
|---|---|
| County | Chesapeake VA |
| City | Chesapeake |
| Zip Code | 23320 |
| Area | 32 South Chesapeake |
| Community Name | CRESTFIELD AT CENTERVILLE |
| School District | Indian River |
| Elementary School | Greenbrier Intermediate |
| High School | Indian River |
| Listing VS Median (in CRESTFIELD AT CENTERVILLE) | |
Price: $738,800 low | high Med: $722,508 sqft: 3,555 low | high Med: 2,946 $ / sqft: $208 low | high Med: $246 On site: 20 low | high Med: 20 | |
Request a showing
Request a showing

© 2026 REIN Inc. Information Deemed Reliable But Not Guaranteed
Contact
Learn More About This Property

| State | VA |
|---|---|
| County | Chesapeake VA |
| City | Chesapeake |
| Zip Code | 23320 |
| Area | 32 South Chesapeake |
| Community Name | CRESTFIELD AT CENTERVILLE |
| School District | Indian River |
| Elementary School | Greenbrier Intermediate |
| High School | Indian River |
| Listing VS Median (in CRESTFIELD AT CENTERVILLE) | |
Price: $738,800 low | high Med: $722,508 sqft: 3,555 low | high Med: 2,946 $ / sqft: $208 low | high Med: $246 On site: 20 low | high Med: 20 | |