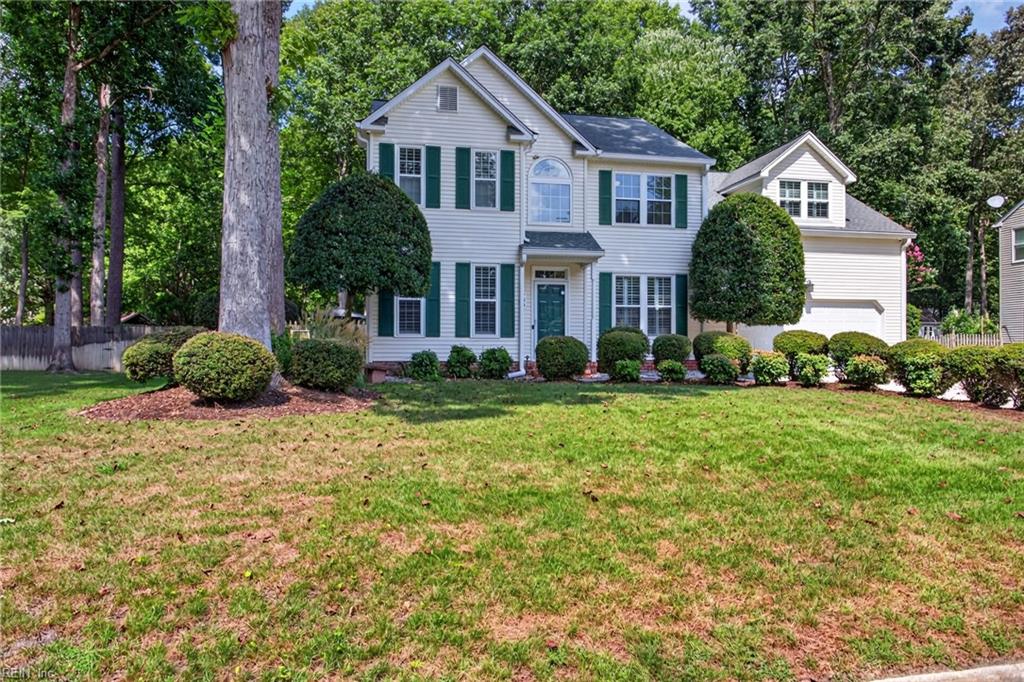
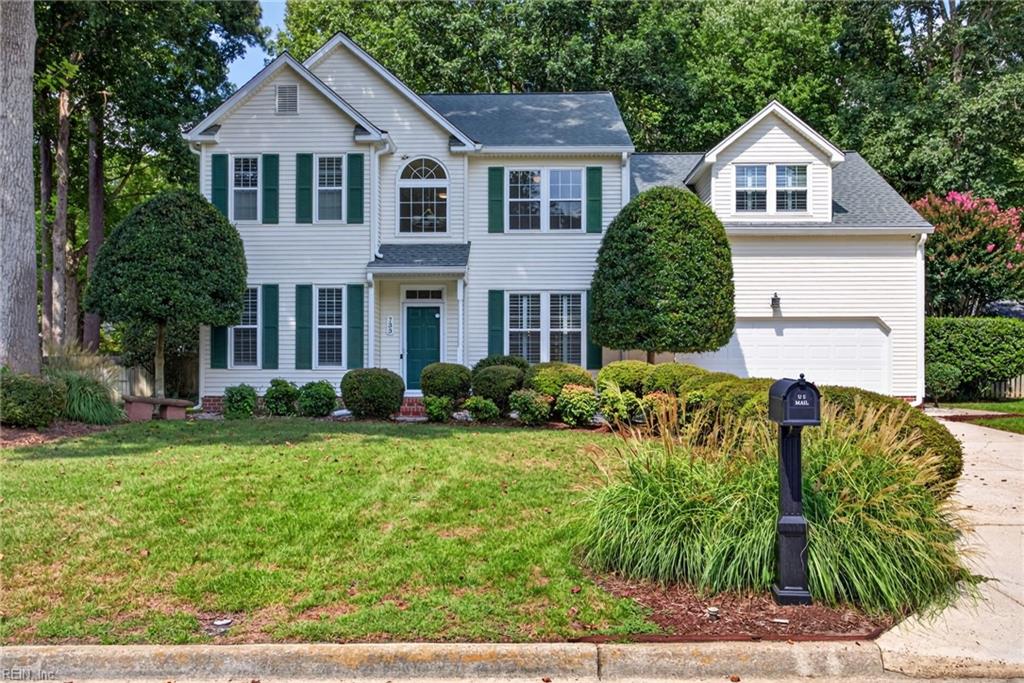
733 Dissdale Ln,Chesapeake, VA 23320
Chesapeake, VA 23320

Description
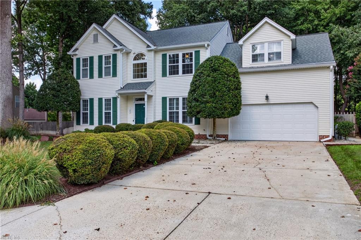
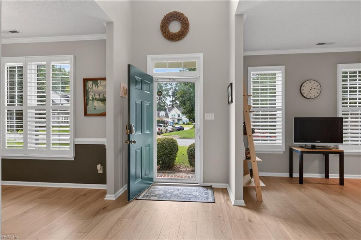
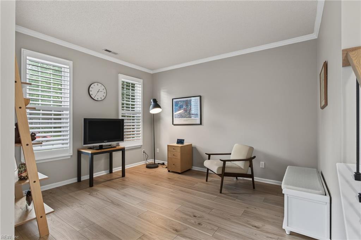
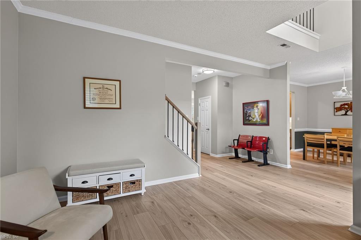
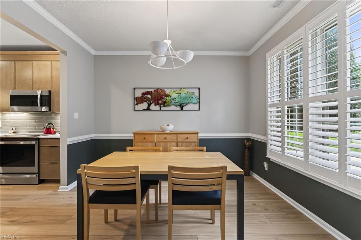
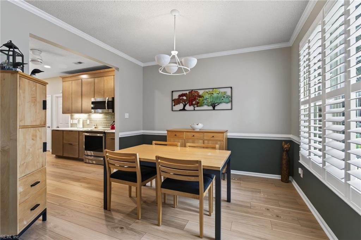
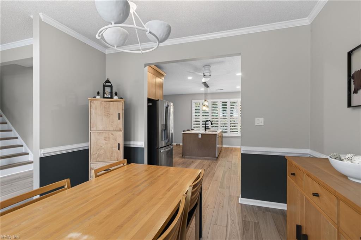
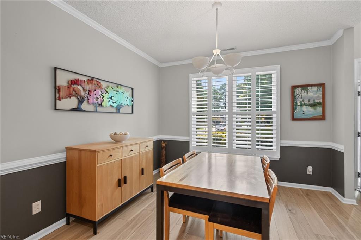
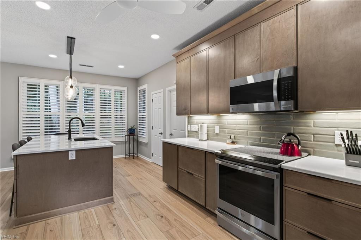
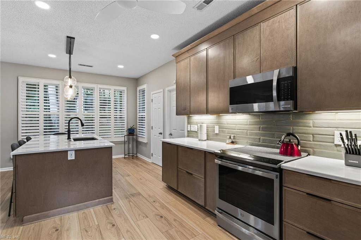
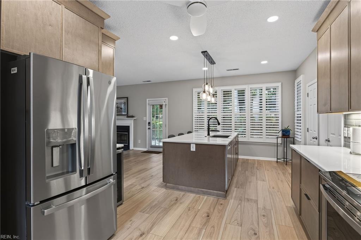
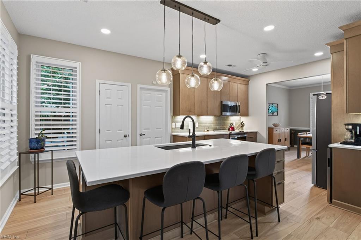
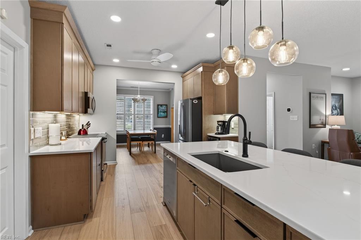
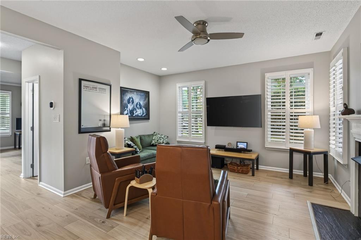
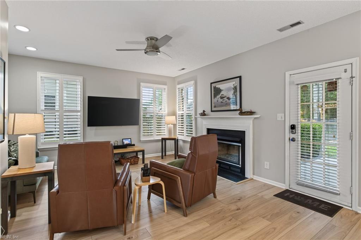
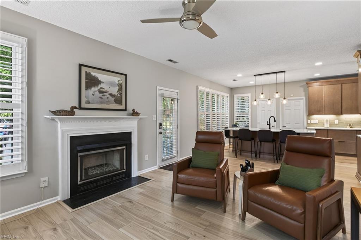
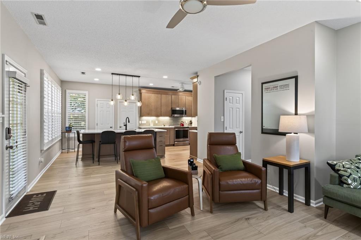
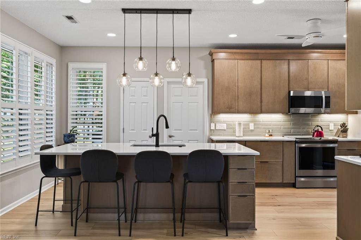
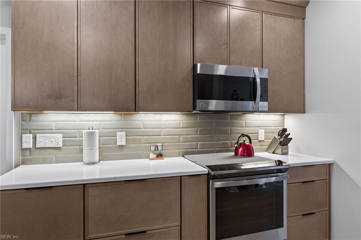
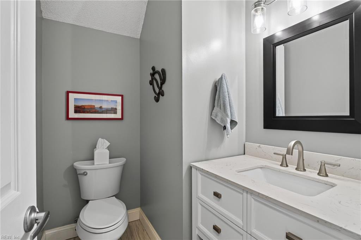
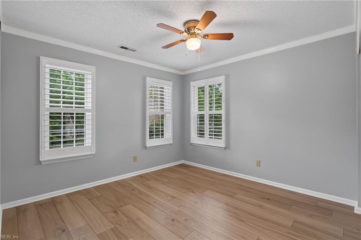
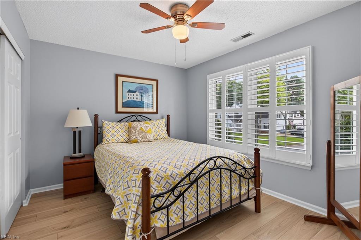
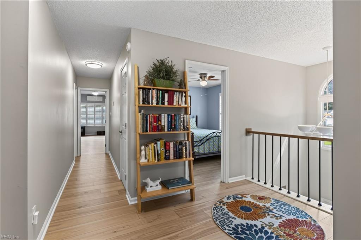
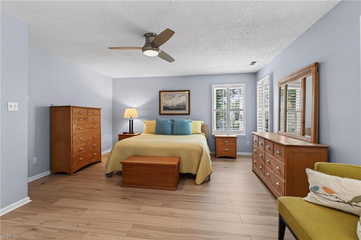
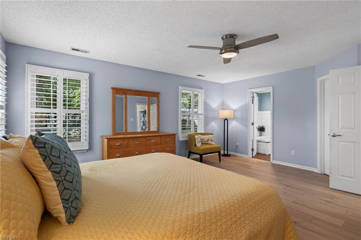
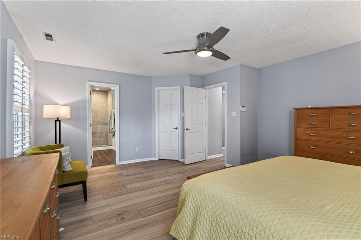
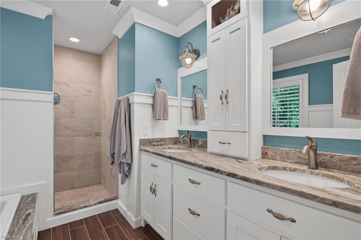
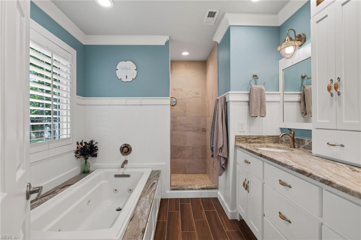
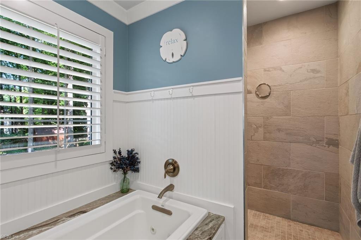
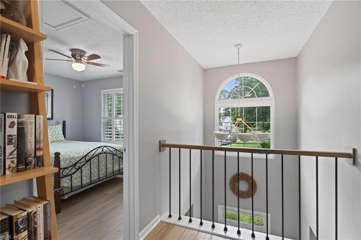
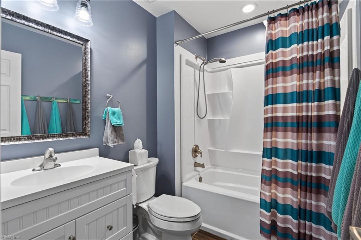
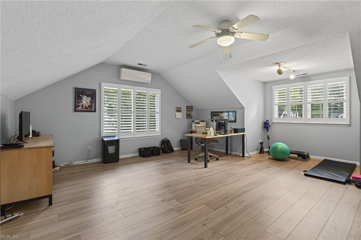
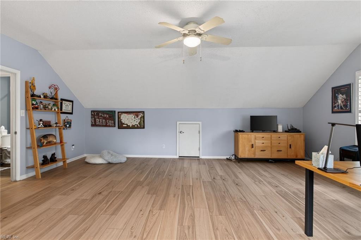
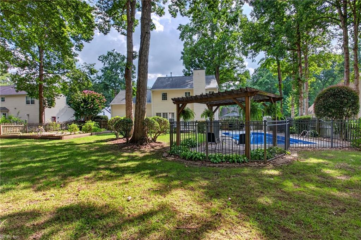
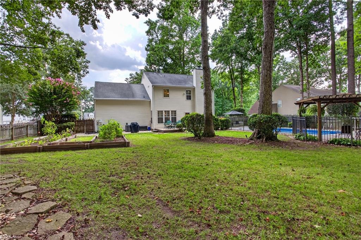
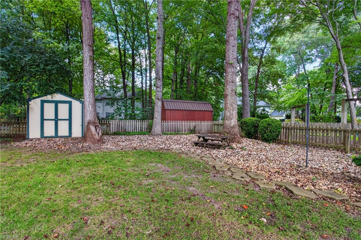
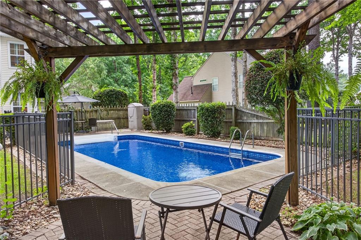
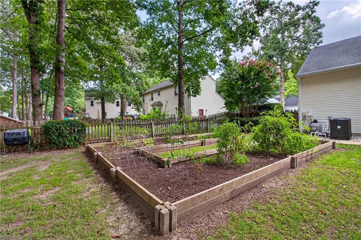
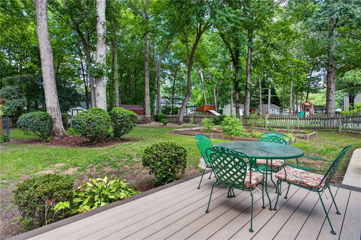
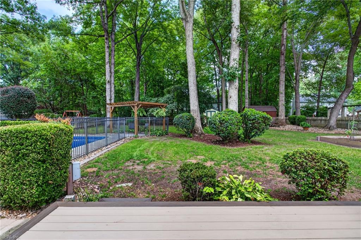
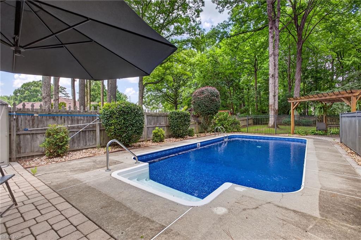
Located in Oak Bridge Forest, this 4-bedroom, 2.5-bath home offers a spacious layout, an oversized 2-car garage, and a large backyard made for enjoying the outdoors. Inside, a two-story foyer welcomes you into a light-filled floor plan featuring new laminate flooring, installed in 2025, throughout most of the home. The custom-designed kitchen received a complete makeover in 2025 and opens to the family room, creating an easy flow for everyday living and entertaining. Upstairs, the spacious primary suite features a private bath with a double vanity, walk-in shower, and jetted tub, with three additional bedrooms and a second full bath completing the level. Out back, mature landscaping and trees surround an in-ground pool with a new liner installed in 2024 and new pool heater added in 2025. A Trex deck provides additional space to relax or entertain. Additional features include a tankless water heater, sprinkler system, smart-home capabilities, Ring doorbell and exterior security cameras, plus an Invisible Fence encompassing the front and backyard. No HOA! With generous indoor and outdoor space, thoughtful updates, and a backyard ready for pool days and entertaining, this Oak Bridge Forest home has plenty to offer. Incentives may be available through preferred partners. Contact listing agent for details and eligibility.
Details
| MLS # | 10653018 |
|---|---|
| Listing Type | For Sale |
| Style | House |
| Sub-Type | Resale |
| Status | Under Contract |
| Year | 1995 |
| Days On Site | 17 |
| Listing Provided By | Keller Williams Realty Twn Ctr | Kim Martinez |
Features
| Bed(s) | 4 |
|---|---|
| Bath(s) | 2 Total |
| SQ Feet | 2,405 |
| Garage | 2 |
| Pool | Yes |
| Story(s) | 2 |
| Zoning | R15S |
| Acreage | 0.35 |
| Water Front | Not Waterfront |
| Property View | Wooded |
Interior
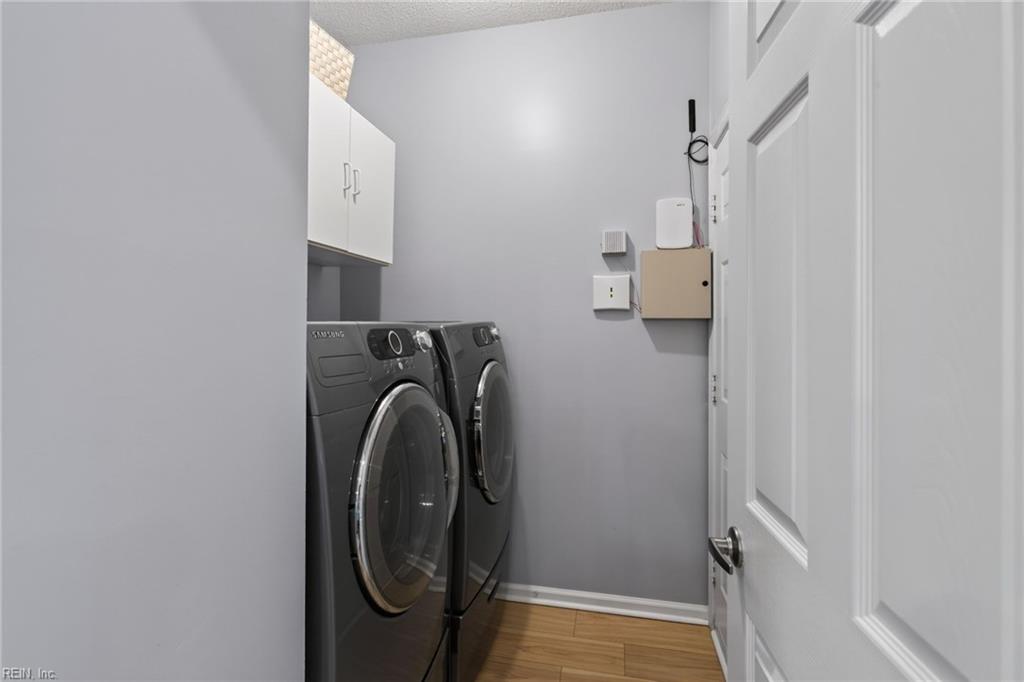
| Accessibility | Handheld Showerhead, Level Flooring, Levered Door, Main Floor Laundry |
|---|---|
| Appliances | Dishwasher, Disposal, Dryer, Energy Star Appliance(s), Microwave, Elec Range, Refrigerator, Washer |
| Cooling | Central Air, Variable Speed |
| Fireplaces Number | 1 |
| Heating | Forced Hot Air, Nat Gas, Programmable Thermostat |
| Interior Features | Fireplace Gas-natural, Primary Sink-Double, Scuttle Access, Walk-In Attic, Walk-In Closet, Window Treatments |
| Water Heater Type | Gas |
Exterior
| Additional Structures | Storage Shed |
|---|---|
| Equipment | Cable Hookup, Ceiling Fan, Gar Door Opener, Jetted Tub, Security Sys |
| Exterior Siding | Vinyl |
| Fence Yn | 1 |
| Fence Description | Back Fenced, Electric, Wood Fence |
| Garage Yn | 1 |
| Roof | Asphalt Shingle |
Parking
| Parking | Garage Att 2 Car, Oversized Gar, 4 Space, Street |
|---|
Utilities
| Energy Efficiency | Insulation-Spray Foam, Storm Doors, Water Heater-Tankless |
|---|---|
| Sewer Type | City/County |
| Water Type | City/County |
Taxes
| Property | 4935 |
|---|
Area Information
| State | VA |
|---|---|
| County | Chesapeake VA |
| City | Chesapeake |
| Zip Code | 23320 |
| Area | 32 South Chesapeake |
| Community Name | OAK BRIDGE FOREST |
| School District | Oscar Smith |
| Elementary School | B.M. Williams Primary |
| High School | Oscar Smith |
| Listing VS Median (in OAK BRIDGE FOREST) | |
Price: $574,900 low | high Med: $574,900 sqft: 2,405 low | high Med: 2,405 $ / sqft: $239 low | high Med: $239 On site: 17 low | high Med: 17 | |
Request a showing
Request a showing

© 2026 REIN Inc. Information Deemed Reliable But Not Guaranteed
Contact
Learn More About This Property

| State | VA |
|---|---|
| County | Chesapeake VA |
| City | Chesapeake |
| Zip Code | 23320 |
| Area | 32 South Chesapeake |
| Community Name | OAK BRIDGE FOREST |
| School District | Oscar Smith |
| Elementary School | B.M. Williams Primary |
| High School | Oscar Smith |
| Listing VS Median (in OAK BRIDGE FOREST) | |
Price: $574,900 low | high Med: $574,900 sqft: 2,405 low | high Med: 2,405 $ / sqft: $239 low | high Med: $239 On site: 17 low | high Med: 17 | |