
Description
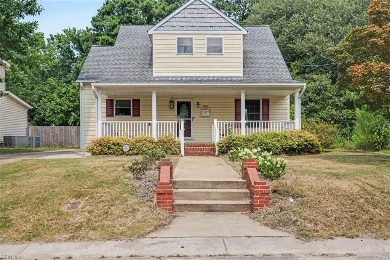
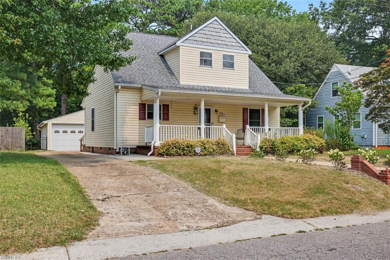
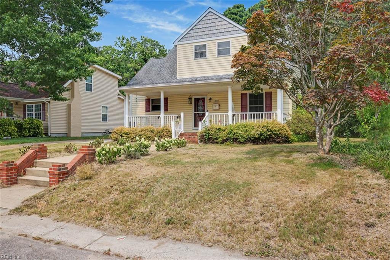
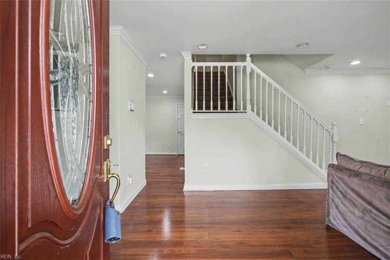
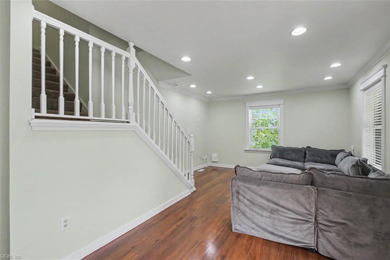
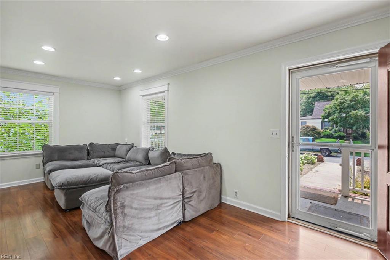
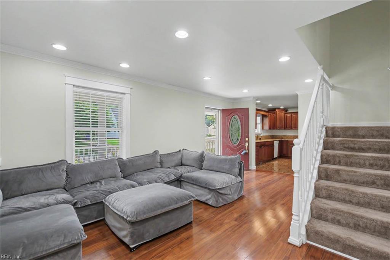
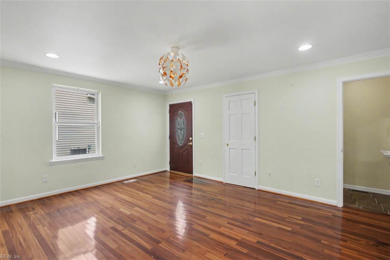
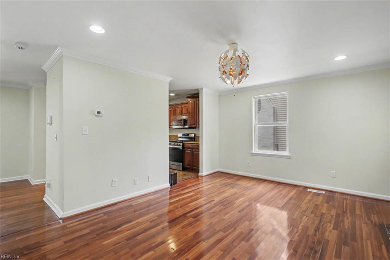
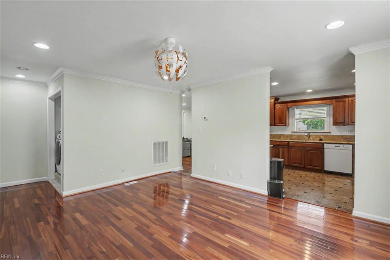
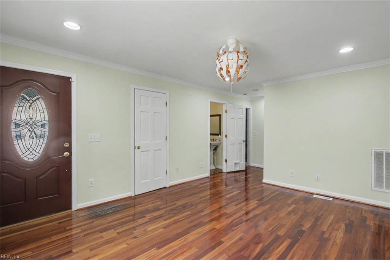
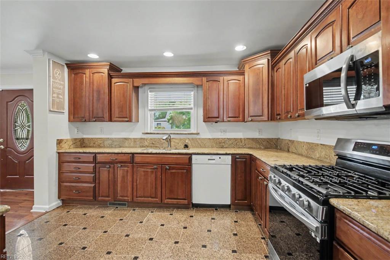
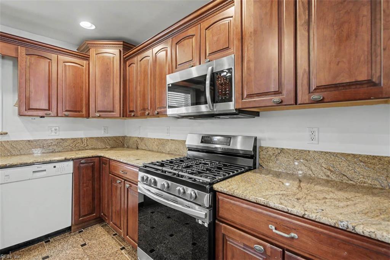
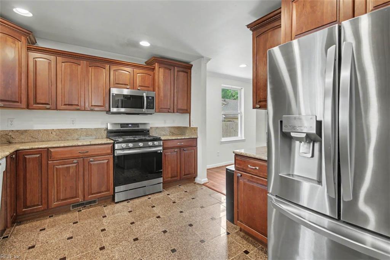
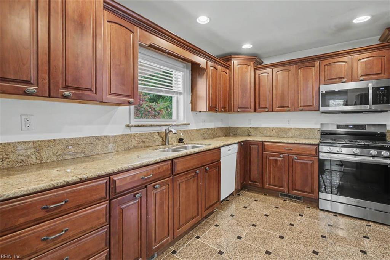
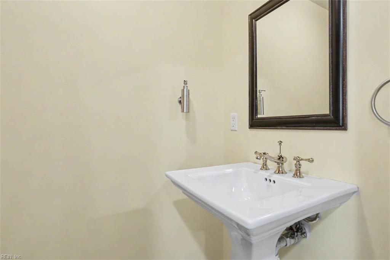
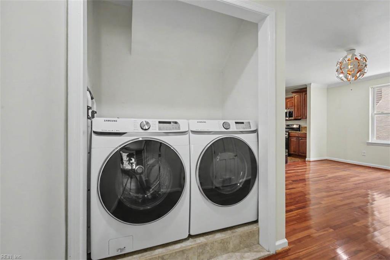
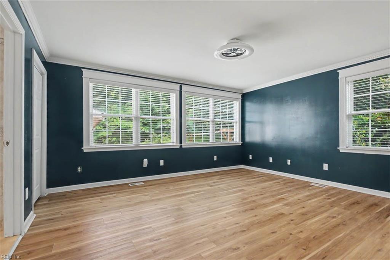
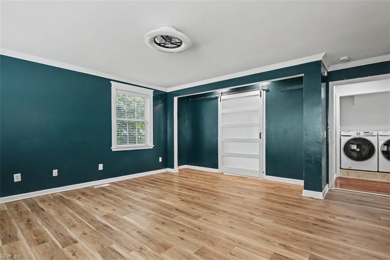
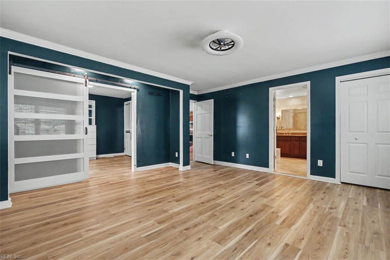
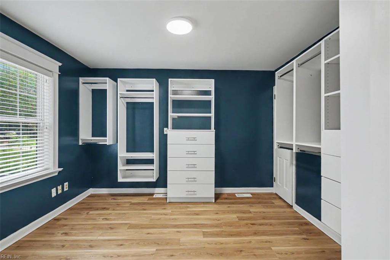
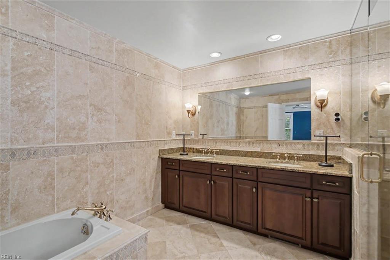
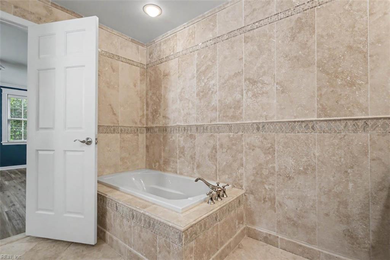
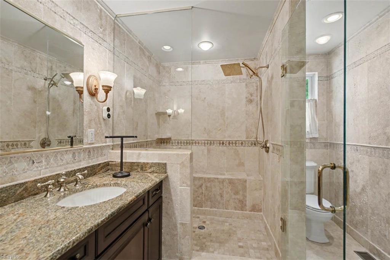
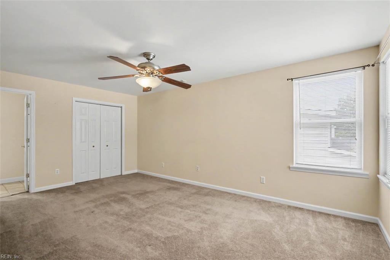
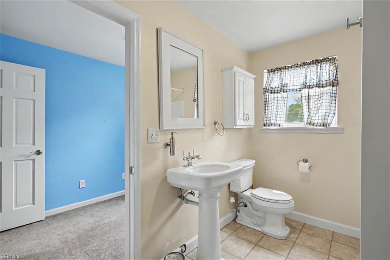
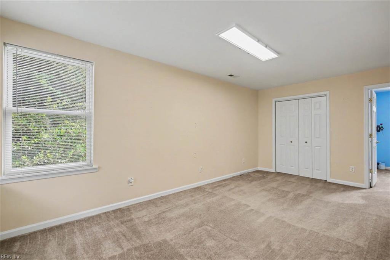
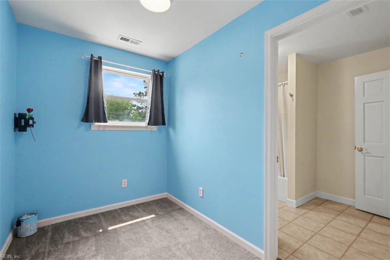
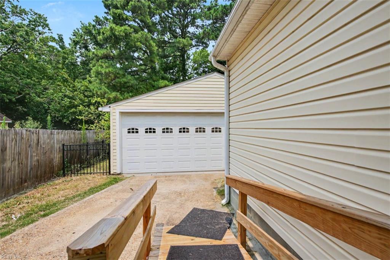
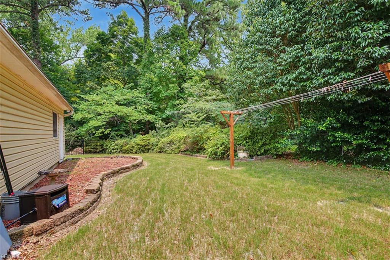
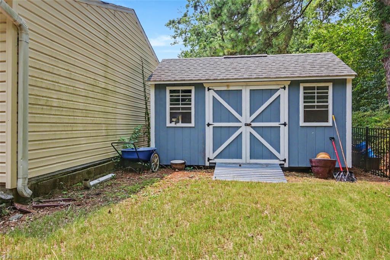
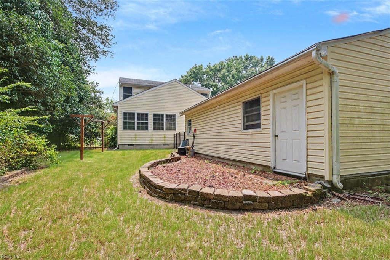
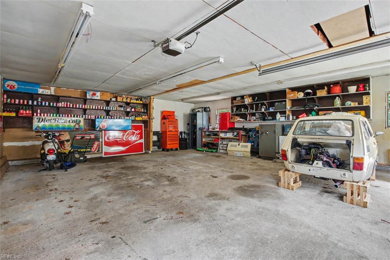
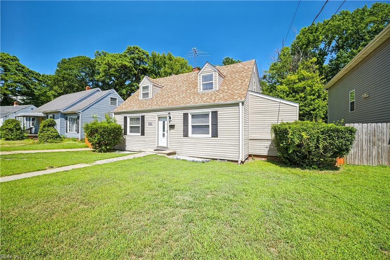
Move-in ready 3-bedroom, 2.5-bath detached home in Norfolk offering a spacious and functional floor plan. The first floor features an open-concept living area, a large kitchen with abundant cabinet and counter space, a pantry, stainless steel appliances, and a gas range. The first-floor primary suite offers a spacious walk-in closet and an en-suite bathroom with a jetted soaking tub and separate shower. Upstairs, you'll find two additional bedrooms connected by a Jack-and-Jill bathroom, plus a versatile flex space adjoining one of the bedrooms that's great for a home office, playroom, workout area, or additional living space. Enjoy the fully fenced backyard with plenty of room to relax or entertain, along with a rare 3-car detached garage that provides ample parking and storage. An additional storage shed offers extra space to keep lawn equipment, tools, and outdoor essentials organized. Conveniently located near military bases, major highways, shopping, dining, and everyday amenities.
Details
| MLS # | 10644912 |
|---|---|
| Listing Type | For Sale |
| Style | House |
| Sub-Type | Resale |
| Status | Active |
| Year | 1943 |
| Days On Site | 22 |
| Listing Provided By | House Goals | Jonathan Shepheard |
Features
| Bed(s) | 3 |
|---|---|
| Bath(s) | 2 Total |
| SQ Feet | 1,832 |
| Garage | 3 |
| Story(s) | 2 |
| Acreage | 0.34 |
| Water Front | Not Waterfront |
| Property View | Wooded |
Interior
| Accessibility | Ramp |
|---|---|
| Appliances | 220 V Elec, Dishwasher, Disposal, Dryer, Dryer Hookup, Energy Star Appliance(s), Microwave, Gas Range, Refrigerator, Washer, Washer Hookup |
| Cooling | Central Air |
| Fireplaces Number | 0 |
| Heating | Electric |
| Interior Features | Dual Entry Bath (Br & Br), Primary Sink-Double, Walk-In Closet |
| Water Heater Type | Electric |
Exterior
| Additional Structures | Storage Shed |
|---|---|
| Equipment | Ceiling Fan, Gar Door Opener, Jetted Tub, Security Sys |
| Exterior Siding | Vinyl |
| Fence Yn | 1 |
| Fence Description | Back Fenced |
| Garage Yn | 1 |
| Roof | Asphalt Shingle |
Parking
| Parking | Garage Det 3+ Car, Driveway Spc |
|---|
Utilities
| Sewer Type | City/County |
|---|---|
| Water Type | City/County |
Taxes
| Property | 4743 |
|---|
Area Information
| State | VA |
|---|---|
| County | Norfolk VA |
| City | Norfolk |
| Zip Code | 23505 |
| Area | 13 North Norfolk |
| Community Name | MONTICELLO VILLAGE |
| School District | Granby |
| Elementary School | Suburban Park Elementary |
| High School | Granby |
| Listing VS Median (in MONTICELLO VILLAGE) | |
Price: $410,000 low | high Med: $335,000 sqft: 1,832 low | high Med: 1,449 $ / sqft: $224 low | high Med: $231 On site: 22 low | high Med: 22 | |
Request a showing
Request a showing

© 2026 REIN Inc. Information Deemed Reliable But Not Guaranteed
Contact
Learn More About This Property

| State | VA |
|---|---|
| County | Norfolk VA |
| City | Norfolk |
| Zip Code | 23505 |
| Area | 13 North Norfolk |
| Community Name | MONTICELLO VILLAGE |
| School District | Granby |
| Elementary School | Suburban Park Elementary |
| High School | Granby |
| Listing VS Median (in MONTICELLO VILLAGE) | |
Price: $410,000 low | high Med: $335,000 sqft: 1,832 low | high Med: 1,449 $ / sqft: $224 low | high Med: $231 On site: 22 low | high Med: 22 | |
 | $350,0008046 E Glen RdNorfolk, VA 23505 |