9 Whitaker Ct,Williamsburg, VA 23188
Williamsburg, VA 23188


Description
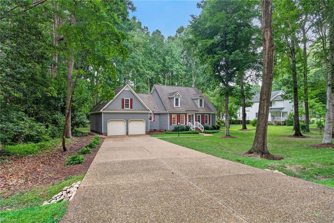
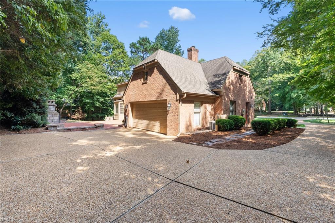
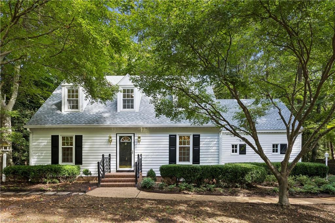
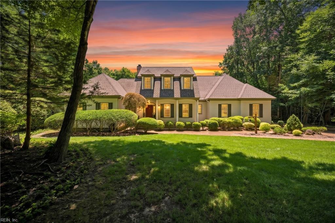
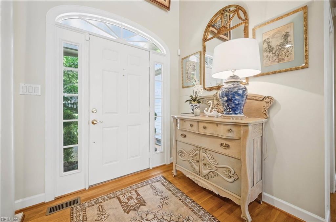
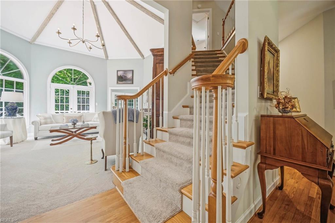
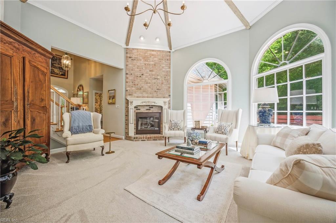
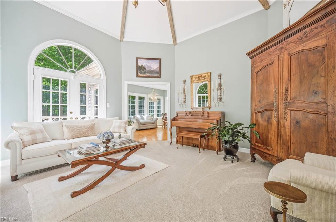
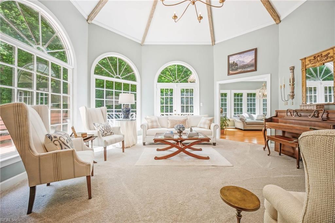
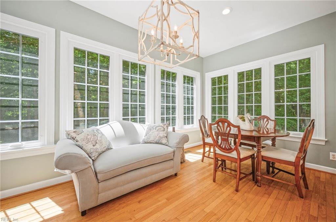
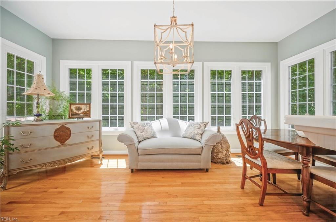
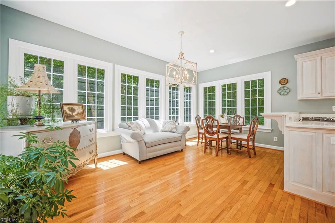
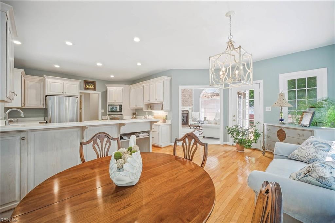
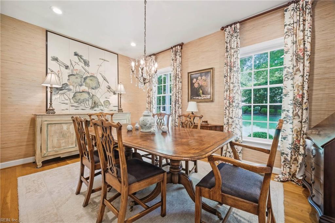
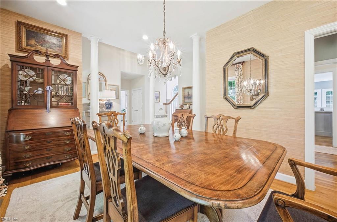
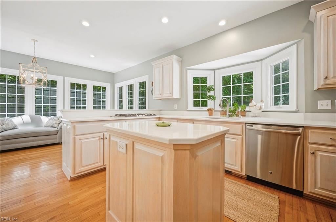
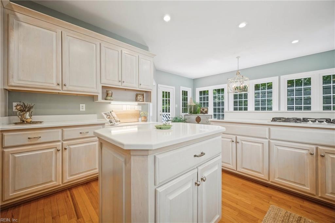
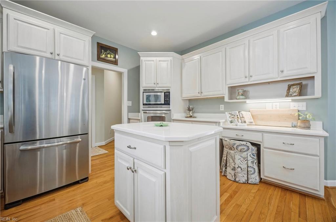
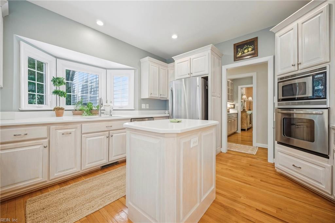
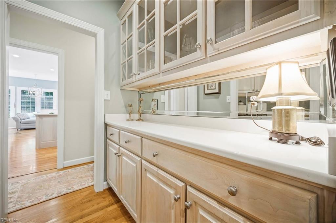
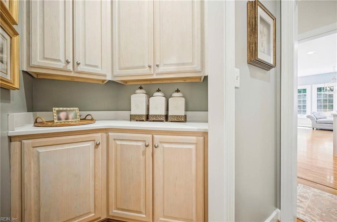
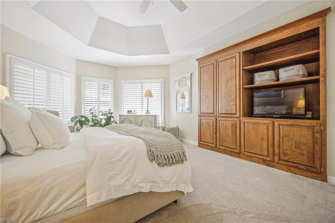
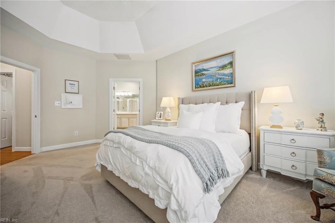
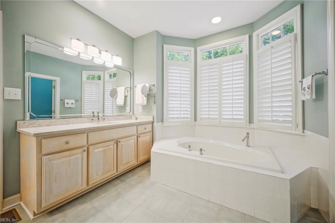
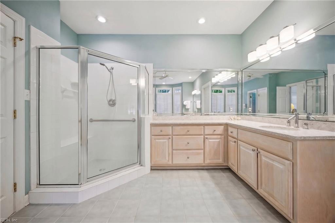
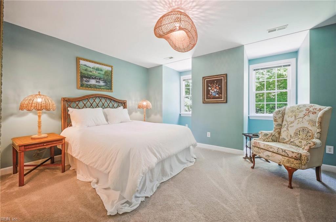
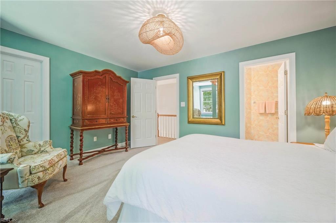
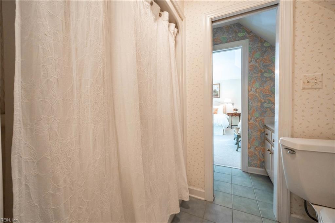
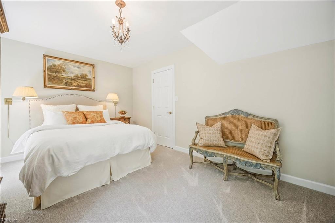
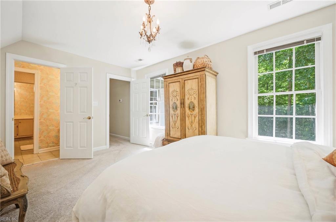
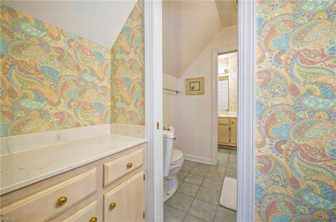
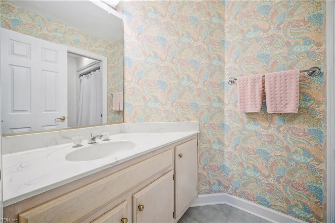
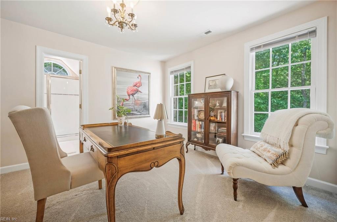
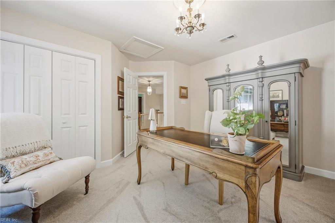
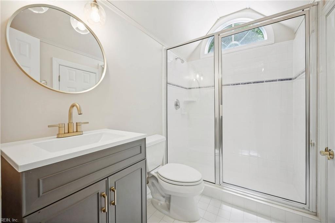
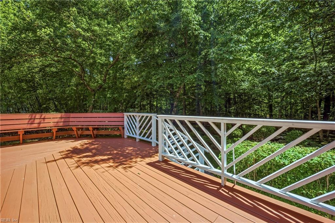
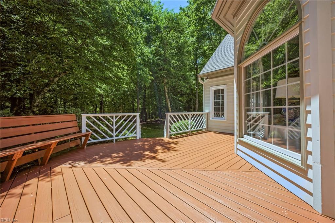
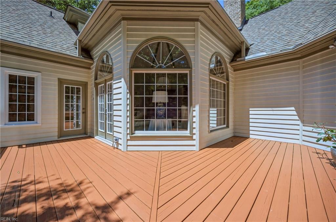
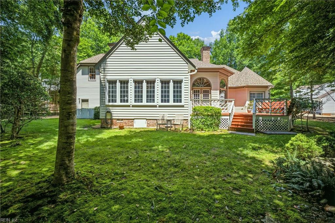
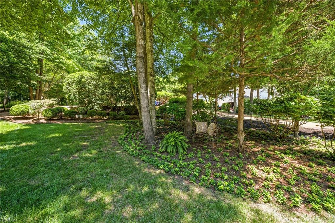
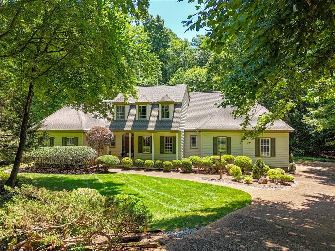
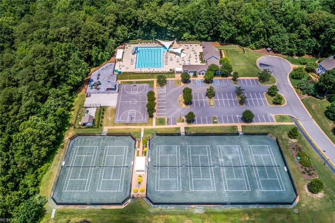
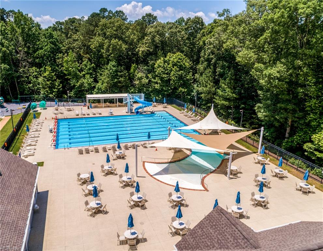
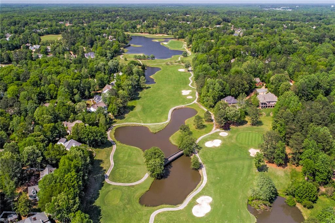
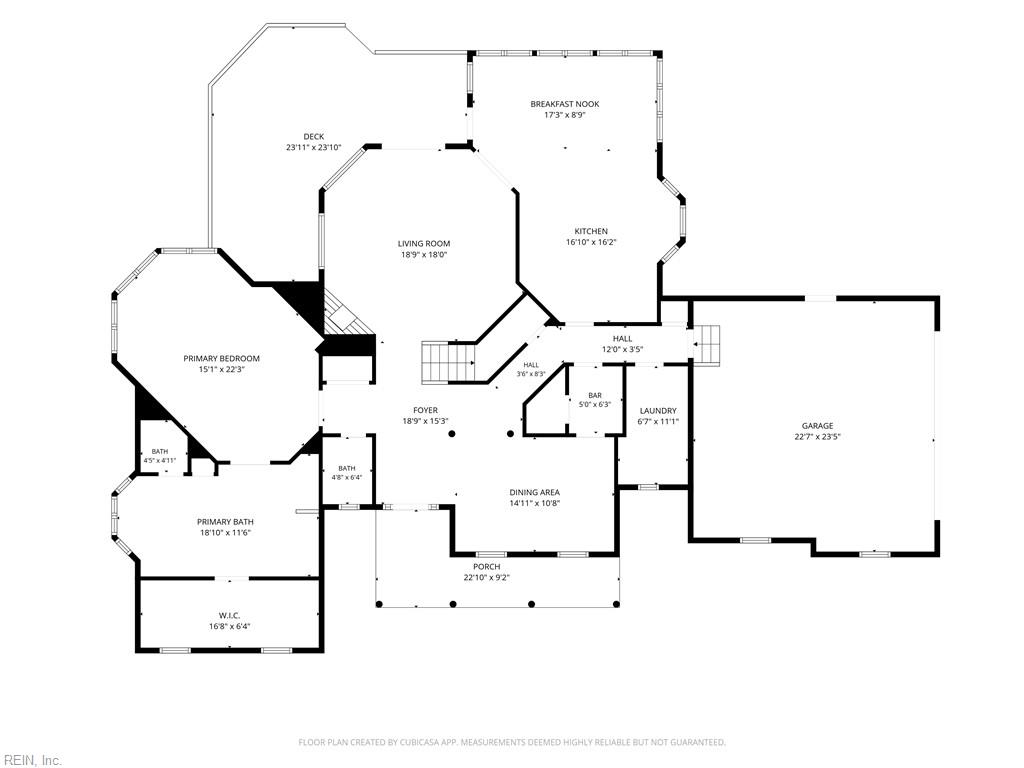
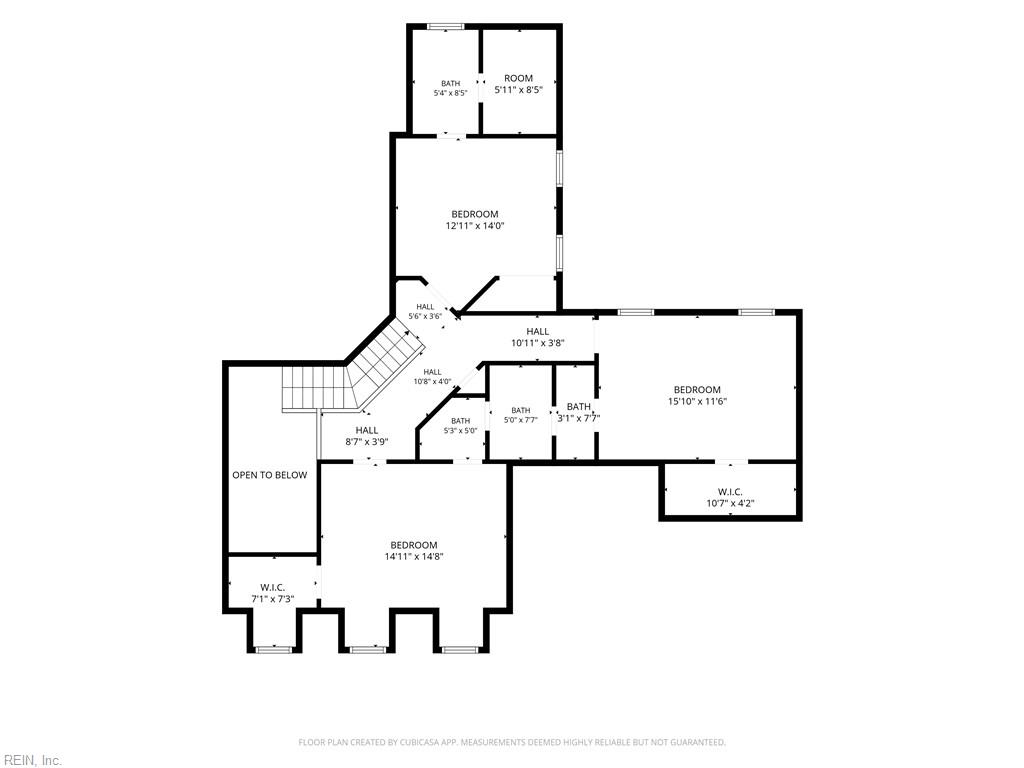
Perfectly positioned on a beautifully landscaped .73-acre homesite backing to protected wooded green space and a Resource Protected Area, this meticulously maintained one-owner residence offers exceptional privacy, timeless architecture, and outstanding curb appeal in one of Ford's Colony's most desirable settings. Inspired by Southern Living design, the home welcomes you with a dramatic two-story foyer that opens to an impressive great room highlighted by a soaring two-story octagonal beamed ceiling, rich architectural detailing, and a striking brick gas fireplace. Designed for both everyday living and effortless entertaining, the flowing floor plan connects the great room to an elegant dining room, butler's pantry, and spacious kitchen with an inviting sitting area. Walls of windows frame peaceful backyard views while filling the home with natural light. Step outside to an expansive deck overlooking a tranquil water garden, mature landscaping, and protected wooded surroundings, creating a private outdoor retreat rarely found. The first-floor primary suite serves as a peaceful sanctuary, featuring a tray ceiling, a spacious ensuite bath with dual vanities, a soaking tub, a walk-in shower, and an oversized custom walk-in closet. Upstairs, three generously sized bedrooms provide exceptional flexibility for family, guests, or home office space. Two bedrooms offer walk-in closets, abundant walk-in attic storage, and are complemented by two full bathrooms. Every detail reflects the pride of ownership, making this residence truly move-in ready. Enjoy the unparalleled lifestyle that only Ford's Colony can offer, including 24-hour gated security, 54 holes of championship golf, swimming pools, tennis, pickleball, bocce courts, miles of walking and biking trails, nature preserves, and a vibrant calendar of community activities. Homes offering this combination of privacy, architectural character, and meticulous care are increasingly rare. Schedule your private showing before this exceptional opportunity is gone.
Details
| MLS # | 10650355 |
|---|---|
| Listing Type | For Sale |
| Style | House |
| HOA Dues | $228 |
| Sub-Type | Resale |
| Status | Under Contract |
| Year | 1994 |
| Days On Site | 20 |
| Listing Provided By | EXP Realty LLC | Marshall Toney |
Features
| Bed(s) | 4 |
|---|---|
| Bath(s) | 3 Total |
| SQ Feet | 3,078 |
| Garage | 2 |
| Story(s) | 2 |
| Zoning | R4 |
| Acreage | 0.73 |
| Water Front | Not Waterfront |
Interior
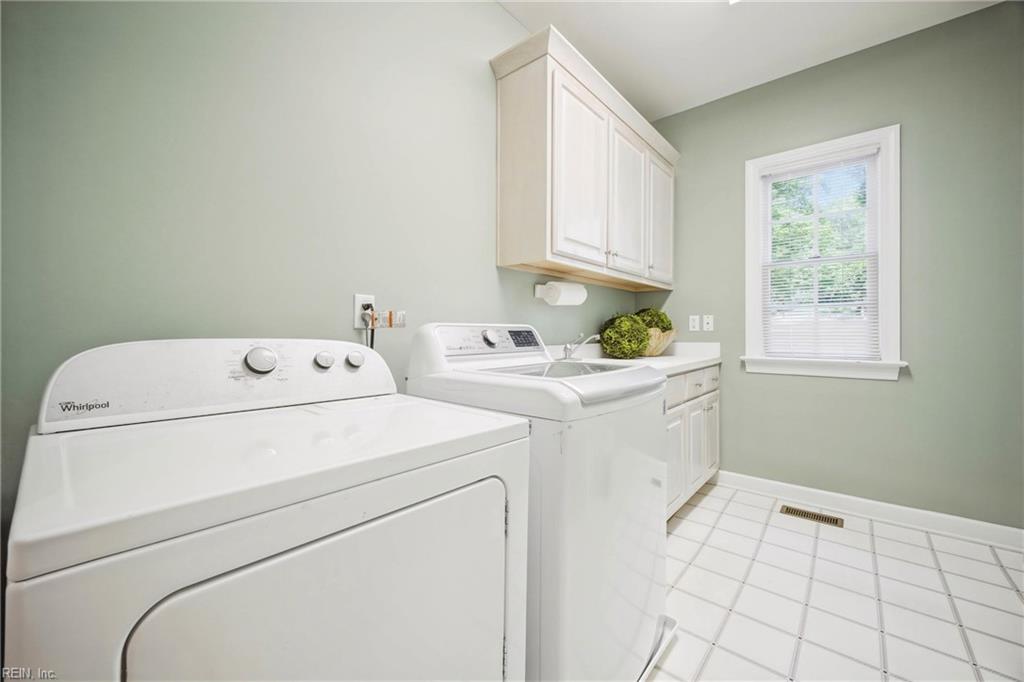
| Appliances | Dishwasher, Disposal, Dryer Hookup, Microwave, Gas Range, Refrigerator, Washer Hookup |
|---|---|
| Cooling | Central Air, Zoned |
| Fireplaces Number | 1 |
| Heating | Electric, Heat Pump, Nat Gas |
| Water Heater Type | Electric |
Exterior
| Exterior Siding | Other |
|---|---|
| Fence Yn | 0 |
| Fence Description | None |
| Garage Yn | 1 |
| Roof | Asphalt Shingle, Composite |
Parking
| Parking | Garage Att 2 Car, 4 Space, Driveway Spc |
|---|
Utilities
| Sewer Type | City/County |
|---|---|
| Water Type | City/County |
Taxes
| Property | 4592 |
|---|
Area Information
| State | VA |
|---|---|
| County | James City County VA |
| City | Williamsburg |
| Zip Code | 23188 |
| Area | 118 James City Co Middle |
| Community Name | FORDS COLONY |
| School District | Lafayette |
| Elementary School | D.J. Montague Elementary |
| High School | Lafayette |
| Listing VS Median (in FORDS COLONY) | |
Price: $779,000 low | high Med: $759,900 sqft: 3,078 low | high Med: 3,275 $ / sqft: $253 low | high Med: $234 On site: 20 low | high Med: 20 | |
Request a showing
Request a showing

© 2026 REIN Inc. Information Deemed Reliable But Not Guaranteed
Contact
Learn More About This Property

| State | VA |
|---|---|
| County | James City County VA |
| City | Williamsburg |
| Zip Code | 23188 |
| Area | 118 James City Co Middle |
| Community Name | FORDS COLONY |
| School District | Lafayette |
| Elementary School | D.J. Montague Elementary |
| High School | Lafayette |
| Listing VS Median (in FORDS COLONY) | |
Price: $779,000 low | high Med: $759,900 sqft: 3,078 low | high Med: 3,275 $ / sqft: $253 low | high Med: $234 On site: 20 low | high Med: 20 | |