Mm Bennetts Creek Quarter (mondovi 3 Bedroom),Suffolk, VA 23435
Suffolk, VA 23435

Description
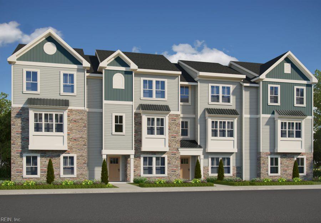
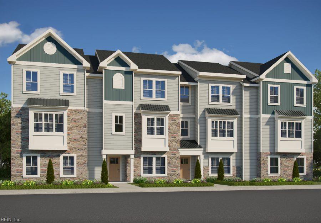
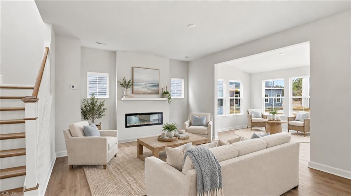
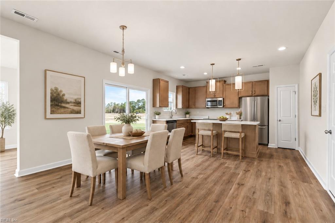
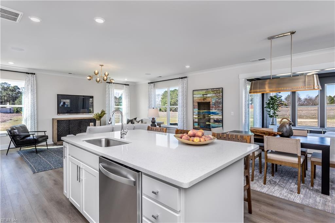
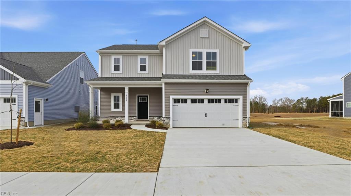
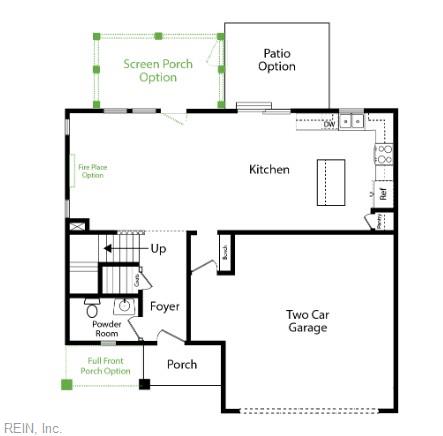
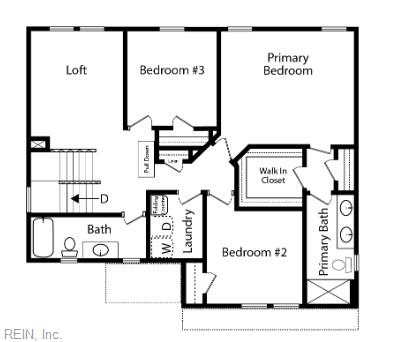
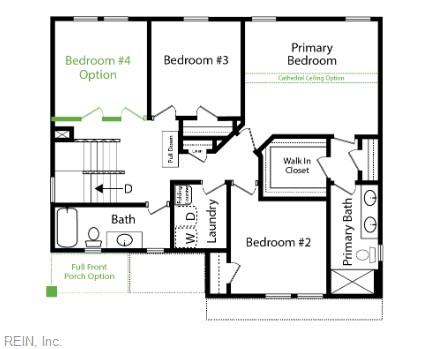
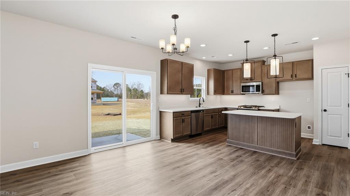
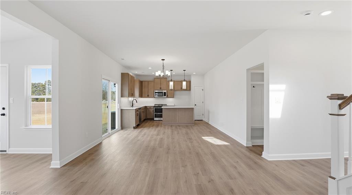
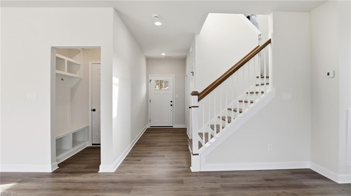
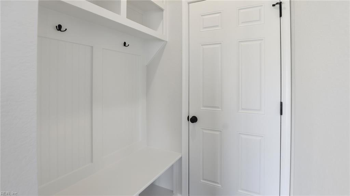
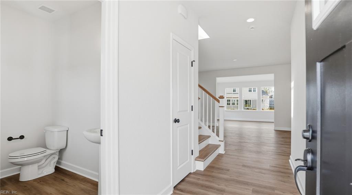
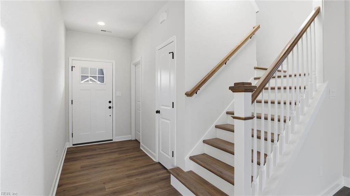
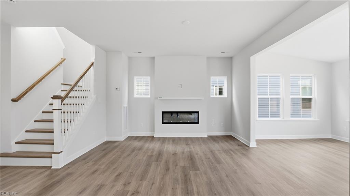
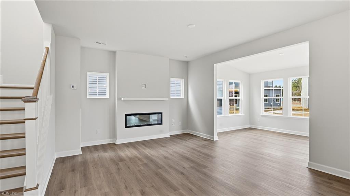
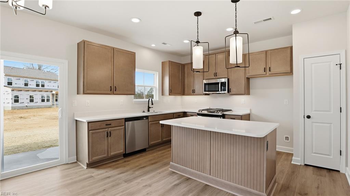
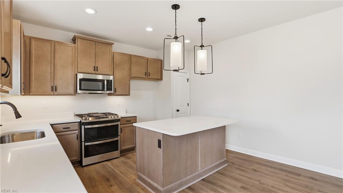
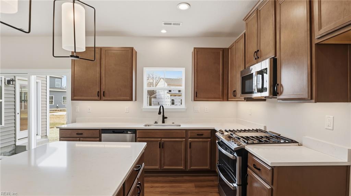
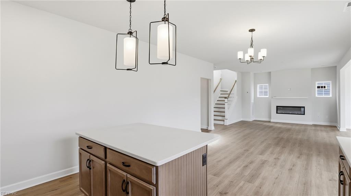
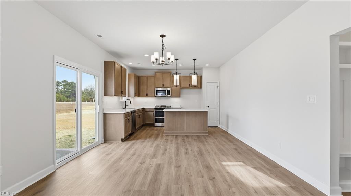
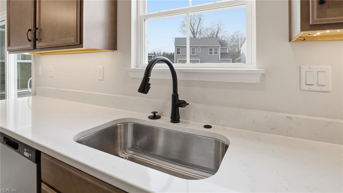
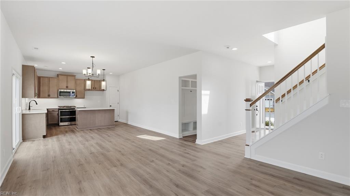
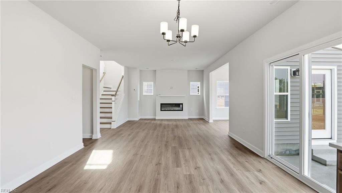
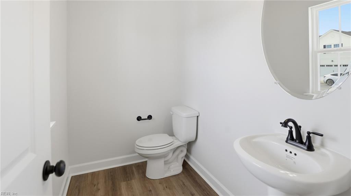
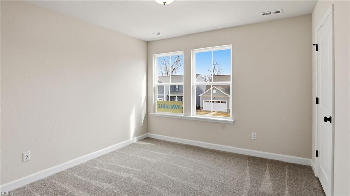
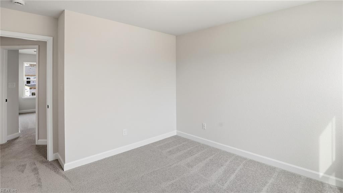
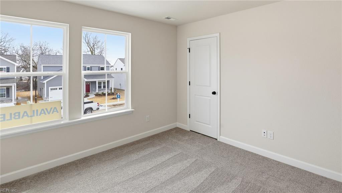
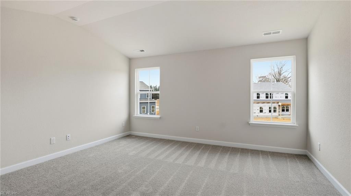
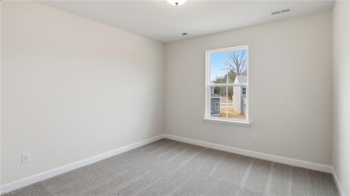
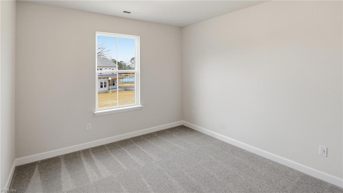
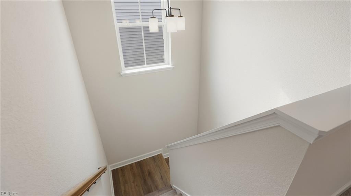
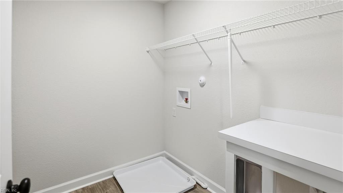
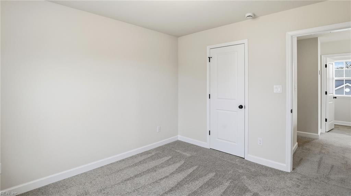
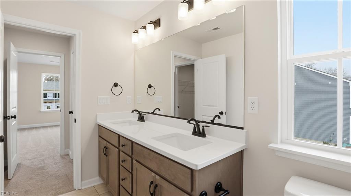
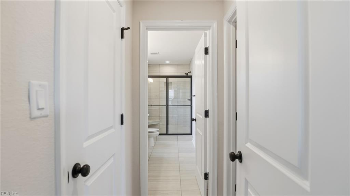
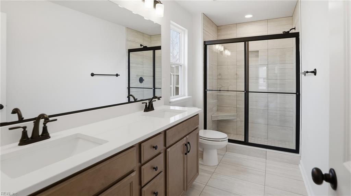
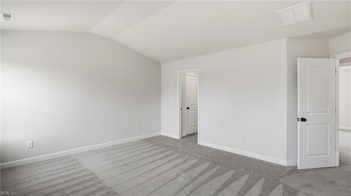
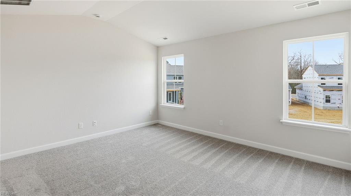
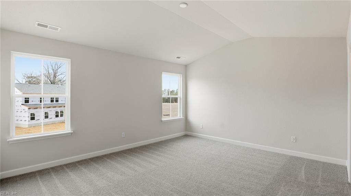
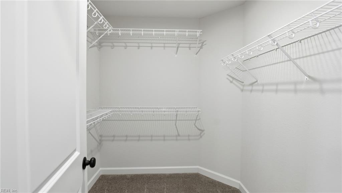
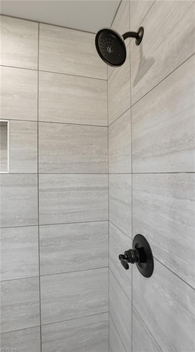
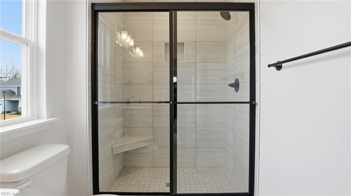
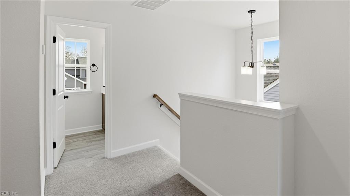
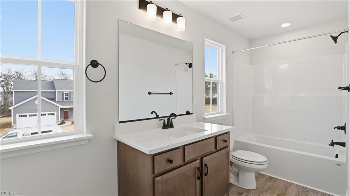
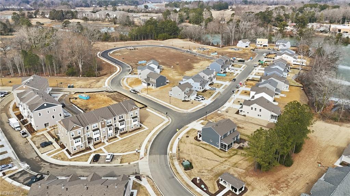
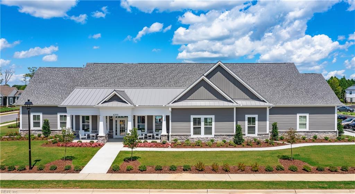
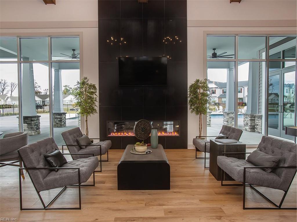
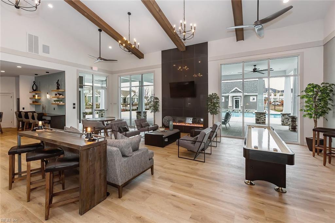
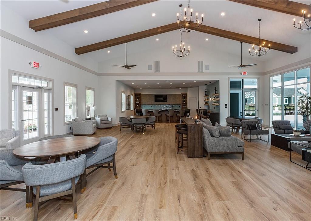
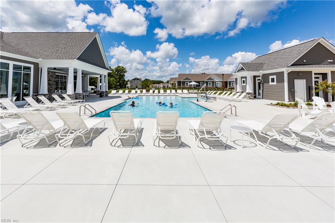
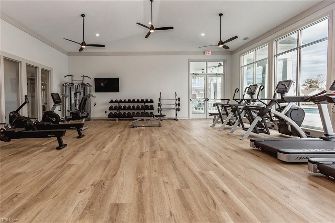
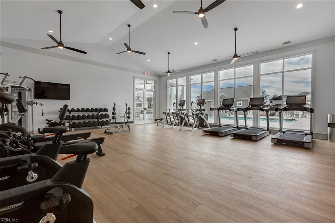
New construction home with builder's warranty featuring the Mondovi II floorplan offering 3 bedrooms, a loft and 2.5 baths. Enhanced living space includes an open concept great room for everyday living or entertaining, with the option to add a sunroom or screened porch for even more flexibility. Enjoy a covered front porch plus a concrete patio off the eat-in kitchen to extend your indoor-outdoor lifestyle. The spacious kitchen with central island flows into a family entry with a built-in bench and convenient access to the two-car garage. Upstairs, a versatile loft can be converted into a 4th bedroom. The primary ensuite offers abundant closet space, double sinks, and an oversized shower, along with two additional secondary bedrooms. This well-lit home is filled with natural light from numerous windows. Personalize selections to fit your style. Community amenities include a seasonal pool, fitness center, and a dog park. Photos are of similar home and may show upgrades.
Details
| MLS # | 10634399 |
|---|---|
| Listing Type | For Sale |
| Style | House |
| HOA Dues | $125 |
| Sub-Type | New Construction |
| Status | Active |
| Year | 2026 |
| Days On Site | 22 |
| Listing Provided By | BHHS RW Towne Realty | Melissa Queeney |
Features
| Bed(s) | 3 |
|---|---|
| Bath(s) | 2 Total |
| SQ Feet | 1,825 |
| Garage | 2 |
| Story(s) | 2 |
| Zoning | RES |
| Water Front | Not Waterfront |
Interior
| Appliances | Dishwasher, Disposal, Dryer Hookup, Energy Star Appliance(s), Microwave, Washer Hookup |
|---|---|
| Cooling | Central Air |
| Fireplaces Number | 0 |
| Heating | Nat Gas |
| Interior Features | Primary Sink-Double, Pull Down Attic Stairs, Walk-In Closet |
| Water Heater Type | Gas |
Exterior
| Equipment | None |
|---|---|
| Exterior Siding | Stone, Vinyl |
| Fence Yn | 0 |
| Fence Description | None |
| Garage Yn | 1 |
| Roof | Asphalt Shingle |
Location
| Neighborhood Name | THE VISTAS AT BCQ |
|---|
Parking
| Parking | Garage Att 2 Car, 2 Space |
|---|
Utilities
| Sewer Type | City/County |
|---|---|
| Water Type | City/County |
Other
| Miscellaneous | Warranty Plan |
|---|
Taxes
| Property | 5077 |
|---|
Area Information
| State | VA |
|---|---|
| County | Suffolk VA |
| City | Suffolk |
| Zip Code | 23435 |
| Area | 61 Northeast Suffolk |
| Community Name | BENNETTS CREEK QUARTER |
| School District | Nansemond River |
| Elementary School | Creekside Elementary |
| High School | Nansemond River |
| Listing VS Median (in BENNETTS CREEK QUARTER) | |
Price: $479,450 low | high Med: $469,998 sqft: 1,825 low | high Med: 2,390 $ / sqft: $263 low | high Med: $197 On site: 22 low | high Med: 22 | |
Request a showing
Request a showing

© 2026 REIN Inc. Information Deemed Reliable But Not Guaranteed
Contact
Learn More About This Property

| State | VA |
|---|---|
| County | Suffolk VA |
| City | Suffolk |
| Zip Code | 23435 |
| Area | 61 Northeast Suffolk |
| Community Name | BENNETTS CREEK QUARTER |
| School District | Nansemond River |
| Elementary School | Creekside Elementary |
| High School | Nansemond River |
| Listing VS Median (in BENNETTS CREEK QUARTER) | |
Price: $479,450 low | high Med: $469,998 sqft: 1,825 low | high Med: 2,390 $ / sqft: $263 low | high Med: $197 On site: 22 low | high Med: 22 | |