Mm Blackwater (henderson Homesite 6) Rd,Virginia Beach, VA 23457
Virginia Beach, VA 23457

Description
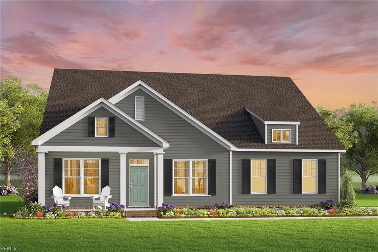
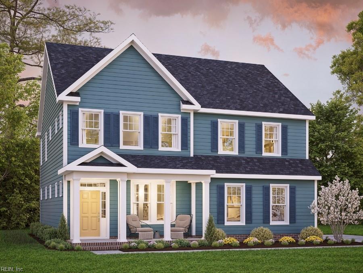
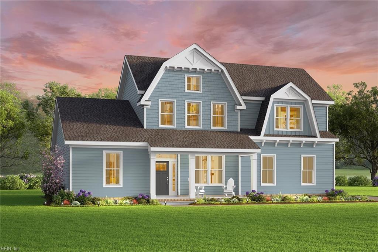
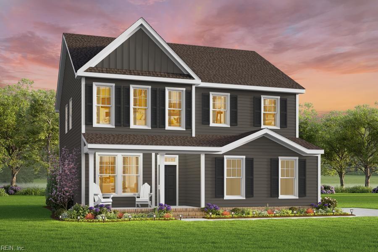
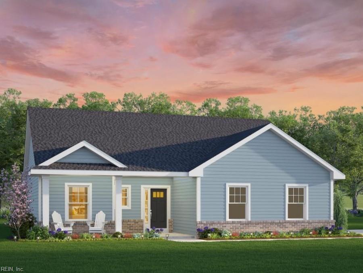
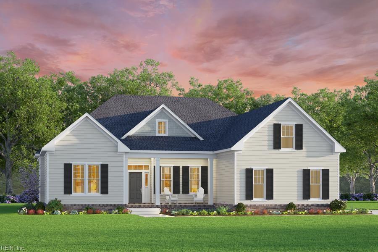
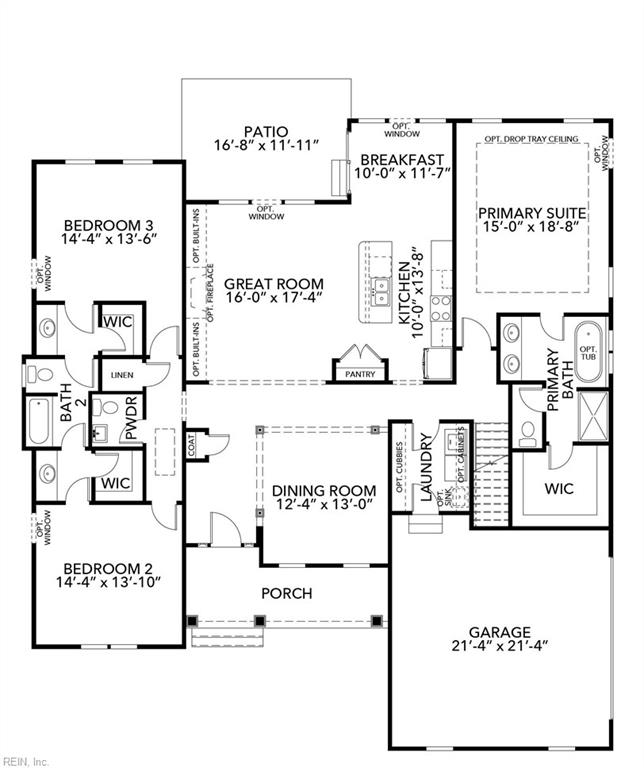
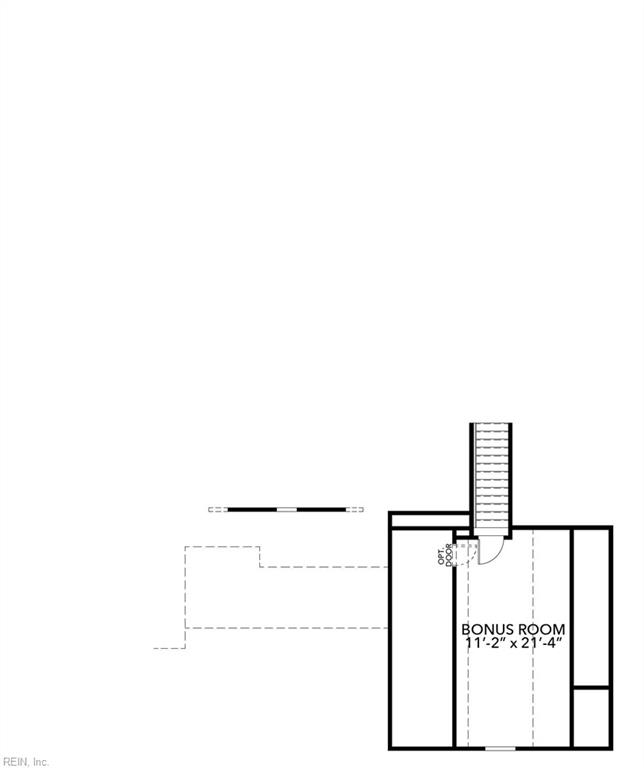
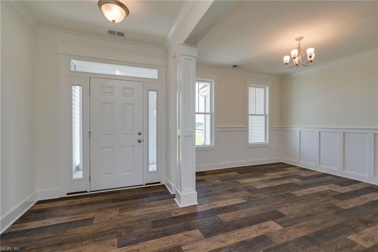
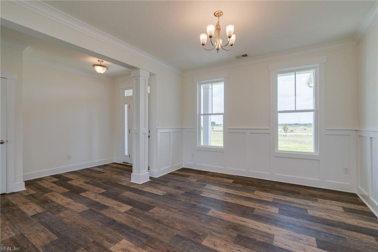
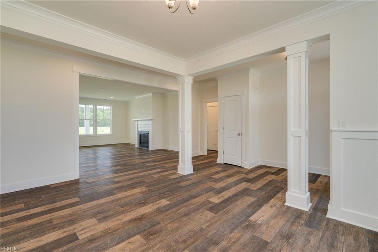
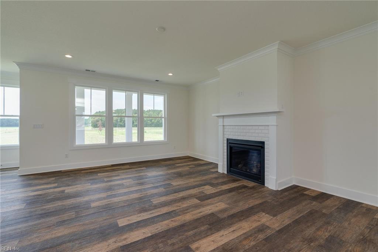
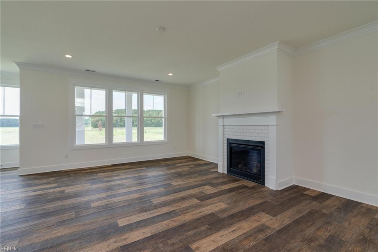
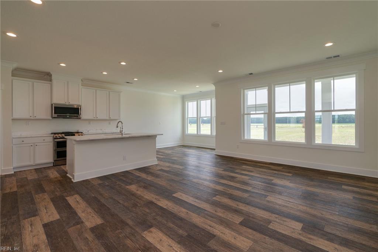
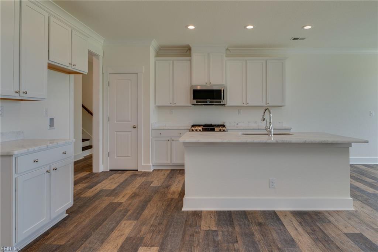
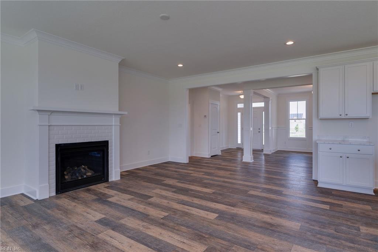
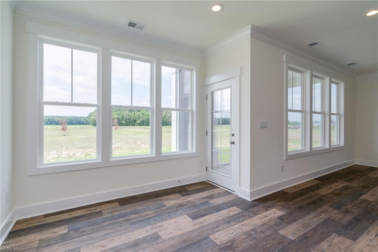
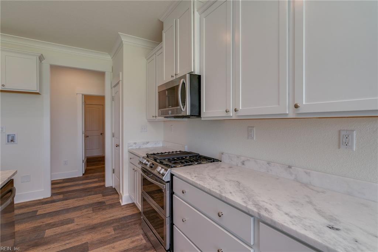
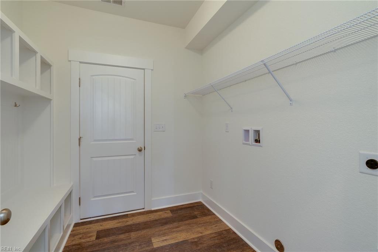
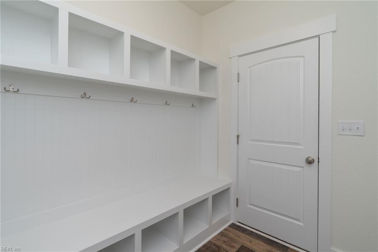
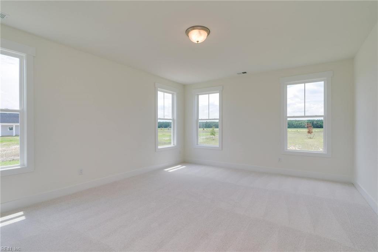
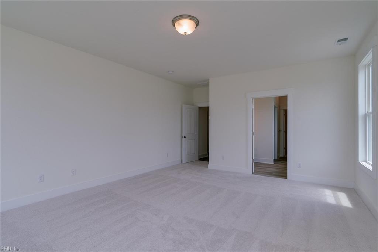
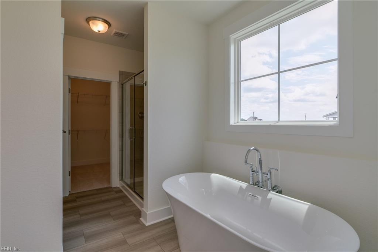
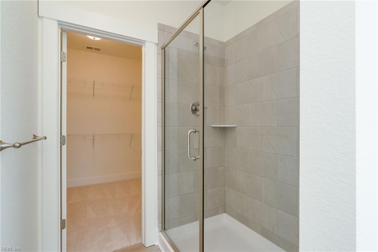
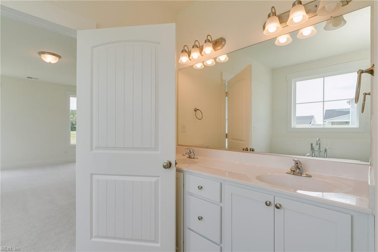
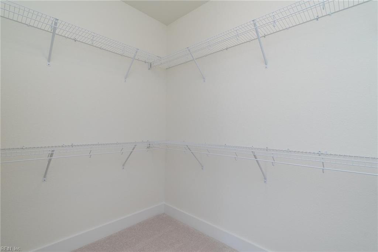
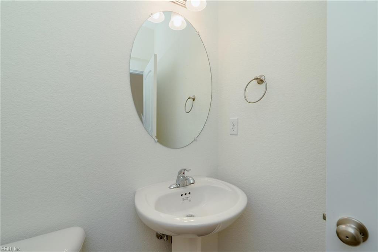
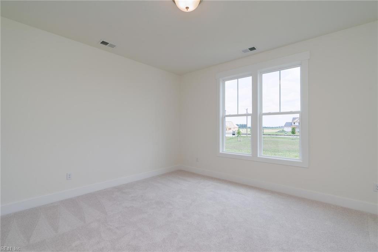
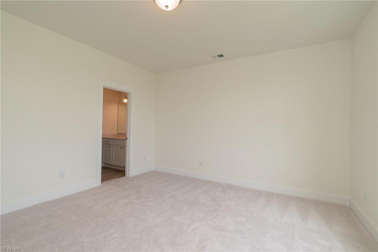
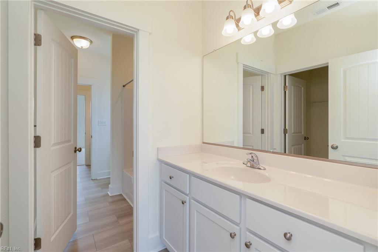
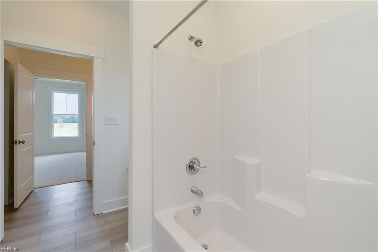
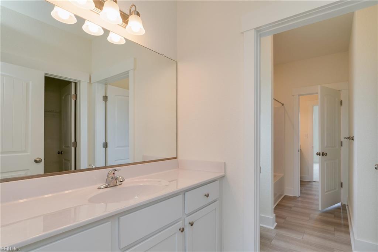
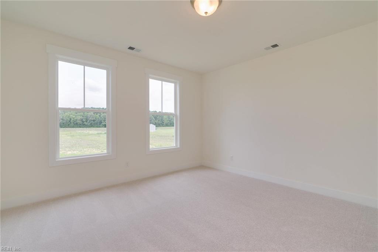
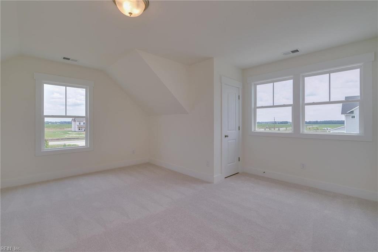
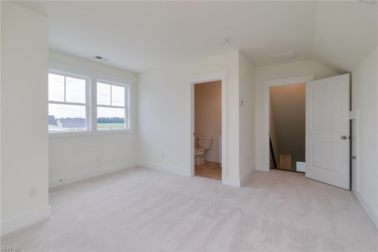
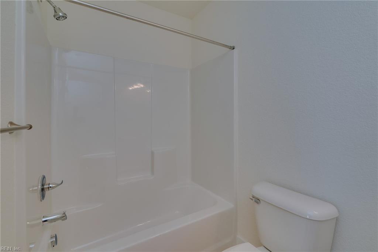
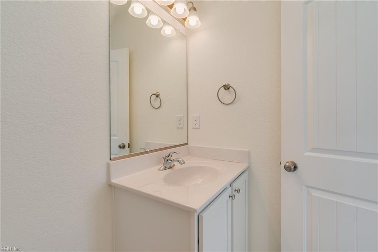
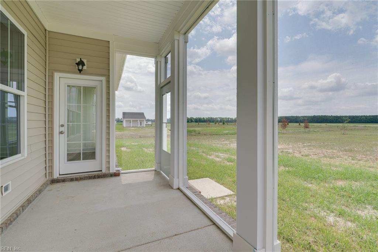
NO HOA! WOODED ACREAGE HOMESITES! Meet The Henderson-where primarily one-level living meets privacy, flexibility, and enough land that borrowing a cup of sugar from the neighbors might require comfortable shoes. Inside, the light-filled Great Room flows into a chef-inspired kitchen with an oversized island ready for morning coffee, family dinners, entertaining, unopened mail, and everything else that somehow ends up on the counter. A formal dining area is designed for holidays-or looking beautiful while everyone eats at the island. The first-floor Primary Suite is tucked away for privacy with a spacious walk-in closet and well-appointed bath. Two additional bedrooms sit on the opposite side of the home because sometimes the secret to happy living is simply putting everyone a little farther apart. A Jack-and-Jill bath and separate powder room keep the morning traffic jams to a minimum. The laundry/mudroom off the garage gives shoes, bags, and everyday clutter a designated place to attempt to stay organized. Upstairs, the bonus room is ready to become a media room, office, gym, hobby space, guest retreat, or the emergency hiding spot when someone texts, "We're five minutes away!" Outside, mature trees and wooded acreage provide plenty of room to relax, entertain, garden, explore, or simply enjoy not staring directly into your neighbor's kitchen window. With NO HOA, plenty of breathing room, and a floor plan designed for real life, The Henderson proves you can have your space-and actually enjoy it too.
Details
| MLS # | 10651319 |
|---|---|
| Listing Type | For Sale |
| Style | House |
| Sub-Type | New Construction |
| Status | Active |
| Year | 2026 |
| Days On Site | 21 |
| Listing Provided By | AtCoastal Realty | Deana Renn |
Features
| Bed(s) | 3 |
|---|---|
| Bath(s) | 2 Total |
| SQ Feet | 2,606 |
| Garage | 2 |
| Story(s) | 2 |
| Zoning | AG-1 |
| Acreage | 3.40 |
| Water Front | Not Waterfront |
| Property View | Wooded |
Interior
| Appliances | Dishwasher, Dryer Hookup, Microwave, Elec Range, Washer Hookup |
|---|---|
| Cooling | Central Air |
| Fireplaces Number | 0 |
| Heating | Heat Pump |
| Interior Features | Dual Entry Bath (Br & Br), Primary Sink-Double, Pull Down Attic Stairs, Walk-In Closet |
| Water Heater Type | Electric |
Exterior
| Equipment | Water Softener |
|---|---|
| Exterior Siding | Vinyl |
| Fence Yn | 0 |
| Fence Description | None |
| Garage Yn | 1 |
| Roof | Asphalt Shingle |
Parking
| Parking | Garage Att 2 Car |
|---|
Utilities
| Energy Efficiency | Radiant Barrier |
|---|---|
| Sewer Type | Septic |
| Water Type | Well |
Other
| Miscellaneous | Warranty Plan |
|---|
Taxes
| Property | 6953 |
|---|
Area Information
| State | VA |
|---|---|
| County | Virginia Beach VA |
| City | Virginia Beach |
| Zip Code | 23457 |
| Area | 44 Southeast Virginia Beach |
| Community Name | BLACKWATER 354 |
| School District | Kellam |
| Elementary School | Creeds Elementary |
| High School | Kellam |
| Listing VS Median (in BLACKWATER 354) | |
Price: $684,633 low | high Med: $739,069 sqft: 2,606 low | high Med: 2,377 $ / sqft: $263 low | high Med: $319 On site: 21 low | high Med: 21 | |
Request a showing
Request a showing

© 2026 REIN Inc. Information Deemed Reliable But Not Guaranteed
Contact
Learn More About This Property

| State | VA |
|---|---|
| County | Virginia Beach VA |
| City | Virginia Beach |
| Zip Code | 23457 |
| Area | 44 Southeast Virginia Beach |
| Community Name | BLACKWATER 354 |
| School District | Kellam |
| Elementary School | Creeds Elementary |
| High School | Kellam |
| Listing VS Median (in BLACKWATER 354) | |
Price: $684,633 low | high Med: $739,069 sqft: 2,606 low | high Med: 2,377 $ / sqft: $263 low | high Med: $319 On site: 21 low | high Med: 21 | |