112 Ainsdale,Williamsburg, VA 23188
Williamsburg, VA 23188

Description
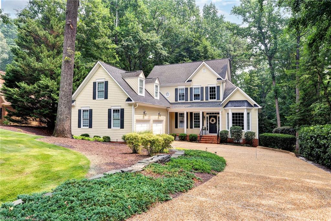
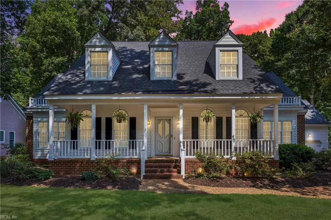
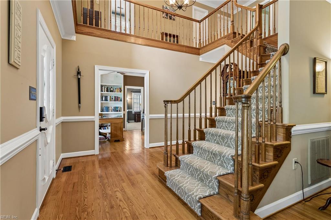
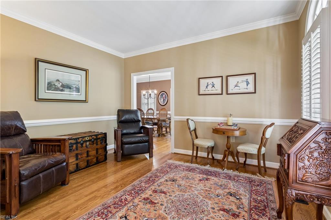
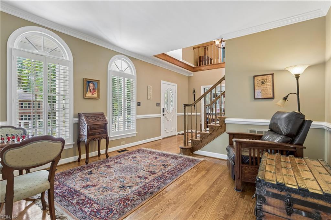
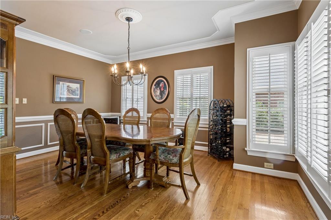
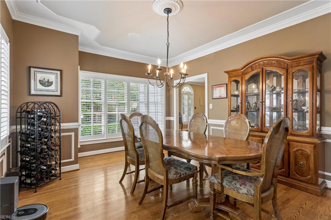
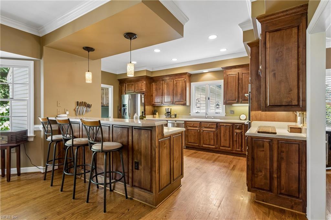
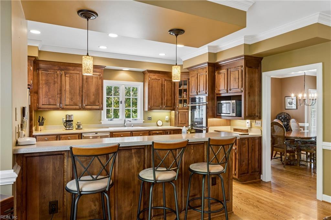
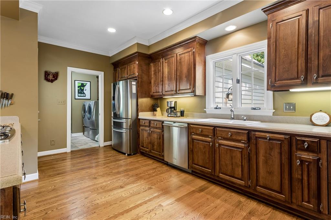
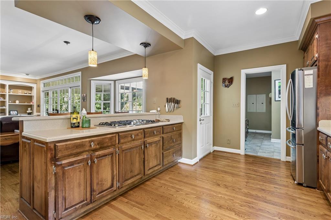
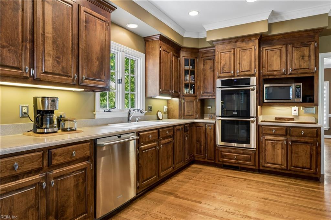
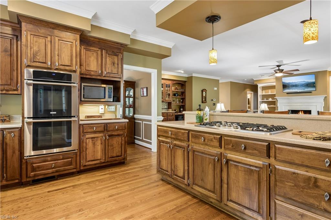
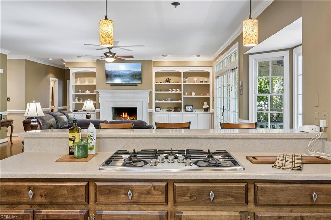
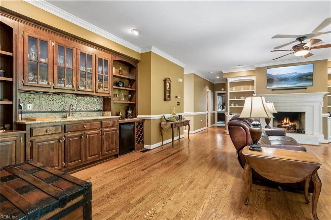
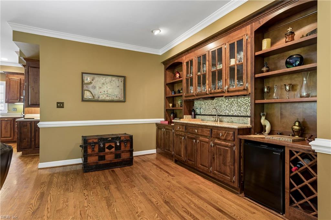
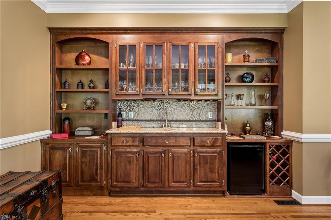
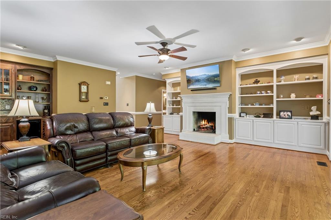
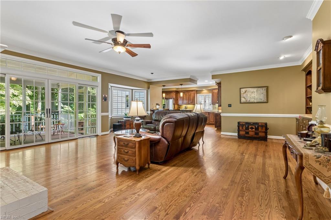
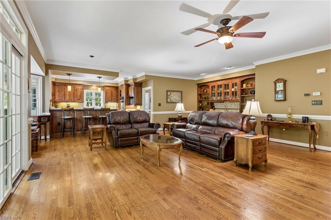
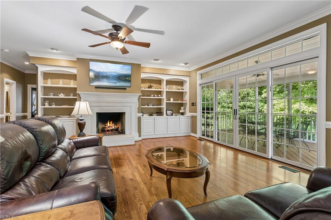
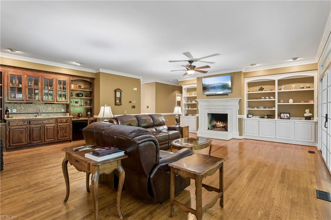
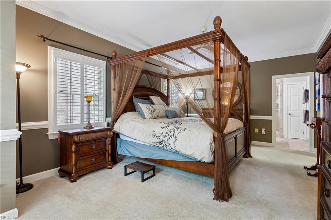
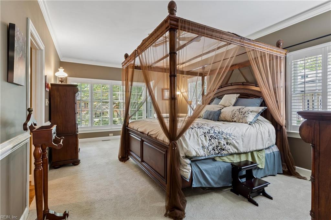
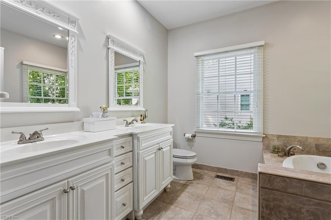
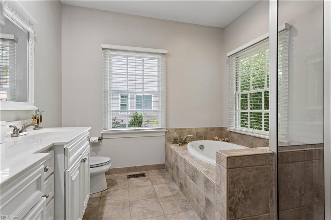
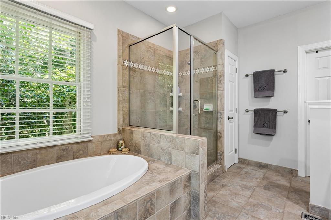
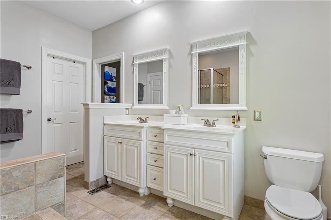
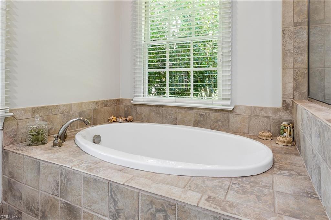
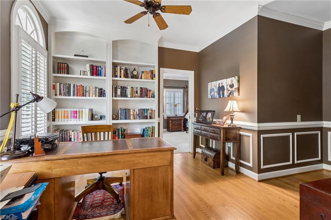
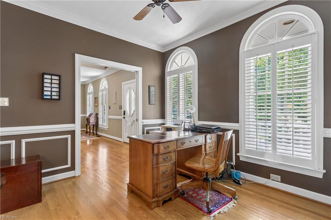
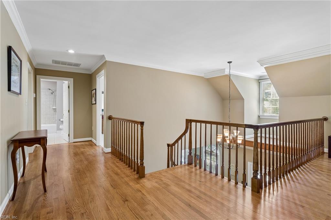
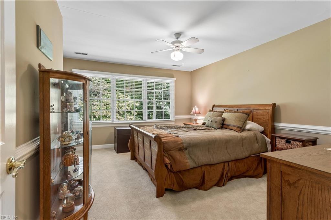
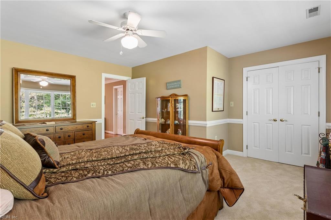
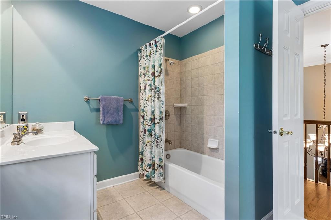
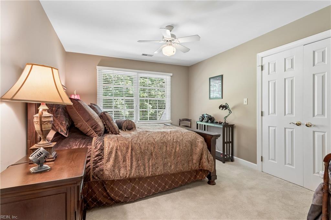
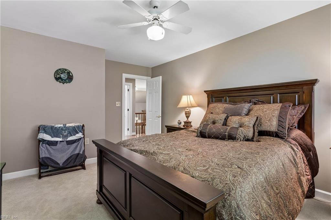
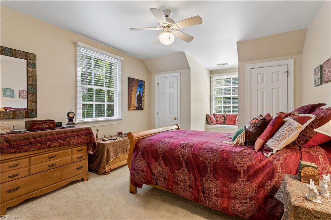
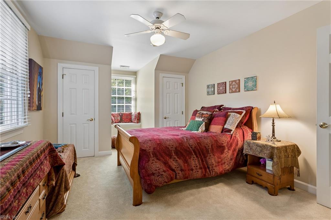
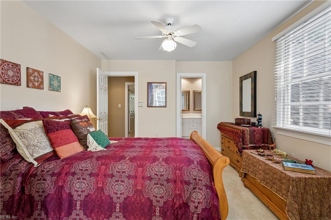
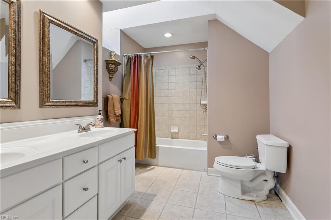
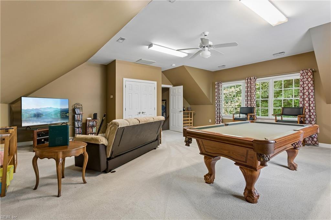
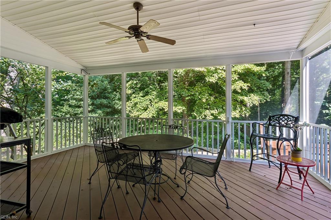
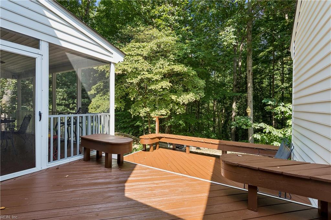
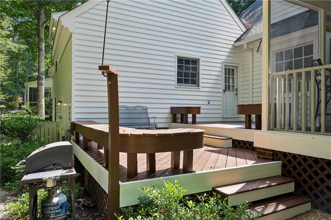
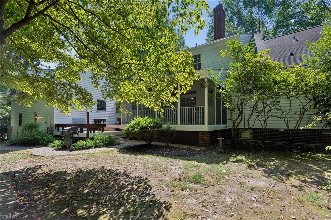
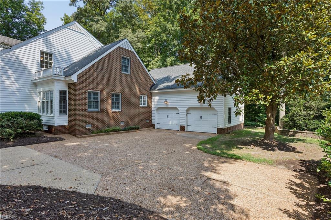
A Sophisticated Cape Cod in Ford's Colony Timeless curb appeal meets relaxed luxury in this beautiful white-and-black Cape Cod, ideally positioned on a peaceful, wooded lot in the sought-after community of Ford's Colony. A welcoming full front porch and beautifully shaded front yard create an inviting first impression, while inside, gleaming hardwood floors and an open, effortless floor plan set the tone. The heart of the home is the open kitchen and expansive living area-perfectly designed for everyday living and memorable entertaining. A stylish wet bar adds an elevated touch and makes hosting effortless, while the formal dining room provides an elegant setting for special occasions. The spacious primary suite offers a wonderful retreat with an adjoining private office-ideal for working from home, reading, or simply enjoying a quiet space of your own. Upstairs, the fabulous room over the garage offers exceptional flexibility for guests, hobbies, recreation, or additional living space. Classic. Sophisticated. Welcoming. A beautiful Ford's Colony home designed for gracious living and effortless entertaining.
Details
| MLS # | 10649812 |
|---|---|
| Listing Type | For Sale |
| Style | House |
| HOA Dues | $227 |
| Sub-Type | Resale |
| Status | Active |
| Year | 1991 |
| Days On Site | 23 |
| Listing Provided By | Liz Moore & Associates LLC | Brenda Carter |
Features
| Bed(s) | 4 |
|---|---|
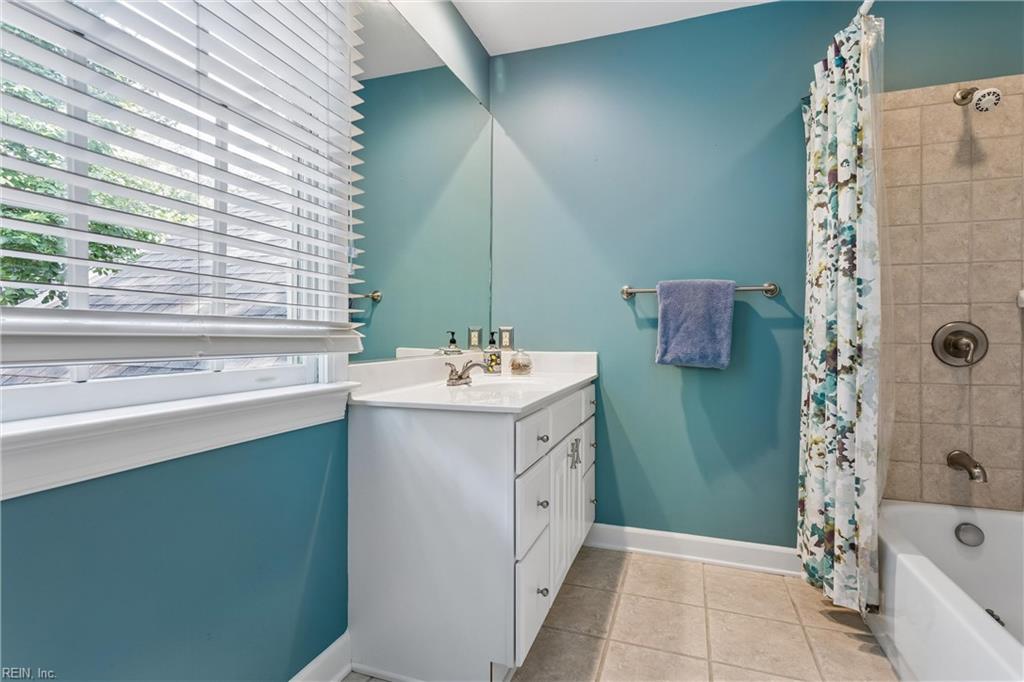
| Bath(s) | 3 Total |
| SQ Feet | 4,122 |
| Garage | 2 |
| Story(s) | 2 |
| Zoning | R4 |
| Acreage | 0.69 |
| Water Front | Not Waterfront |
| Property View | Wooded |
Interior
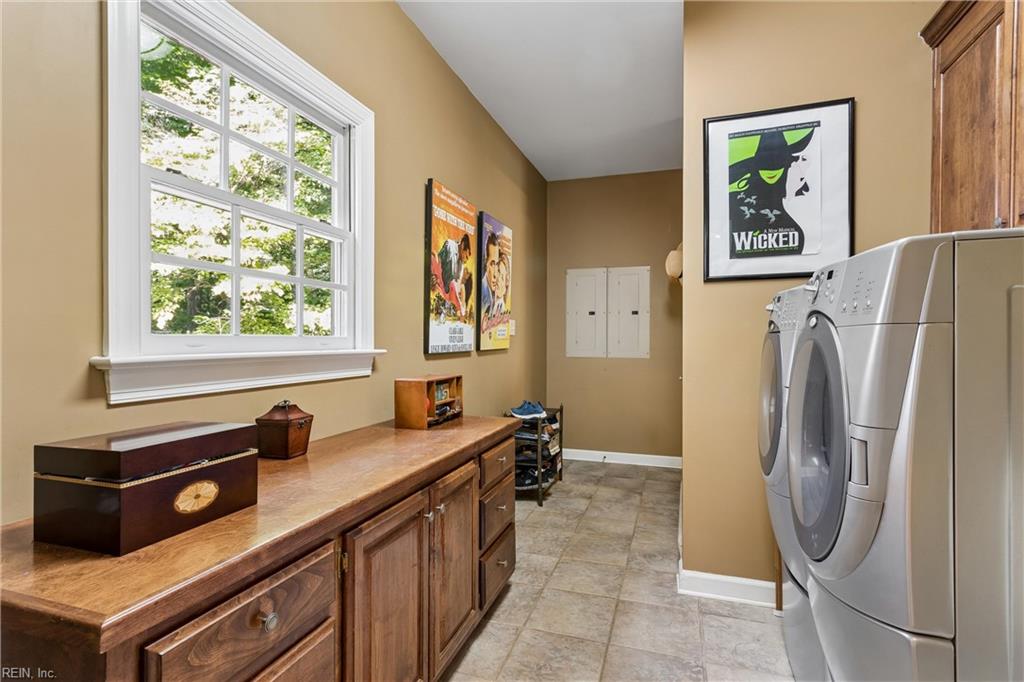
| Appliances | 220 V Elec, Dishwasher, Disposal, Dryer, Dryer Hookup, Microwave, Range, Gas Range, Washer, Washer Hookup |
|---|---|
| Cooling | Central Air, Heat Pump, Zoned |
| Fireplaces Number | 1 |
| Heating | Electric, Heat Pump, Zoned |
| Interior Features | Fireplace Gas-natural, Walk-In Attic, Walk-In Closet |
| Water Heater Type | Electric |
Exterior
| Equipment | Cable Hookup, Ceiling Fan, Gar Door Opener |
|---|---|
| Exterior Siding | Wood |
| Fence Yn | 0 |
| Fence Description | None |
| Garage Yn | 1 |
| Roof | Asphalt Shingle |
Parking
| Parking | Garage Att 2 Car, Off Street |
|---|
Utilities
| Sewer Type | City/County |
|---|---|
| Water Type | City/County |
Taxes
| Property | 5858 |
|---|
Area Information
| State | VA |
|---|---|
| County | James City County VA |
| City | Williamsburg |
| Zip Code | 23188 |
| Area | 118 James City Co Middle |
| Community Name | FORDS COLONY |
| School District | Lafayette |
| Elementary School | D.J. Montague Elementary |
| High School | Lafayette |
| Listing VS Median (in FORDS COLONY) | |
Price: $878,000 low | high Med: $748,750 sqft: 4,122 low | high Med: 3,344 $ / sqft: $213 low | high Med: $224 On site: 23 low | high Med: 23 | |
Request a showing
Request a showing

© 2026 REIN Inc. Information Deemed Reliable But Not Guaranteed
Contact
Learn More About This Property

| State | VA |
|---|---|
| County | James City County VA |
| City | Williamsburg |
| Zip Code | 23188 |
| Area | 118 James City Co Middle |
| Community Name | FORDS COLONY |
| School District | Lafayette |
| Elementary School | D.J. Montague Elementary |
| High School | Lafayette |
| Listing VS Median (in FORDS COLONY) | |
Price: $878,000 low | high Med: $748,750 sqft: 4,122 low | high Med: 3,344 $ / sqft: $213 low | high Med: $224 On site: 23 low | high Med: 23 | |