117 Ainsdale,Williamsburg, VA 23188
Williamsburg, VA 23188



Description
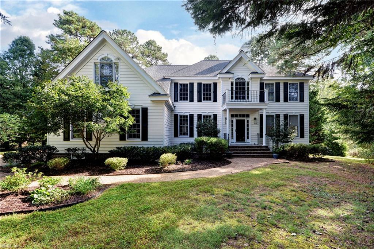
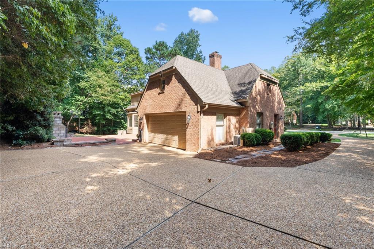
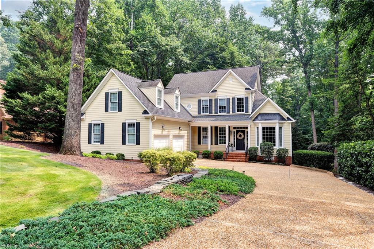
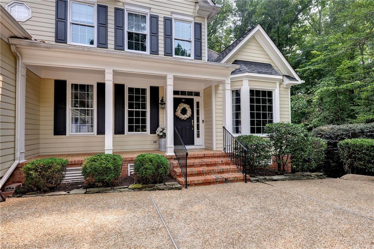
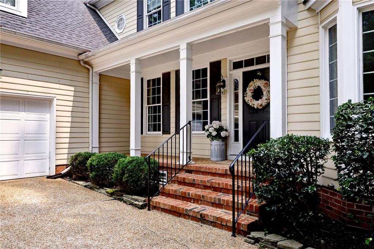
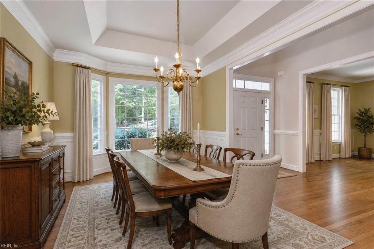
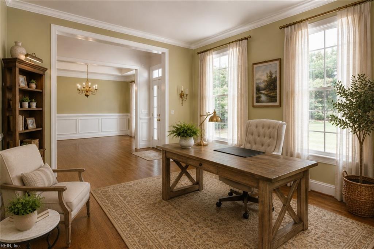
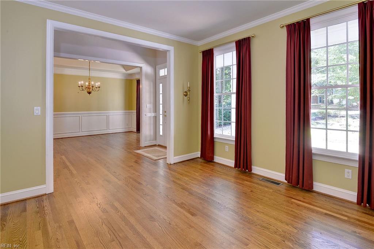
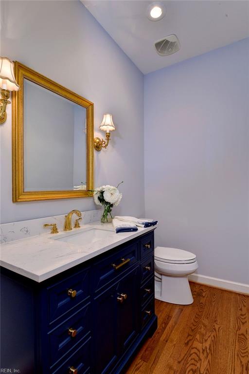
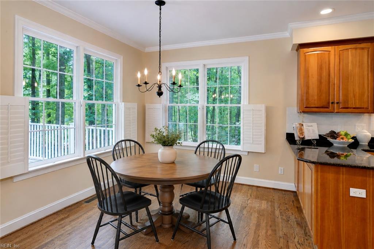
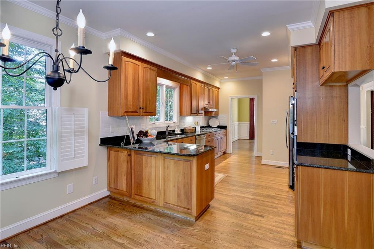
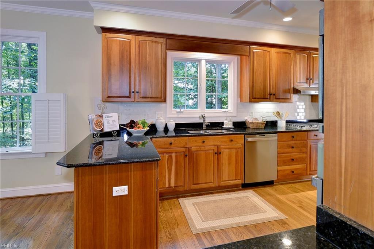
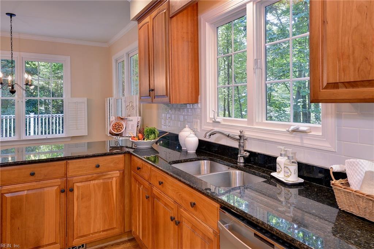
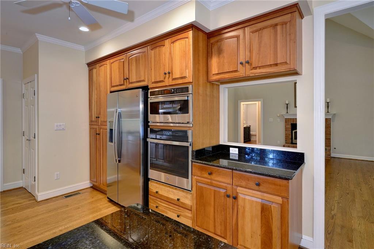
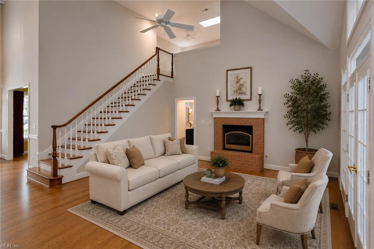
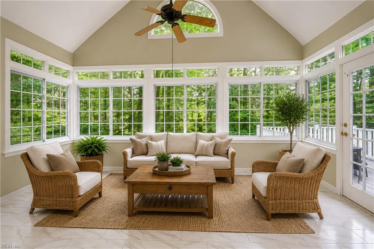
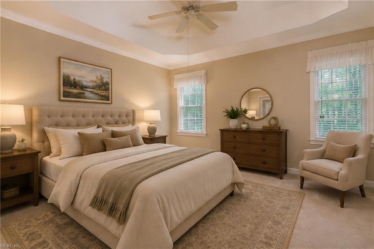
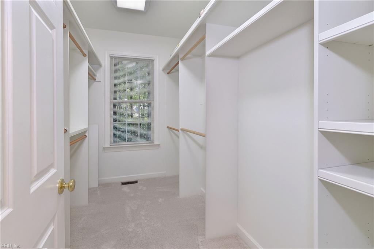
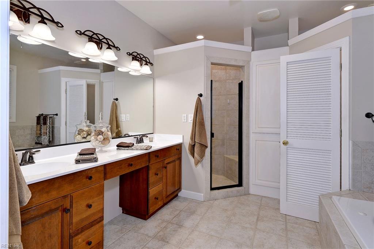
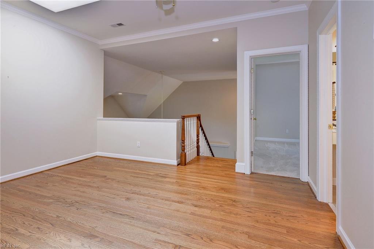
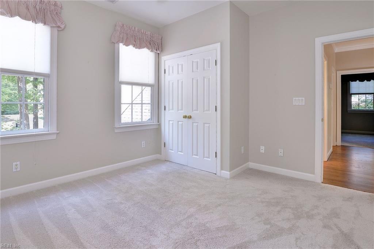
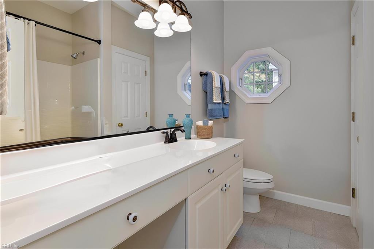
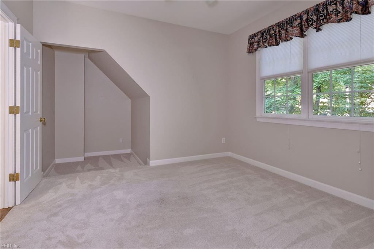
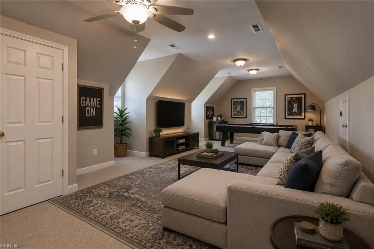
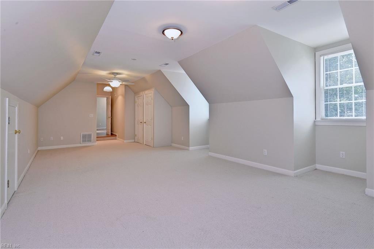
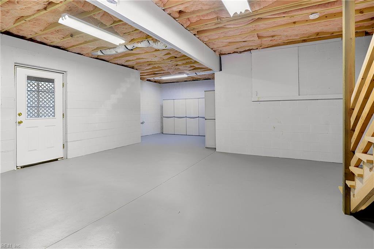
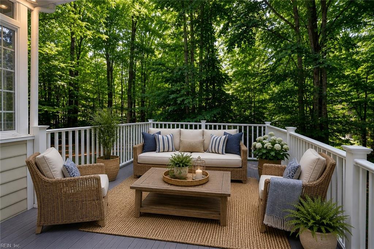
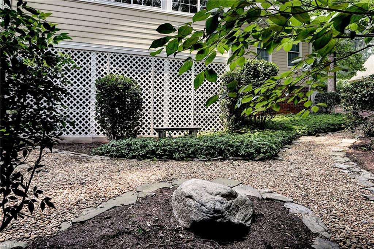
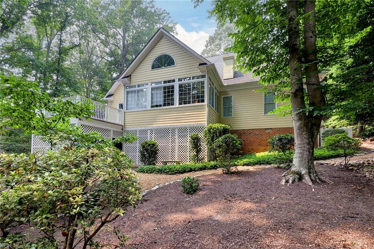
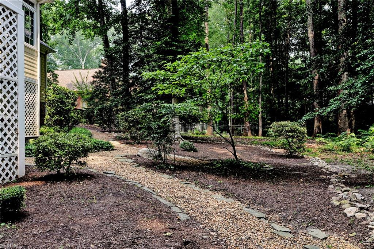
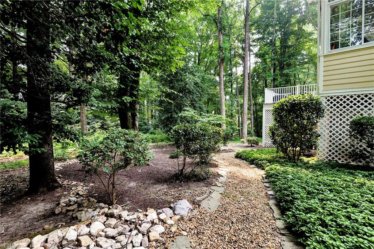
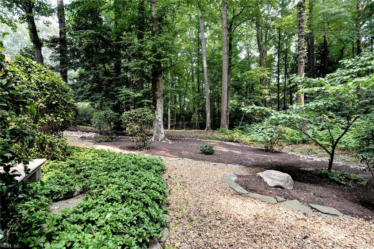
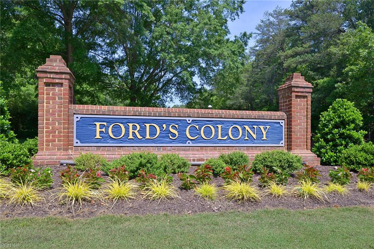
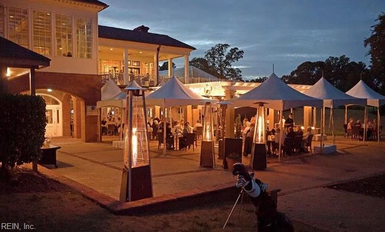
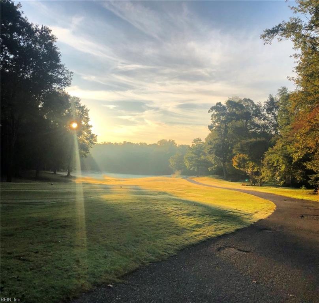
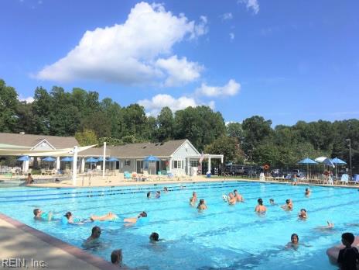
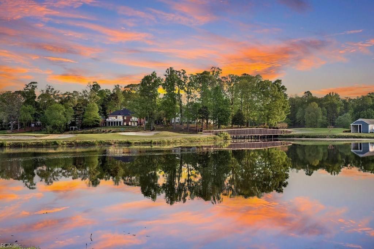
Experience refined living in sought-after Ford's Colony. This charming 3-bedroom, 2.5-bath transitional Cape offers 3,224 sq. ft. of beautifully maintained living space on a professionally landscaped .47-acre lot backing to peaceful wooded privacy. So many thoughtful upgrades, including approx. $65K in professional landscaping, enhance this exceptional home. A dramatic two-story foyer opens to an elegant dining room with tray ceiling & bay window, plus a spacious living room/private office. The inviting great room & upstairs loft feature hardwood floors, while remaining hardwood floors & staircase were beautifully refinished just a few years ago. French doors lead to a spacious climate-controlled sunroom with tile flooring. Updated kitchen features stainless appliances, Advantium convection/microwave oven, granite countertops & newer sink. First-floor primary suite offers tray ceiling & custom maple closet system. Upstairs are two generous guest bedrooms, full bath, loft, enormous bonus room & walk-in attic w/ storage galore! Walk-out lower level offers 633sf unfinished space, abundant storage & encapsulated crawl space. Oversized double garage includes workshop & storage cabinets. Electrical panel completely redone; generator-hookup ready & EV-charger ready. Enjoy privacy, comfort & the exceptional Ford's Colony lifestyle. Some photos virtually staged.
Details
| MLS # | 10648349 |
|---|---|
| Listing Type | For Sale |
| Style | House |
| HOA Dues | $227 |
| Sub-Type | Resale |
| Status | Active |
| Year | 2001 |
| Days On Site | 20 |
| Listing Provided By | Ford's Colony Realty | Jeremiah Bock |
Features
| Bed(s) | 3 |
|---|---|
| Bath(s) | 2 Total |
| SQ Feet | 3,224 |
| Garage | 2 |
| Basement | Y |
| Story(s) | 2 |
| Zoning | R4 |
| Acreage | 0.47 |
| Water Front | Not Waterfront |
| Property View | Wooded |
Interior
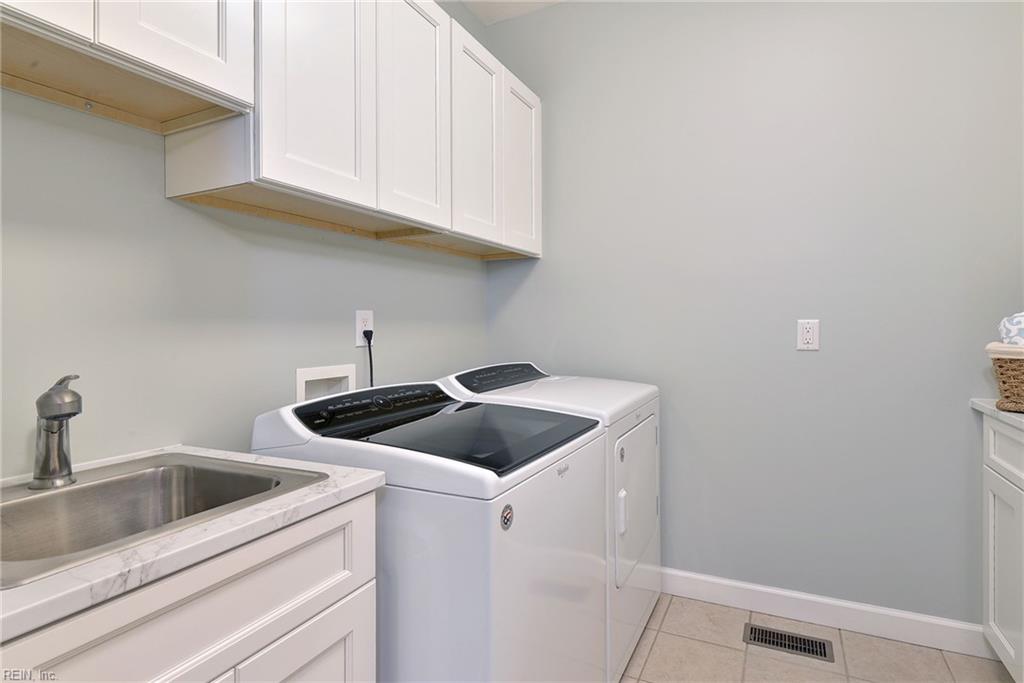
| Appliances | Dishwasher, Disposal, Dryer Hookup, Microwave, Gas Range, Refrigerator, Washer Hookup |
|---|---|
| Cooling | Central Air, Heat Pump W/A, Zoned |
| Fireplaces Number | 1 |
| Heating | Electric, Forced Hot Air, Heat Pump, Nat Gas |
| Interior Features | Fireplace Gas-natural, Primary Sink-Double, Skylights, Walk-In Attic, Walk-In Closet |
| Water Heater Type | Gas |
Exterior
| Equipment | Cable Hookup, Ceiling Fan, Gar Door Opener, Generator Hookup, Jetted Tub, Water Softener |
|---|---|
| Exterior Siding | Brick, Fiber Cement |
| Fence Yn | 0 |
| Fence Description | None |
| Garage Yn | 1 |
| Roof | Asphalt Shingle, Composite |
Parking
| Parking | Garage Att 2 Car |
|---|
Utilities
| Sewer Type | City/County |
|---|---|
| Water Type | City/County |
Taxes
| Property | 5655 |
|---|
Area Information
| State | VA |
|---|---|
| County | James City County VA |
| City | Williamsburg |
| Zip Code | 23188 |
| Area | 118 James City Co Middle |
| Community Name | FORDS COLONY |
| School District | Lafayette |
| Elementary School | D.J. Montague Elementary |
| High School | Lafayette |
| Listing VS Median (in FORDS COLONY) | |
Price: $769,900 low | high Med: $759,900 sqft: 3,224 low | high Med: 3,275 $ / sqft: $239 low | high Med: $234 On site: 20 low | high Med: 20 | |
Request a showing
Request a showing

© 2026 REIN Inc. Information Deemed Reliable But Not Guaranteed
Contact
Learn More About This Property

| State | VA |
|---|---|
| County | James City County VA |
| City | Williamsburg |
| Zip Code | 23188 |
| Area | 118 James City Co Middle |
| Community Name | FORDS COLONY |
| School District | Lafayette |
| Elementary School | D.J. Montague Elementary |
| High School | Lafayette |
| Listing VS Median (in FORDS COLONY) | |
Price: $769,900 low | high Med: $759,900 sqft: 3,224 low | high Med: 3,275 $ / sqft: $239 low | high Med: $234 On site: 20 low | high Med: 20 | |