
Description
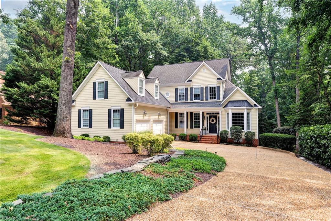
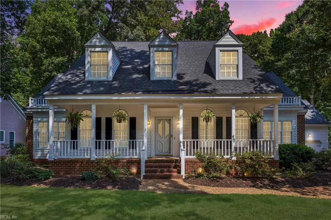
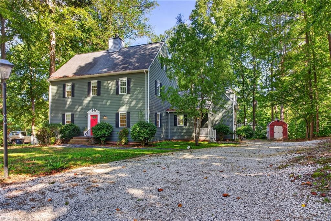
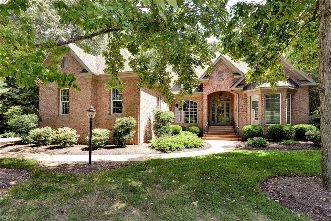
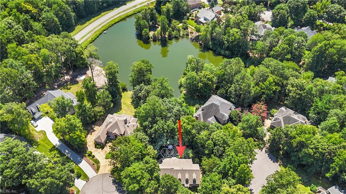
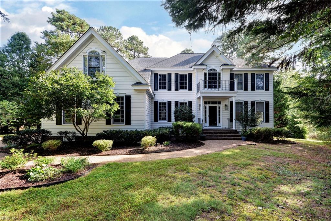
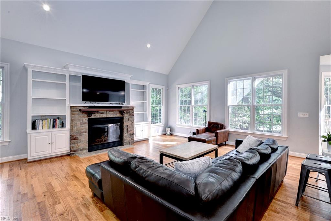
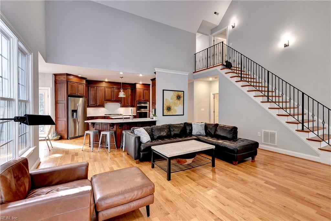
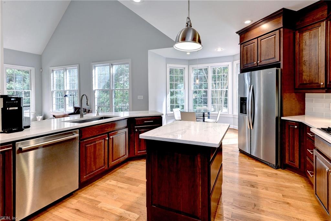
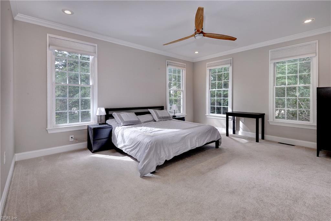
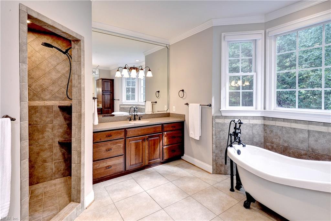
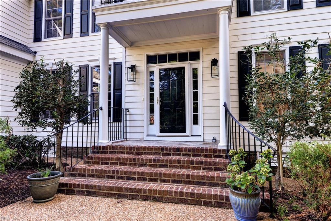
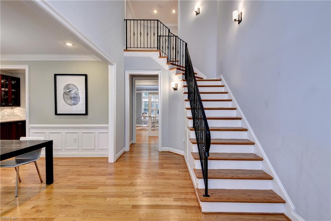
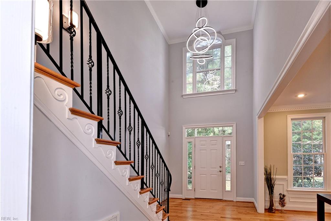
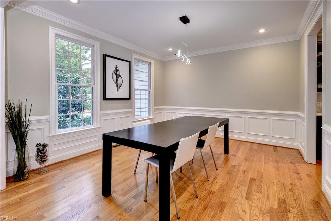
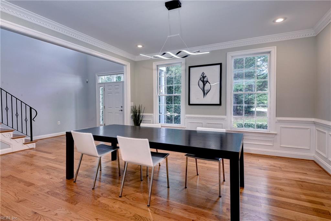
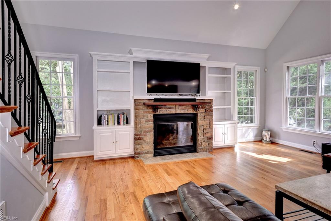
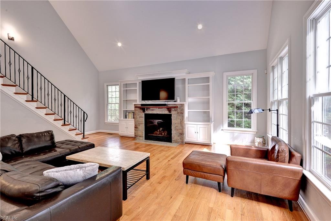
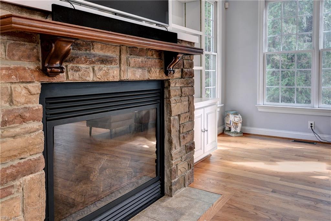
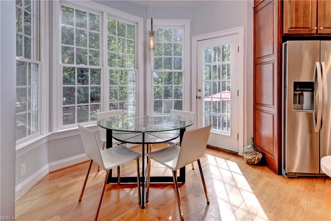
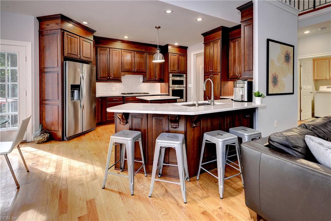
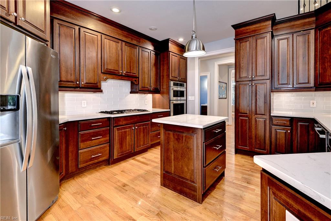
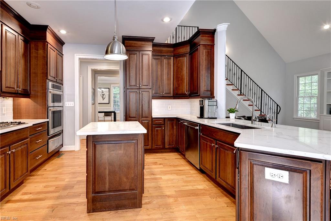
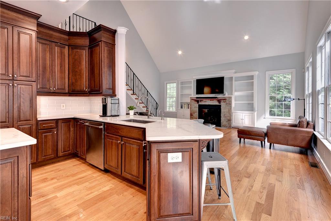
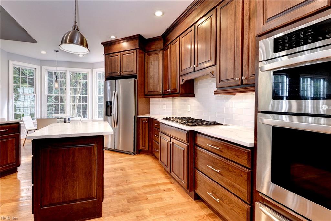
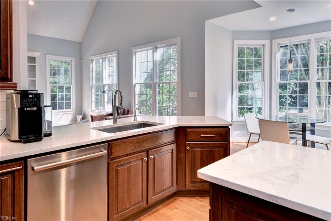
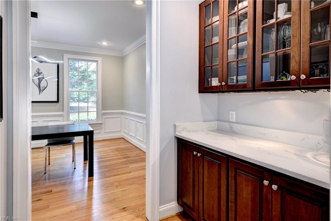
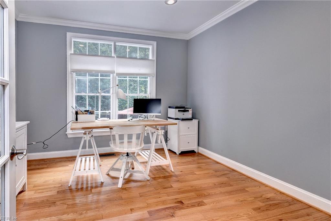
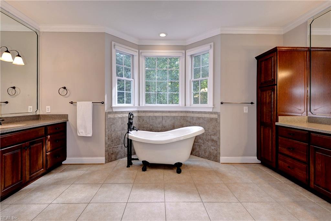
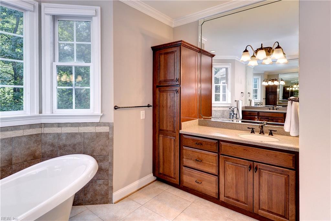
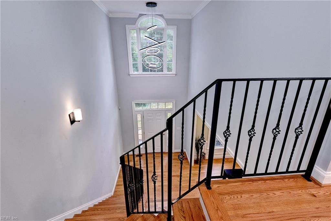
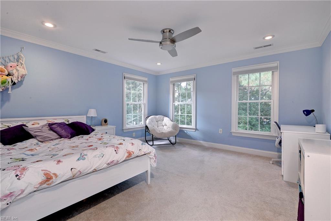
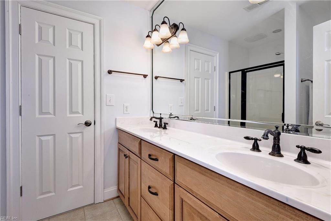
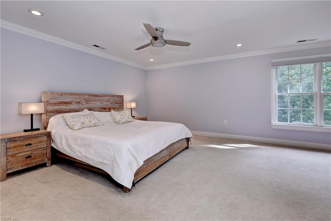
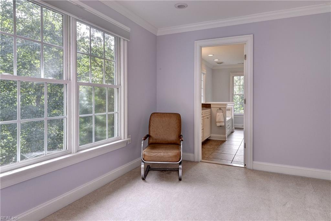
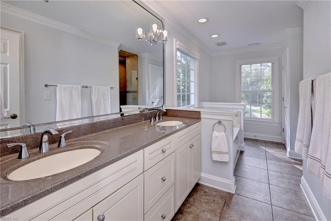
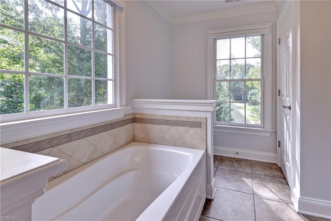
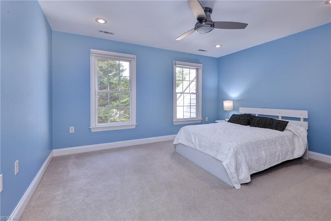
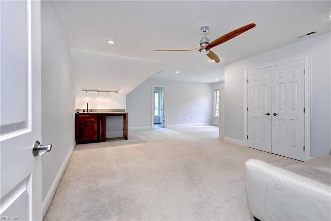
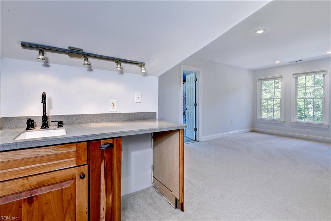
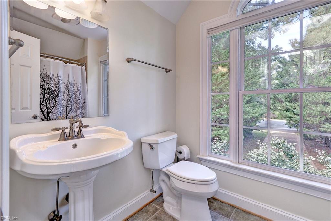
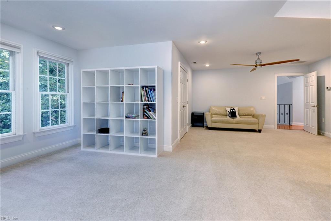
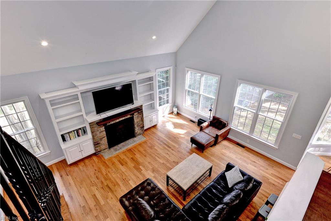
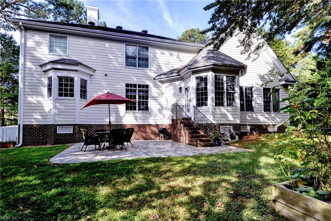
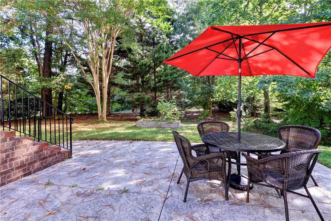
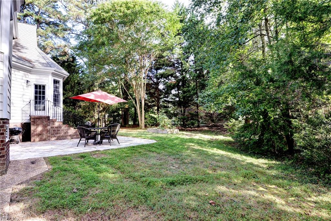
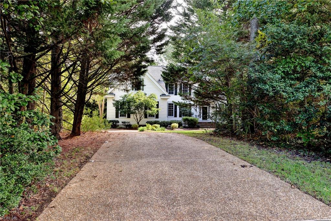
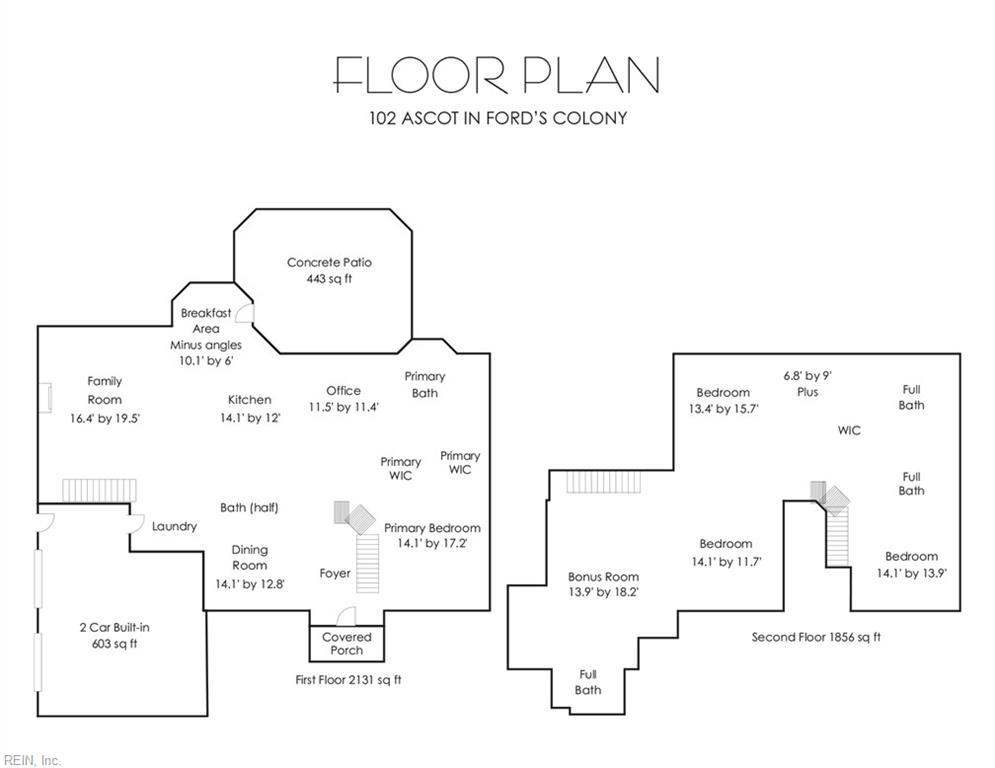
WOW-this beautifully designed Ford's Colony home offers exceptional space, flexibility, and natural light throughout. The open floor plan includes both first- and second-floor primary suites. The dining room features classic wainscoting and a butler's pantry, while the kitchen impresses with rich stained cabinetry, quartz countertops, a glass subway tile backsplash, stainless appliances, warming drawer, and Advantium convection/microwave. A bright breakfast area opens to the dramatic great room with soaring cathedral ceiling, fabulous windows, built-in bookcases, and a stone fireplace. French doors lead to a home office or flex room, and dual staircases add convenience. The spacious first-floor primary features a large en suite bath. Upstairs, the second primary offers an en suite bath and generous closet space, while Bedroom 3 also enjoys an en suite bath. A fourth bedroom plus a large bonus room with wet bar and full bath provide even more flexibility. HVAC, refrigerator, and water heater were replaced in 2022. Outside, enjoy the stamped concrete patio and peaceful cul-de-sac setting, conveniently located near Ford's Colony walking trails and a community gate.
Details
| MLS # | 10655278 |
|---|---|
| Listing Type | For Sale |
| Style | House |
| HOA Dues | $227 |
| Sub-Type | Resale |
| Status | Active |
| Year | 2006 |
| Days On Site | 10 |
| Listing Provided By | Liz Moore & Associates LLC | Deelyn Robinson |
Features
| Bed(s) | 4 |
|---|---|
| Bath(s) | 4 Total |
| SQ Feet | 3,987 |
| Garage | 2 |
| Story(s) | 2 |
| Zoning | R4 |
| Acreage | 0.47 |
| Golf Course | Yes |
| Water Front | Not Waterfront |
Interior
| Appliances | Dishwasher, Disposal, Dryer Hookup, Microwave, Gas Range, Refrigerator, Washer Hookup |
|---|---|
| Cooling | Central Air, Heat Pump, Zoned |
| Fireplaces Number | 1 |
| Heating | Forced Hot Air, Nat Gas, Zoned |
| Interior Features | Cathedral Ceiling, Fireplace Gas-natural, Walk-In Closet |
| Water Heater Type | Gas |
Exterior
| Equipment | Cable Hookup, Ceiling Fan, Gar Door Opener |
|---|---|
| Exterior Siding | Fiber Cement |
| Fence Yn | 0 |
| Fence Description | None |
| Garage Yn | 1 |
| Roof | Asphalt Shingle, Composite |
Location
| Neighborhood Name | FORDS COLONY |
|---|
Parking
| Parking | Garage Att 2 Car, Driveway Spc |
|---|
Utilities
| Sewer Type | City/County |
|---|---|
| Water Type | City/County |
Taxes
| Property | 5539 |
|---|
Area Information
| State | VA |
|---|---|
| County | James City County VA |
| City | Williamsburg |
| Zip Code | 23188 |
| Area | 118 James City Co Middle |
| Community Name | FORDS COLONY |
| School District | Jamestown |
| Elementary School | D.J. Montague Elementary |
| High School | Jamestown |
| Listing VS Median (in FORDS COLONY) | |
Price: $859,000 low | high Med: $759,900 sqft: 3,987 low | high Med: 3,275 $ / sqft: $215 low | high Med: $234 On site: 10 low | high Med: 18 | |
Request a showing
Request a showing

© 2026 REIN Inc. Information Deemed Reliable But Not Guaranteed
Contact
Learn More About This Property

| State | VA |
|---|---|
| County | James City County VA |
| City | Williamsburg |
| Zip Code | 23188 |
| Area | 118 James City Co Middle |
| Community Name | FORDS COLONY |
| School District | Jamestown |
| Elementary School | D.J. Montague Elementary |
| High School | Jamestown |
| Listing VS Median (in FORDS COLONY) | |
Price: $859,000 low | high Med: $759,900 sqft: 3,987 low | high Med: 3,275 $ / sqft: $215 low | high Med: $234 On site: 10 low | high Med: 18 | |