
Description
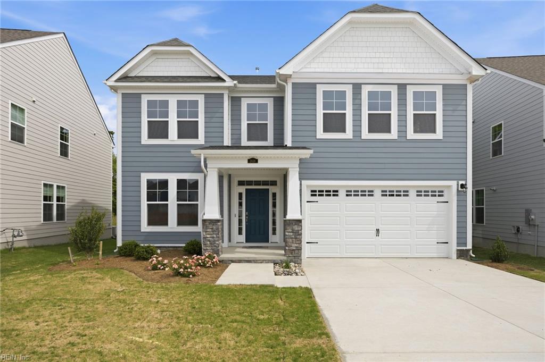
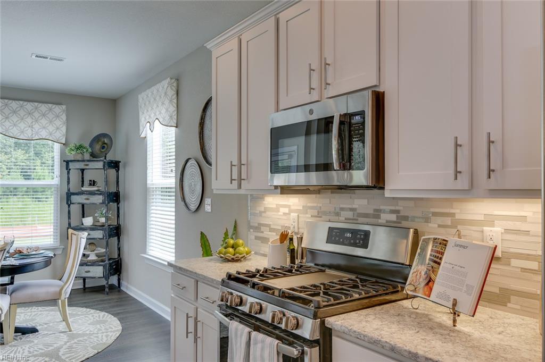
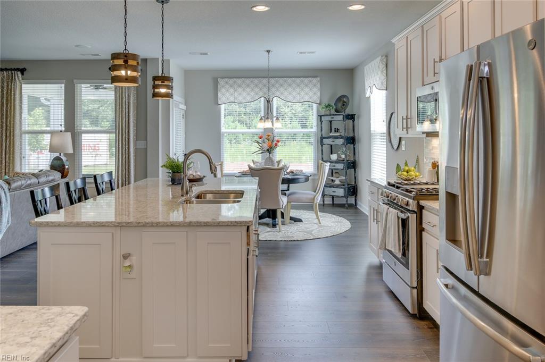
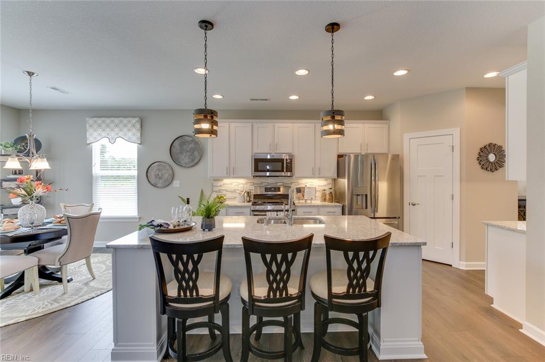
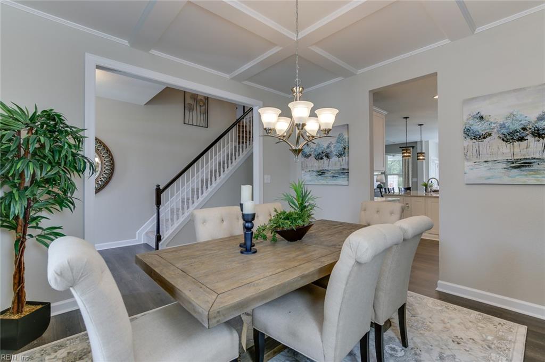
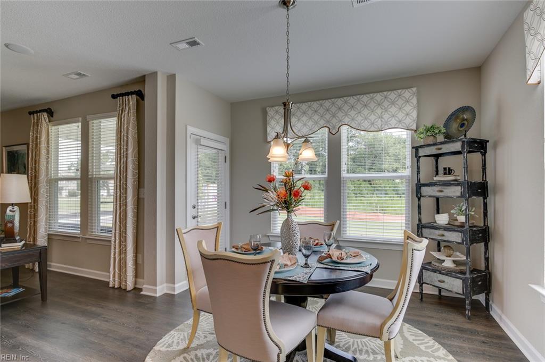
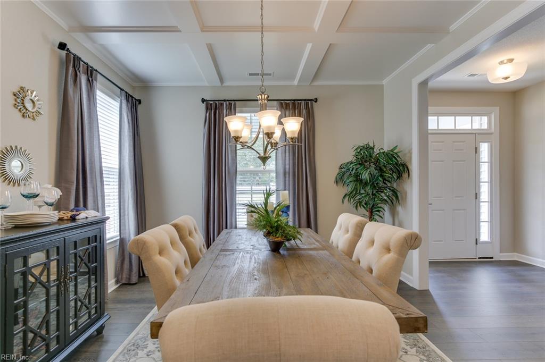
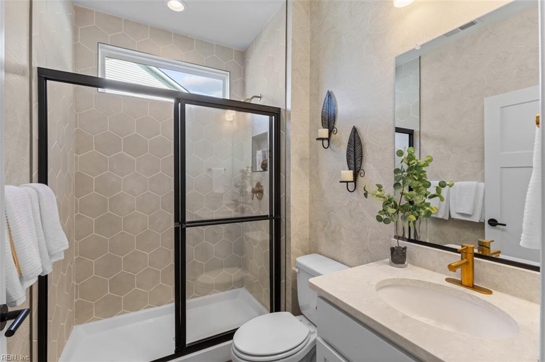
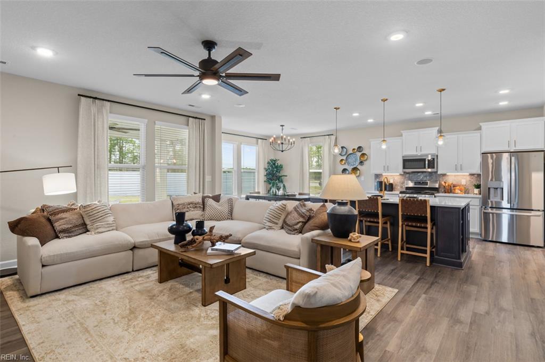
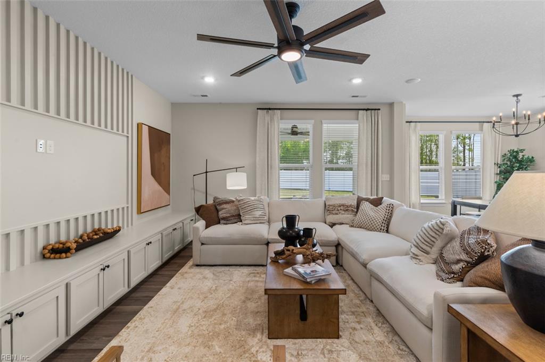
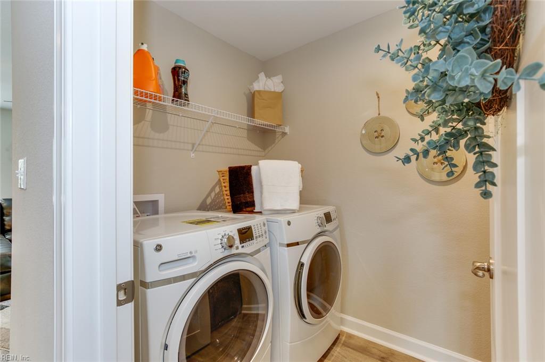
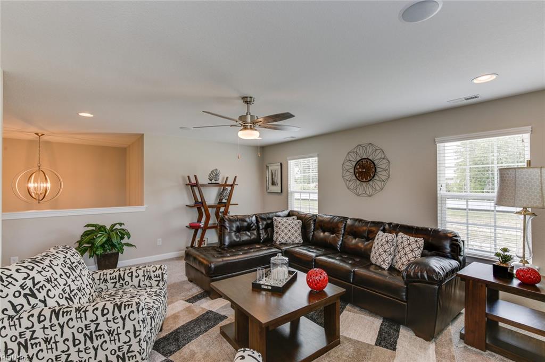
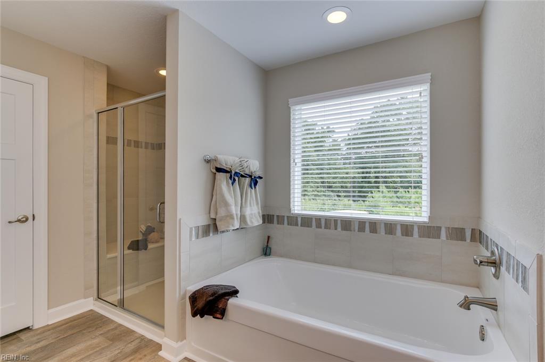
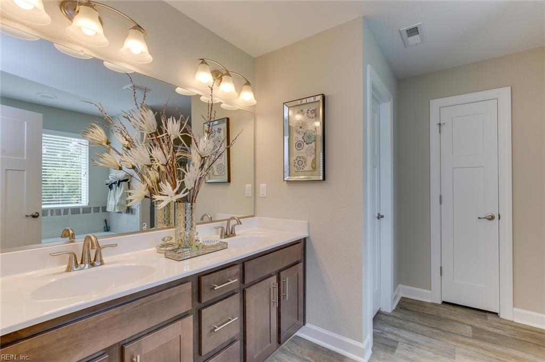
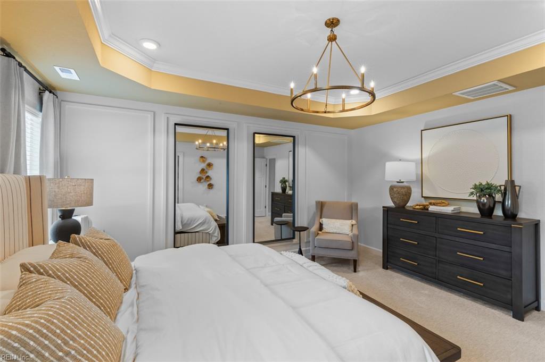
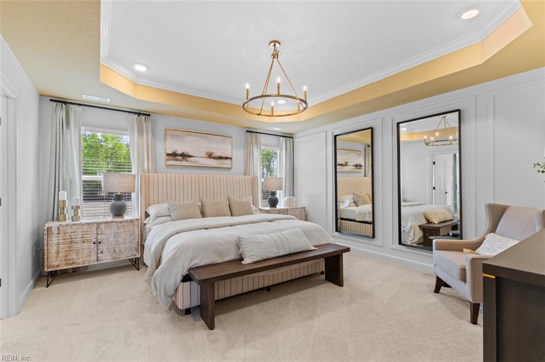
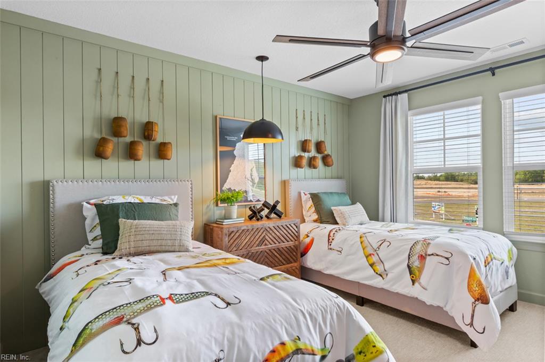
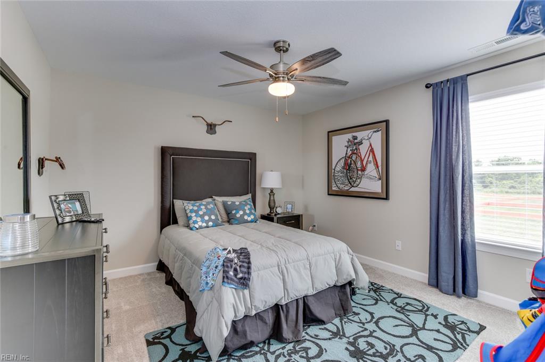
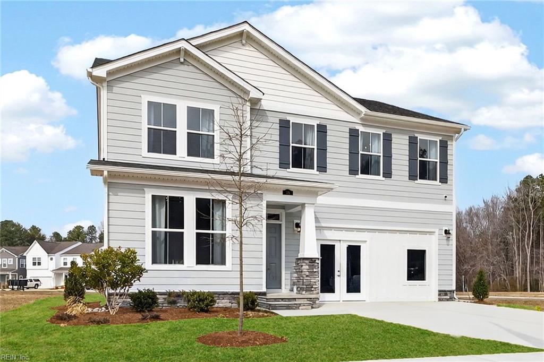
The Persimmon is a stunning two-story floor plan featuring a first-floor bedroom and full bath, great for guests or multi- generational living. A welcoming foyer opens into an open-concept design showcasing a well-appointed kitchen with an eat-in area and a large center island, for gatherings and everyday living. The kitchen flows seamlessly into the family room creating an inviting space for connection and comfort. A versatile flex room offers endless possibilities and leads to the covered patio, expanding your outdoor living and entertaining space. Optional oak treads on the staircase lead to the second level where a spacious loft provides a setting for family entertaining or relaxation. This level also features a luxurious primary suite with a deluxe primary bathroom, a conveniently located laundry room and two additional bedrooms offering comfort and functionality for the entire household. Call to schedule your personal appointment.
Details
| MLS # | 10645745 |
|---|---|
| Listing Type | For Sale |
| Style | House |
| HOA Dues | $50 |
| Sub-Type | New Construction |
| Status | Active |
| Year | 2026 |
| Days On Site | 18 |
| Listing Provided By | Today Homes Realty LLC | Jacque Wilson |
Features
| Bed(s) | 4 |
|---|---|
| Bath(s) | 2 Total |
| SQ Feet | 2,619 |
| Garage | 2 |
| Story(s) | 2 |
| Water Front | Not Waterfront |
Interior
| Appliances | Dishwasher, Disposal, Dryer Hookup, Microwave, Range, Washer Hookup |
|---|---|
| Cooling | Central Air, Zoned |
| Fireplaces Number | 0 |
| Heating | Nat Gas, Programmable Thermostat, Zoned |
| Interior Features | Primary Sink-Double, Pull Down Attic Stairs, Walk-In Closet |
| Water Heater Type | Gas |
Exterior
| Equipment | Cable Hookup, Gar Door Opener |
|---|---|
| Exterior Siding | Fiber Cement, Stone |
| Fence Yn | 0 |
| Fence Description | None |
| Garage Yn | 1 |
| Roof | Asphalt Shingle |
Location
| Neighborhood Name | CREEKSIDE RESERVE |
|---|
Parking
| Parking | Garage Att 2 Car, Driveway Spc |
|---|
Utilities
| Energy Efficiency | Radiant Barrier, Water Heater-Tankless |
|---|---|
| Sewer Type | City/County |
| Water Type | City/County |
Other
| Miscellaneous | Warranty Plan |
|---|
Taxes
| Property | 5563 |
|---|
Area Information
| State | VA |
|---|---|
| County | Suffolk VA |
| City | Suffolk |
| Zip Code | 23435 |
| Area | 61 Northeast Suffolk |
| Community Name | CREEKSIDE RESERVE |
| School District | Nansemond River |
| Elementary School | Florence Bowser Elementary |
| High School | Nansemond River |
| Listing VS Median (in CREEKSIDE RESERVE) | |
Price: $509,900 low | high Med: $524,900 sqft: 2,619 low | high Med: 2,532 $ / sqft: $195 low | high Med: $208 On site: 18 low | high Med: 18 | |
Request a showing
Request a showing

© 2026 REIN Inc. Information Deemed Reliable But Not Guaranteed
Contact
Learn More About This Property

| State | VA |
|---|---|
| County | Suffolk VA |
| City | Suffolk |
| Zip Code | 23435 |
| Area | 61 Northeast Suffolk |
| Community Name | CREEKSIDE RESERVE |
| School District | Nansemond River |
| Elementary School | Florence Bowser Elementary |
| High School | Nansemond River |
| Listing VS Median (in CREEKSIDE RESERVE) | |
Price: $509,900 low | high Med: $524,900 sqft: 2,619 low | high Med: 2,532 $ / sqft: $195 low | high Med: $208 On site: 18 low | high Med: 18 | |
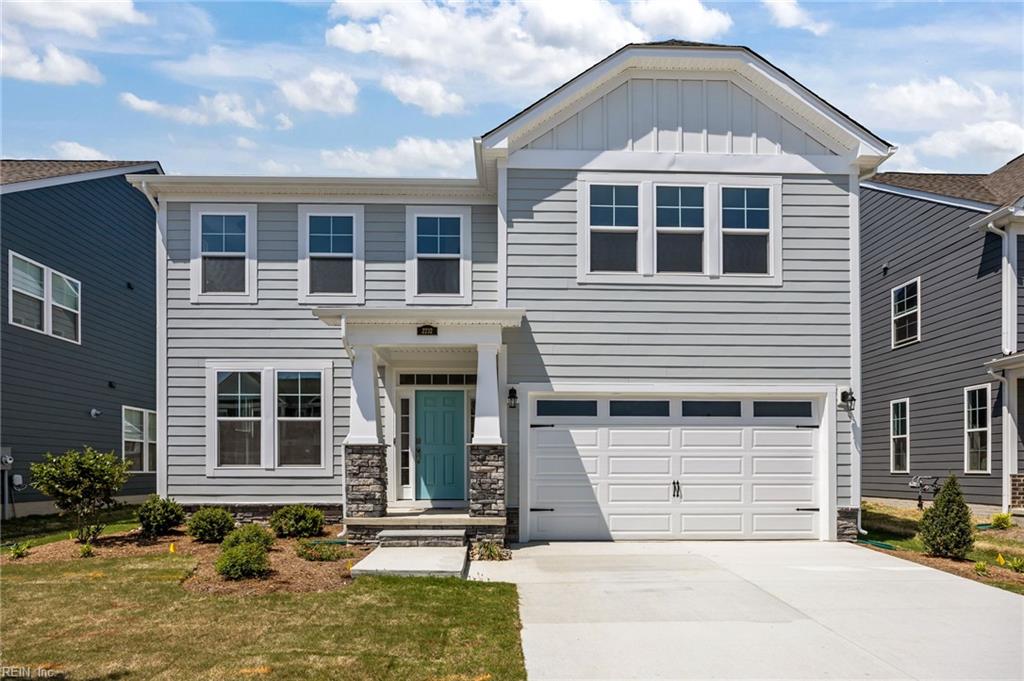 | $484,900Mm HawthorneSuffolk, VA 23432 |
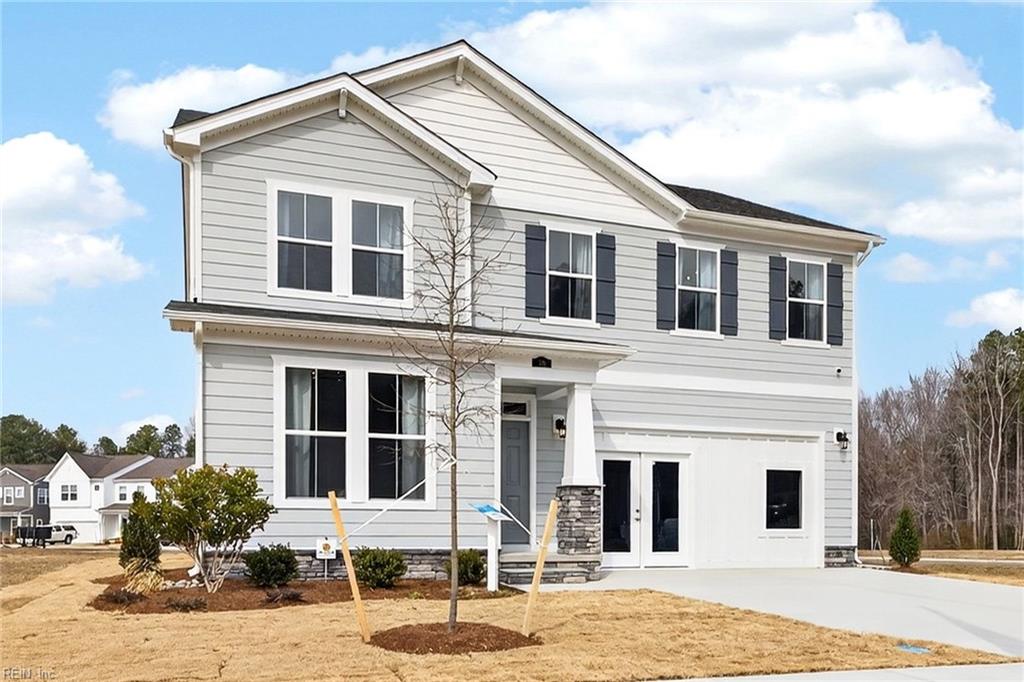 | $499,900Mm PoppySuffolk, VA 23435 |
 | $539,9002235 Patrick DrSuffolk, VA 23435 |